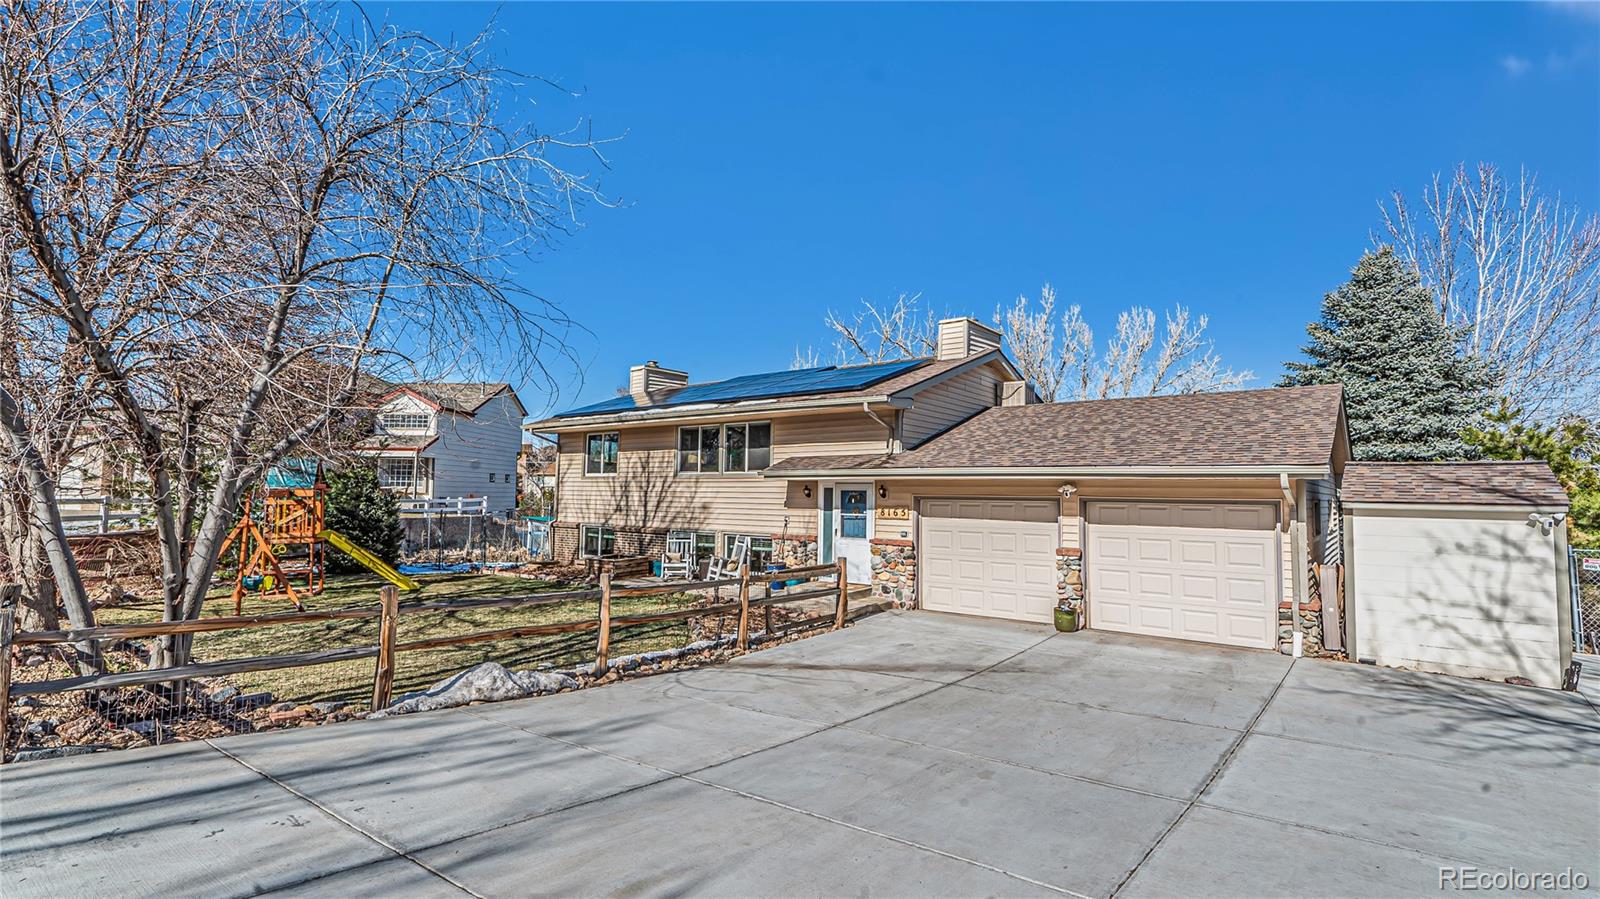
Beige split-level home with solar panels, two-car garage, broad driveway, and fenced yard with a playset.
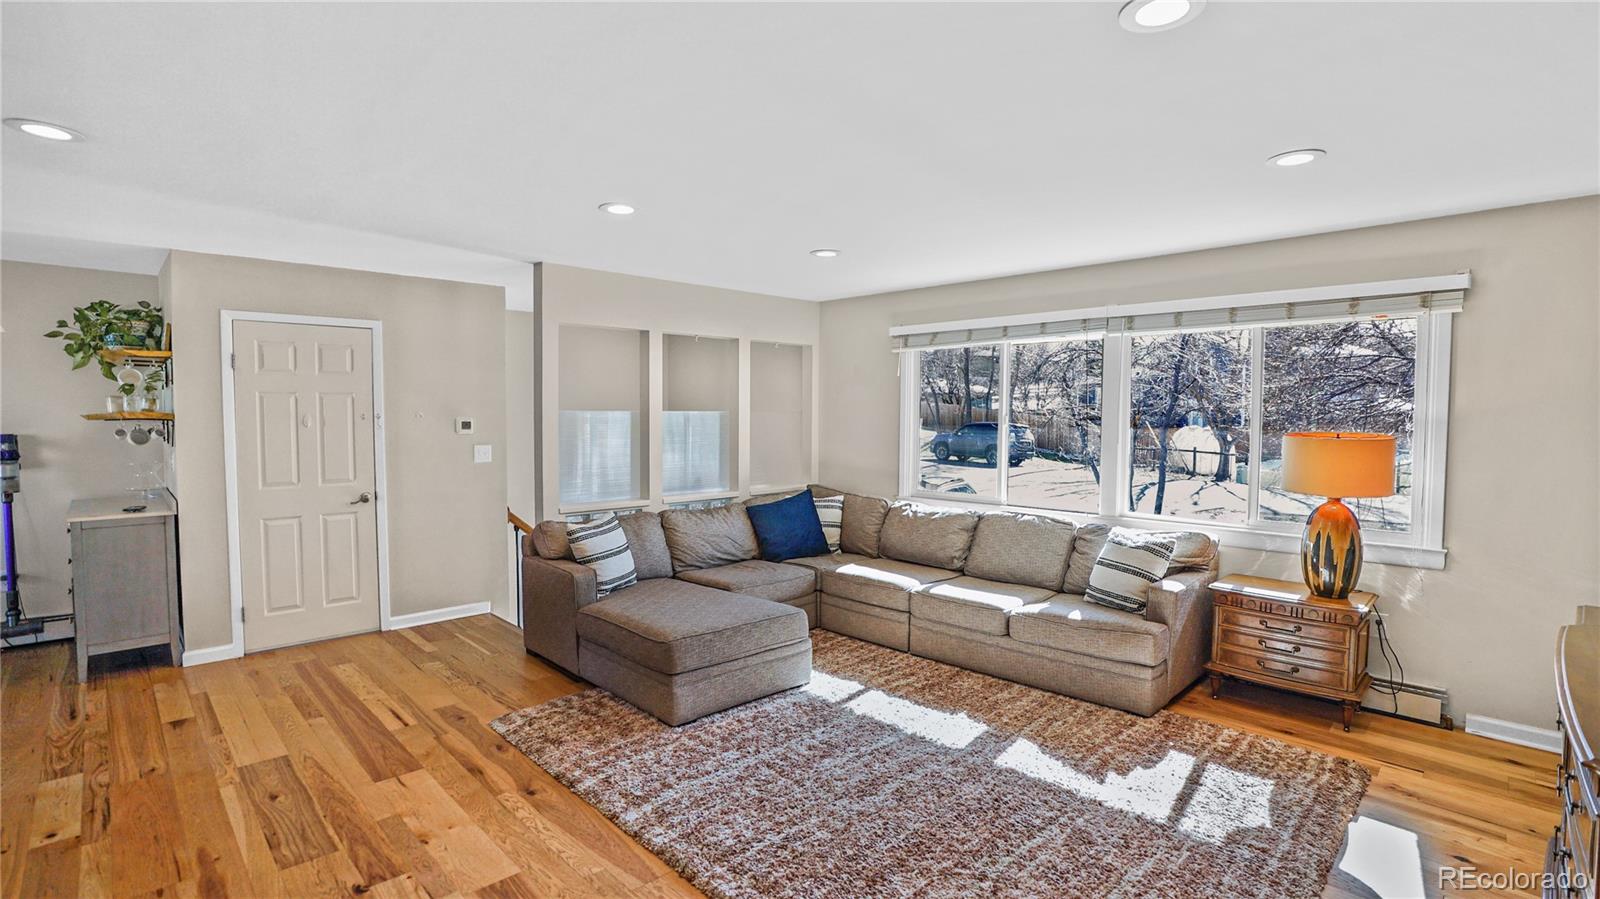
Living room with a sectional sofa, hardwood floors, and broad windows overlooking the yard.
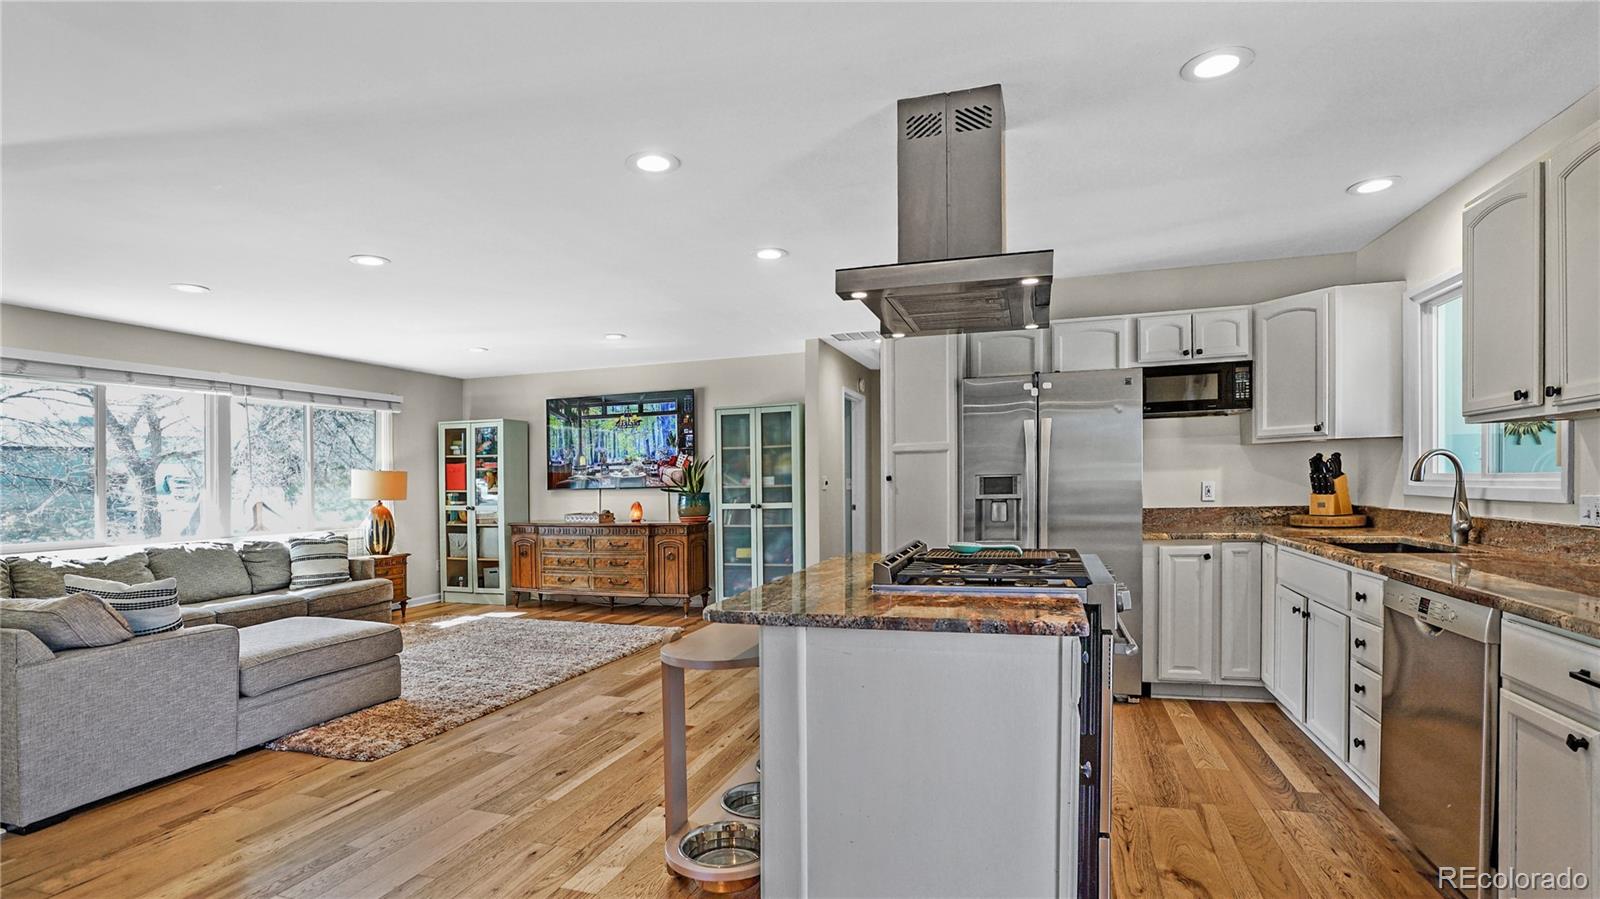
Open kitchen and living room with a granite island, stainless steel appliances, and a gray sectional by large windows.
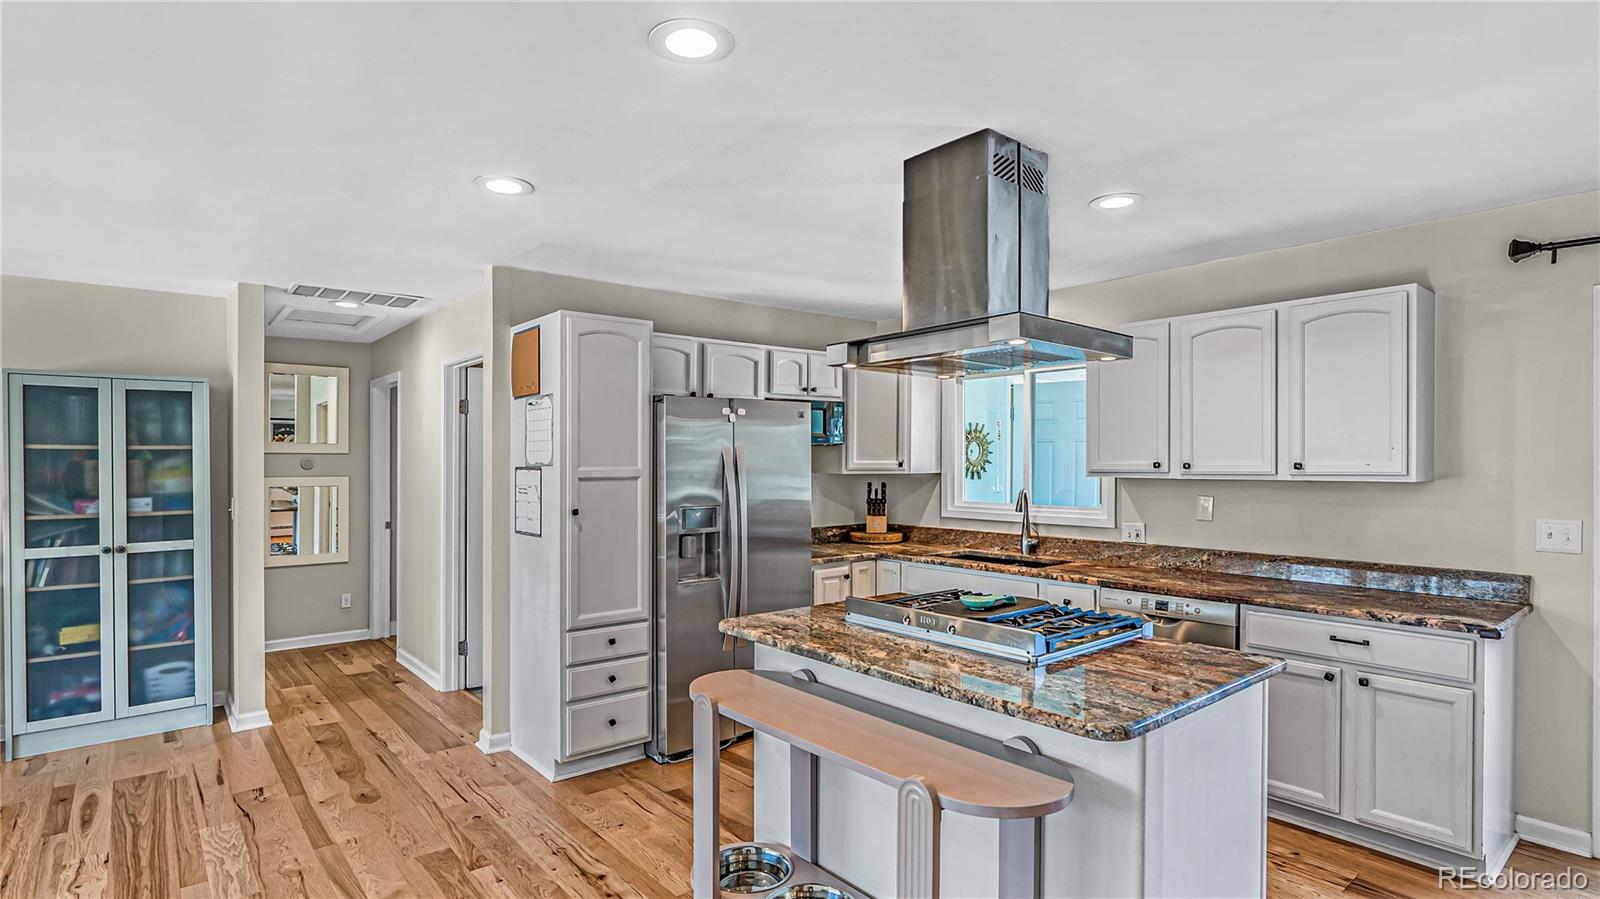
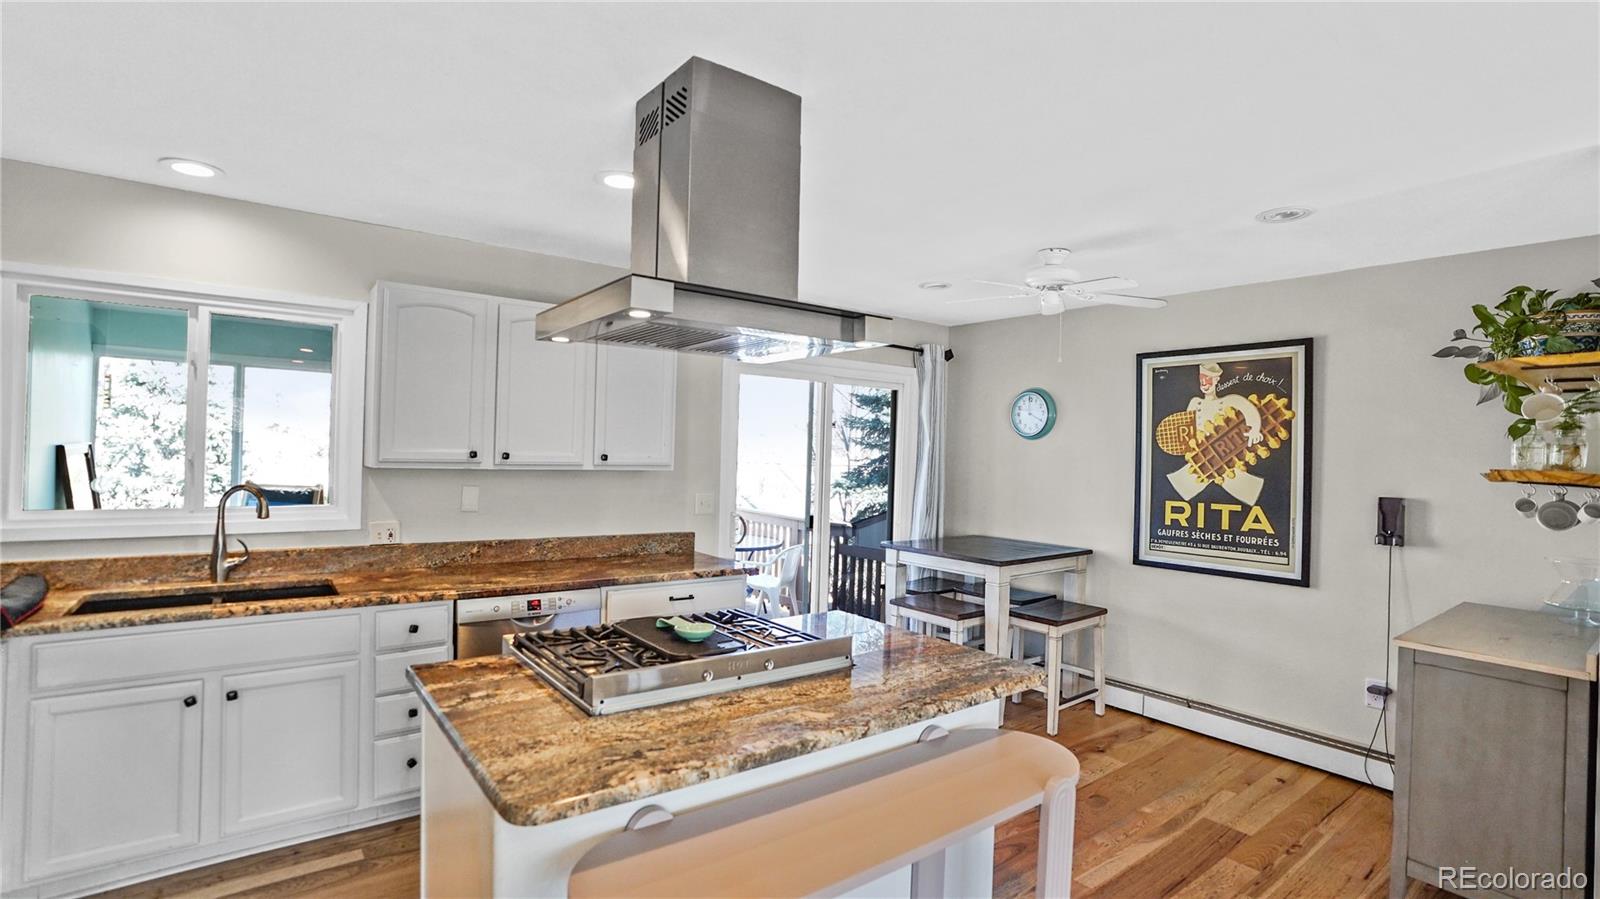
Kitchen with white cabinetry, granite counters, a gas cooktop island, stainless appliances, and hardwood floors.
Kitchen with white cabinets, granite counters, a large cooktop island, and a framed RITA poster.
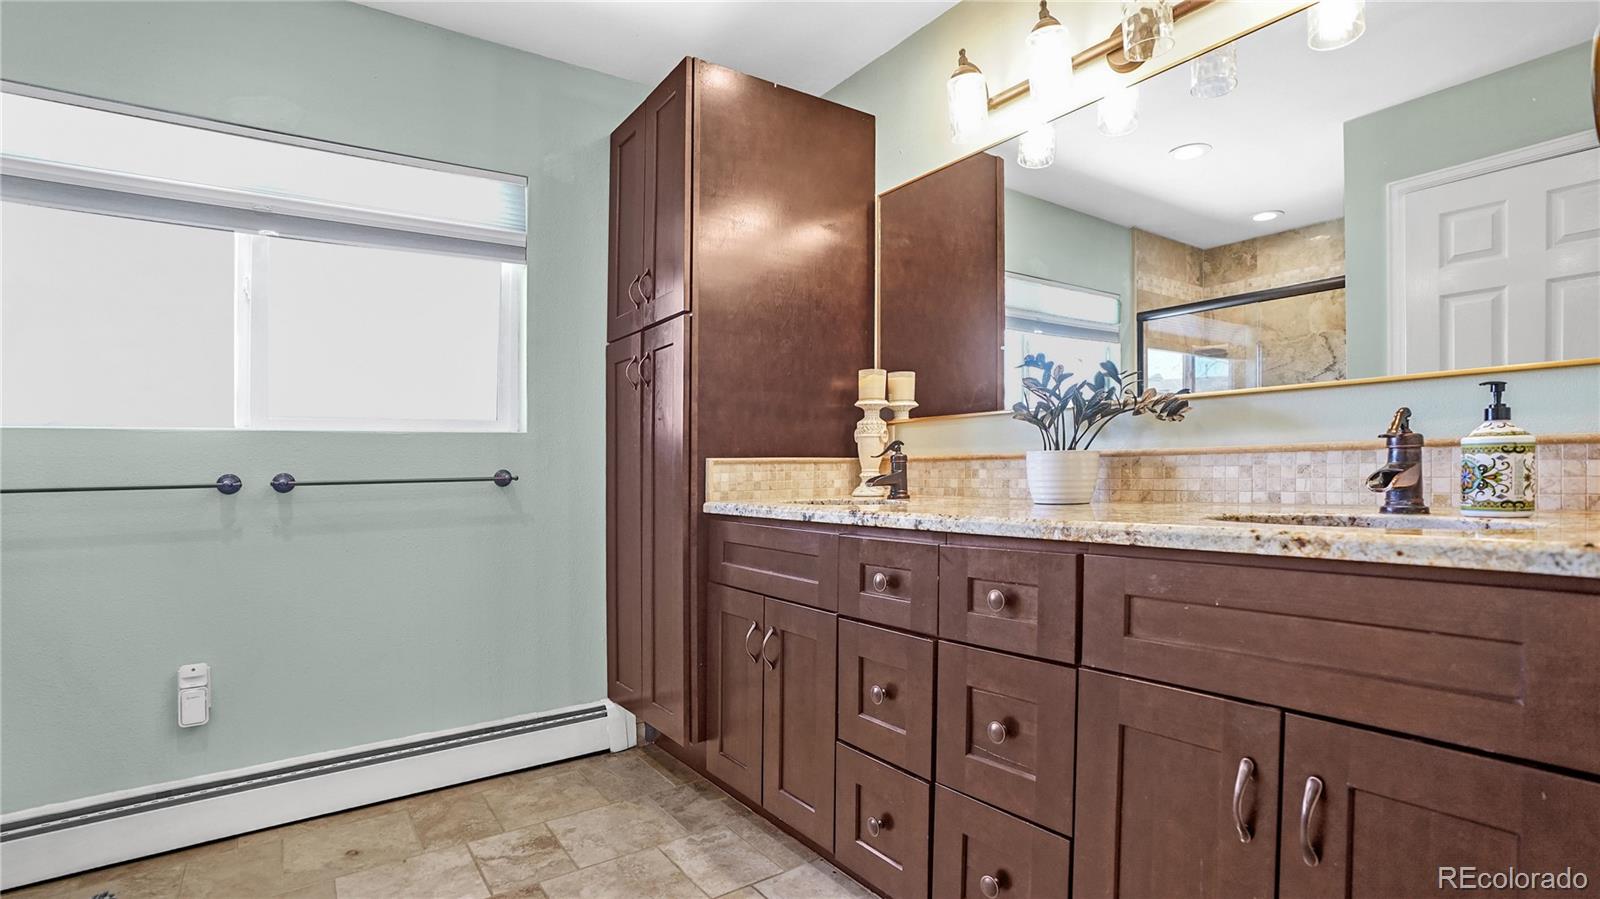
Bathroom with a long dark wood double vanity, stone countertop, and large mirror.
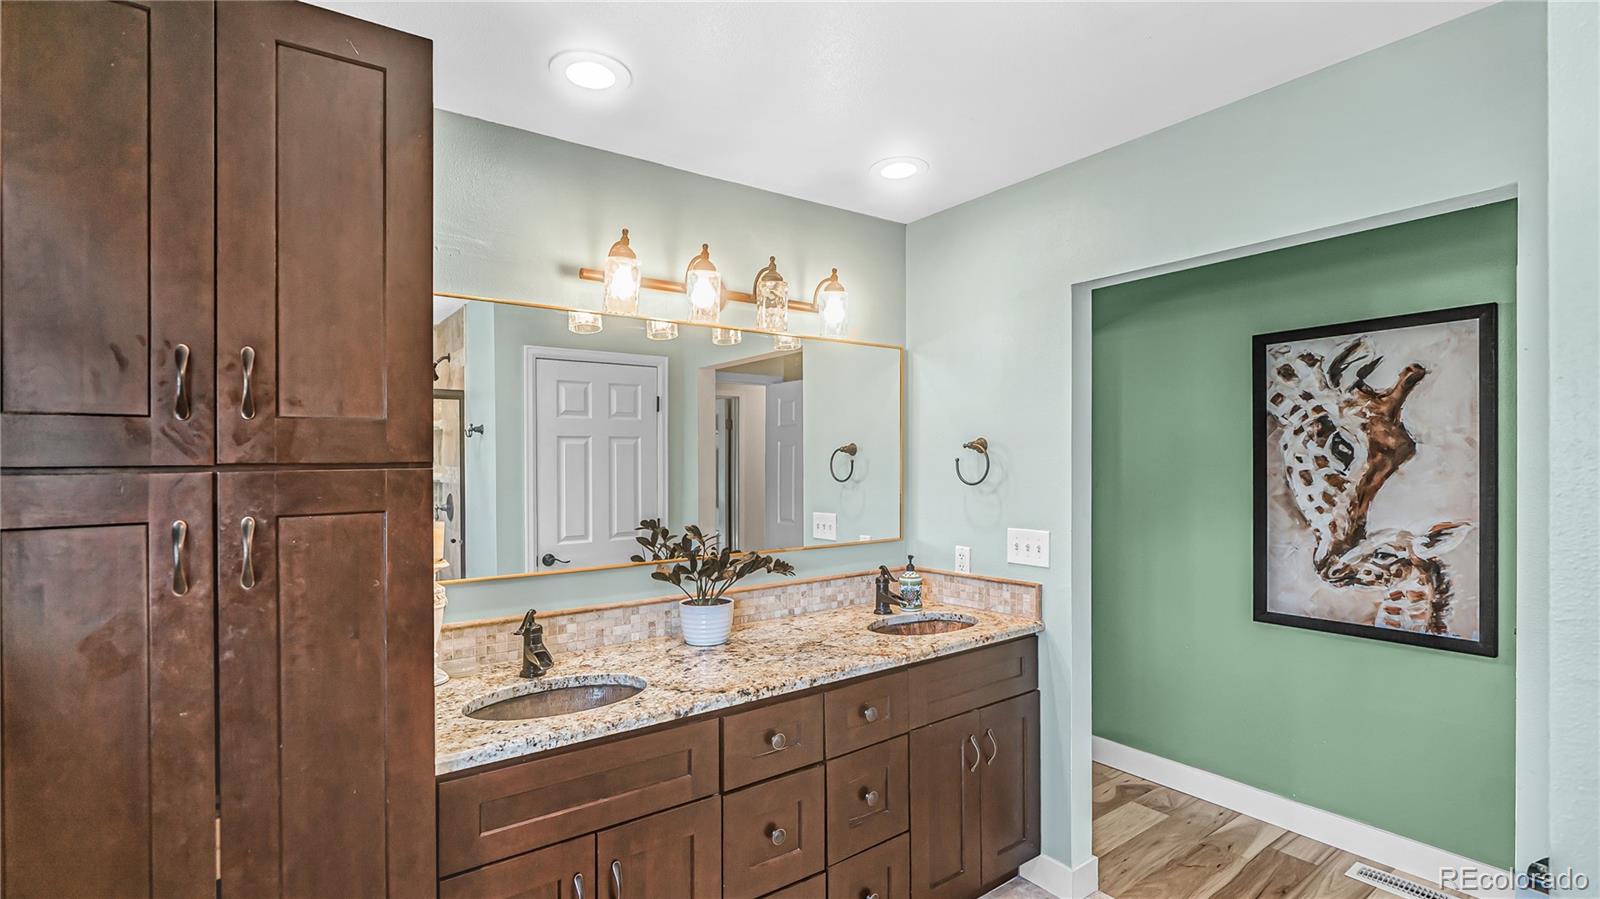
Bathroom with a double-sink dark wood vanity and framed artwork on a green wall.
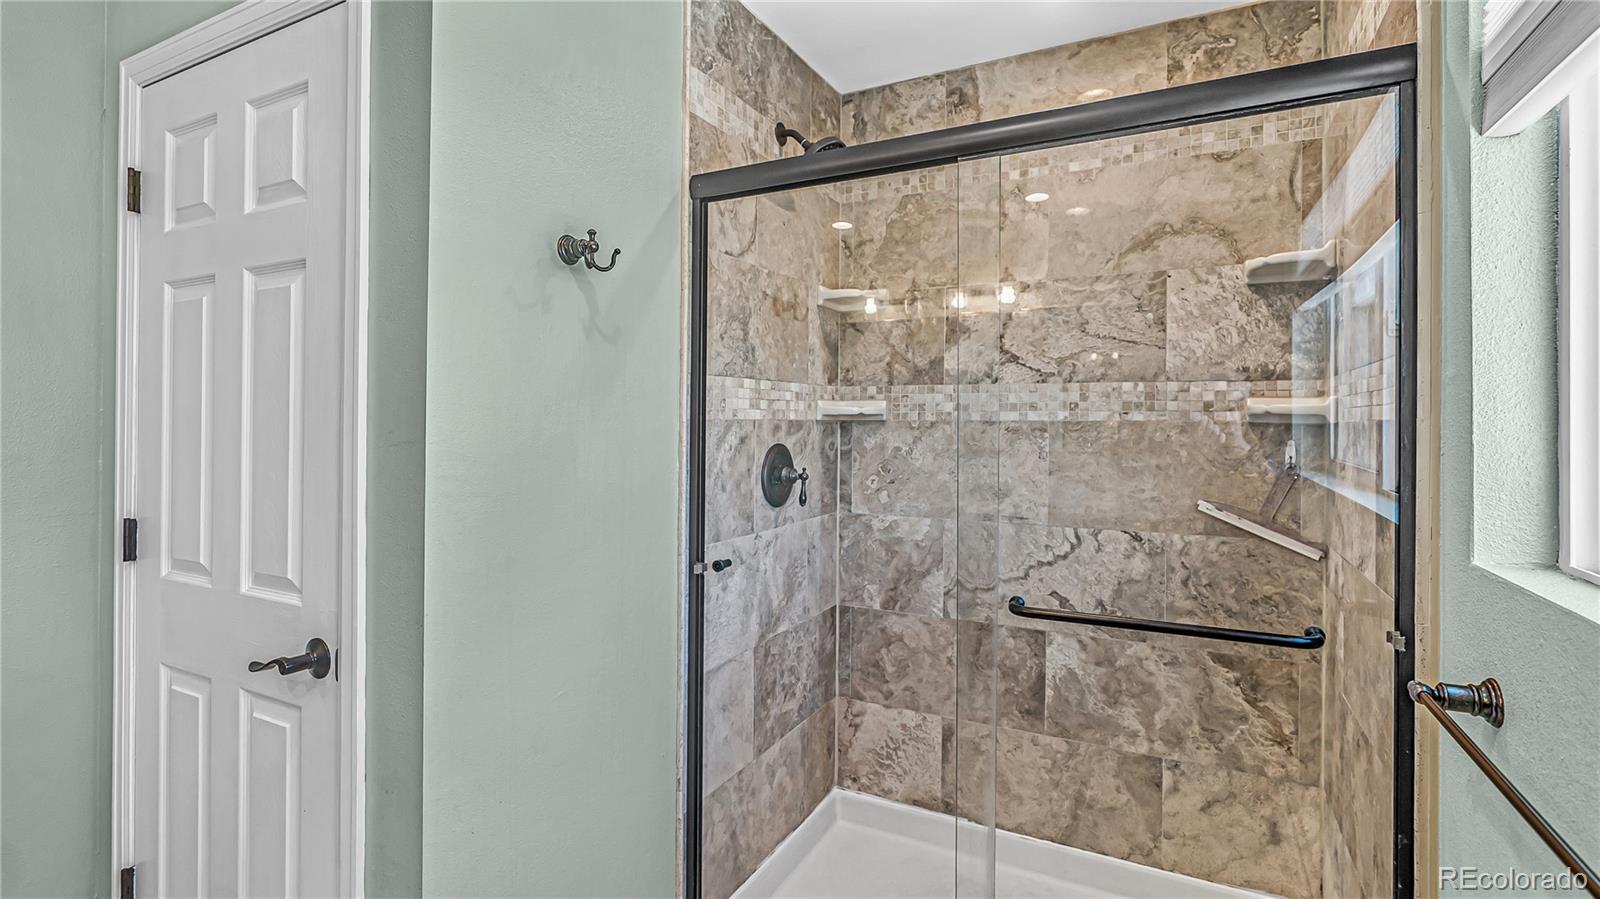
Bathroom shower with a glass enclosure, stone-look tile, mosaic accents, and dark fixtures.
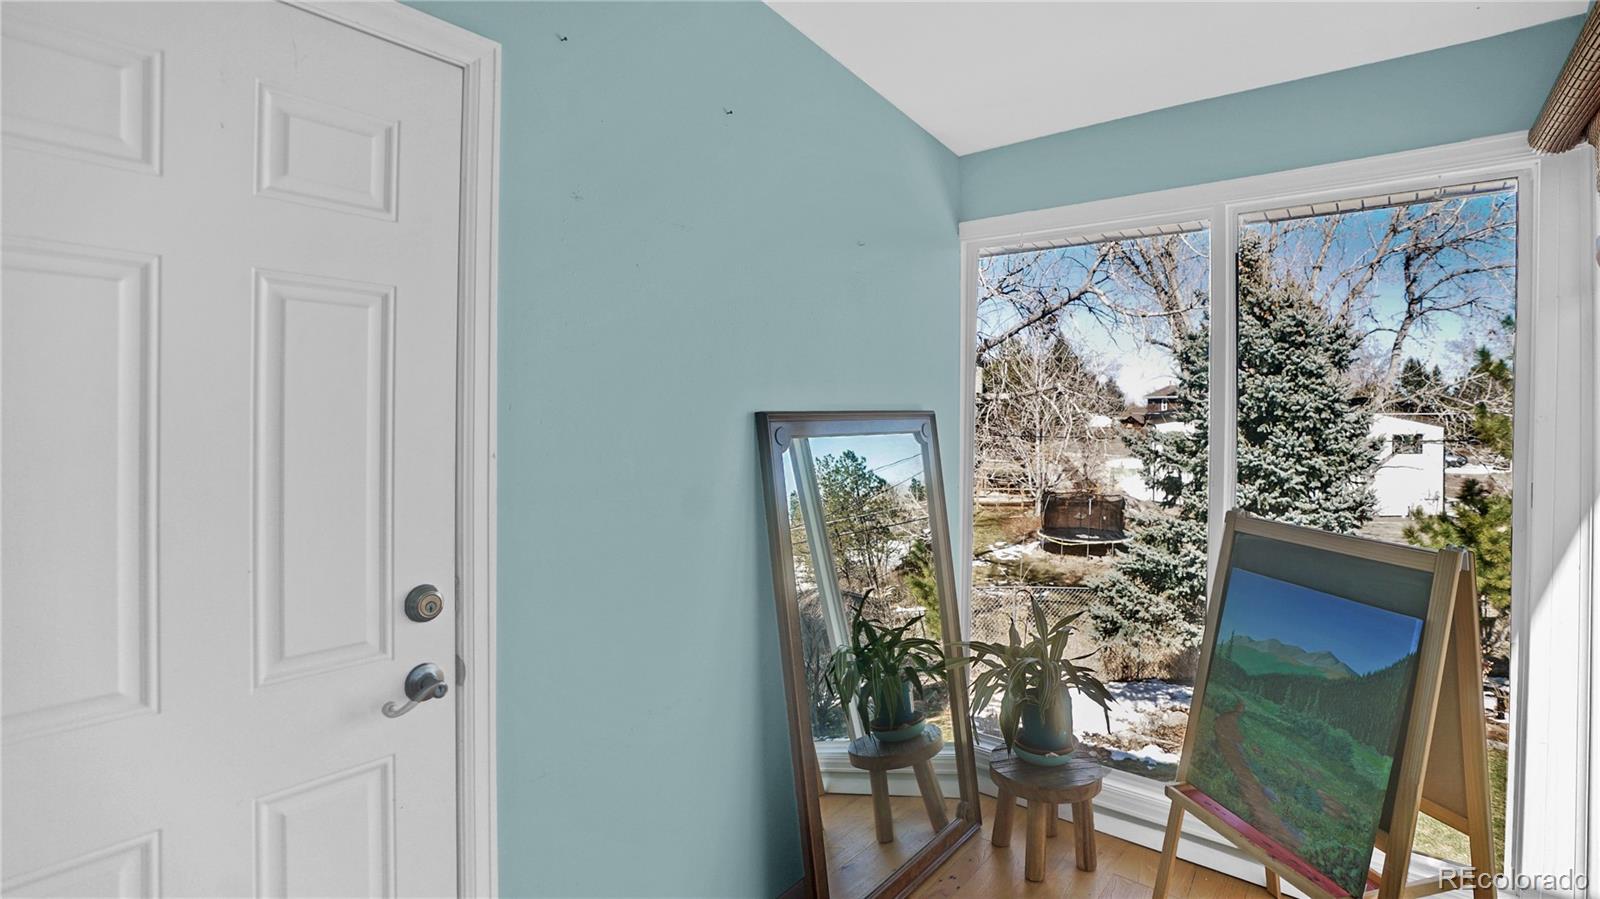
Bright room with large windows, a leaning mirror, potted plants, and a landscape painting on an easel.
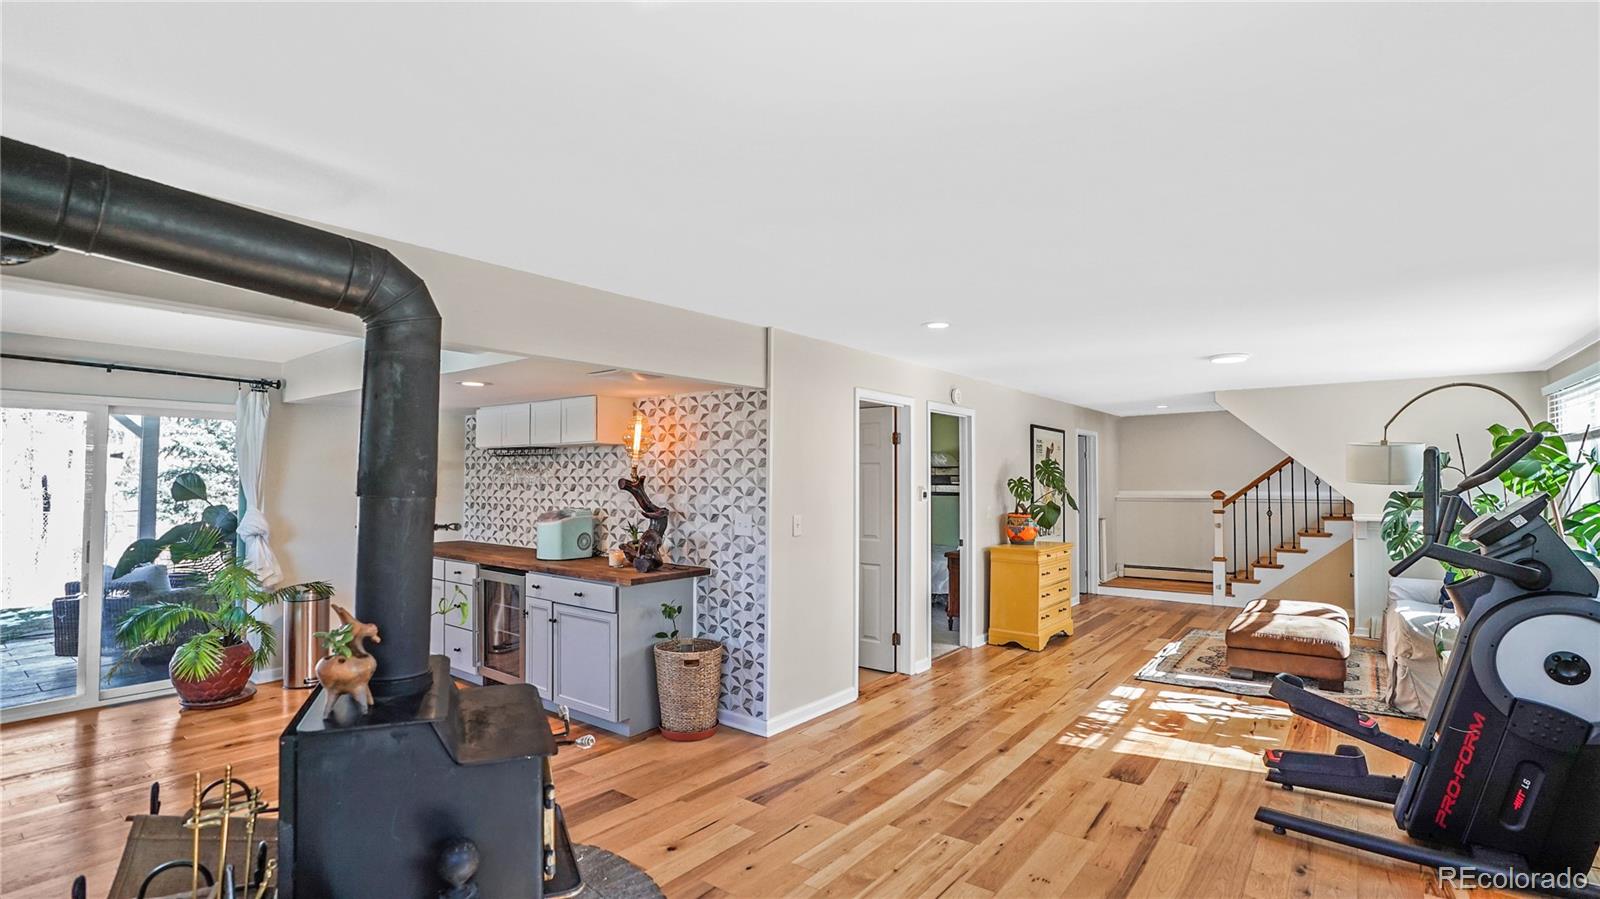
Open-plan living room and kitchen with hardwood floors, a black wood stove, and exercise equipment.
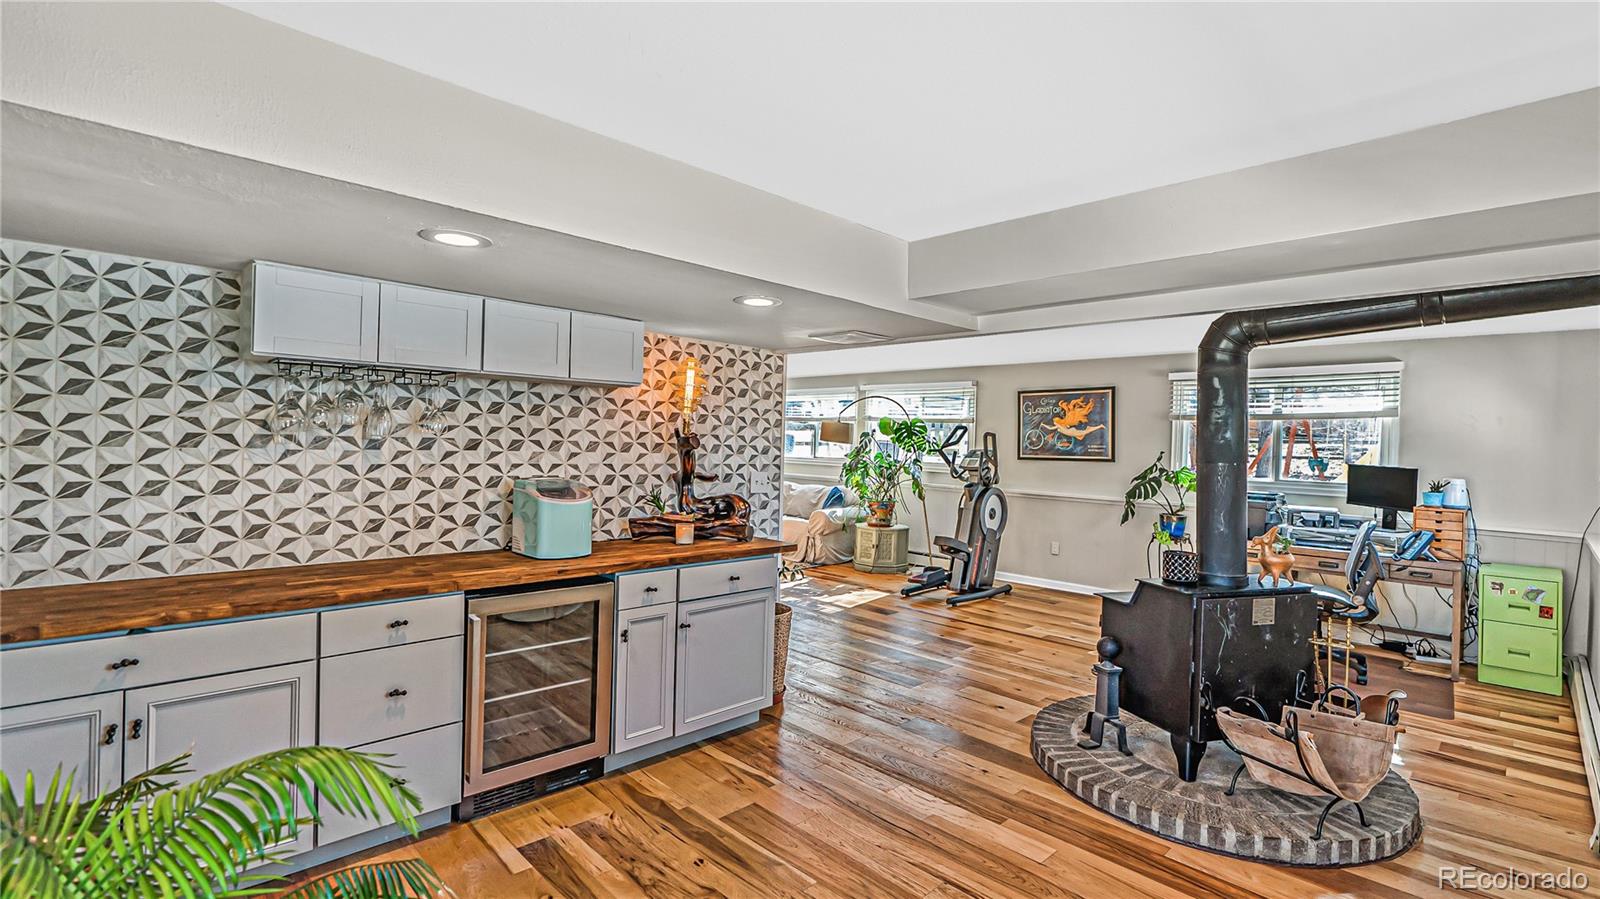
Basement recreation room with kitchenette, geometric backsplash, wood stove, and exercise equipment.
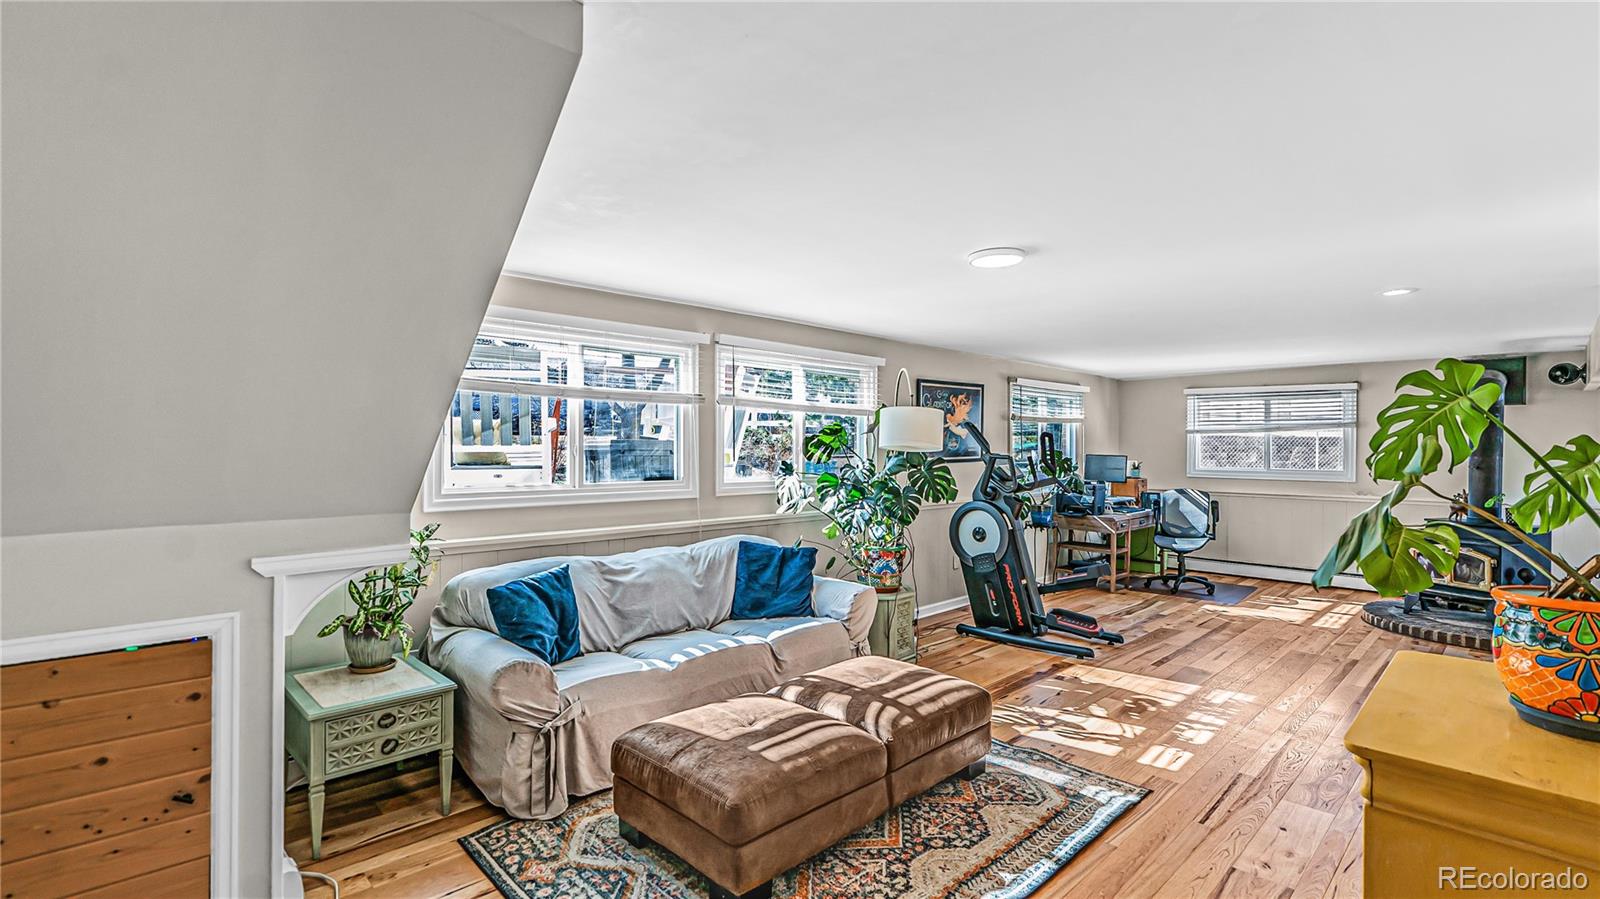
Living room with hardwood floors, a gray sofa, exercise equipment, and a desk area by the windows.
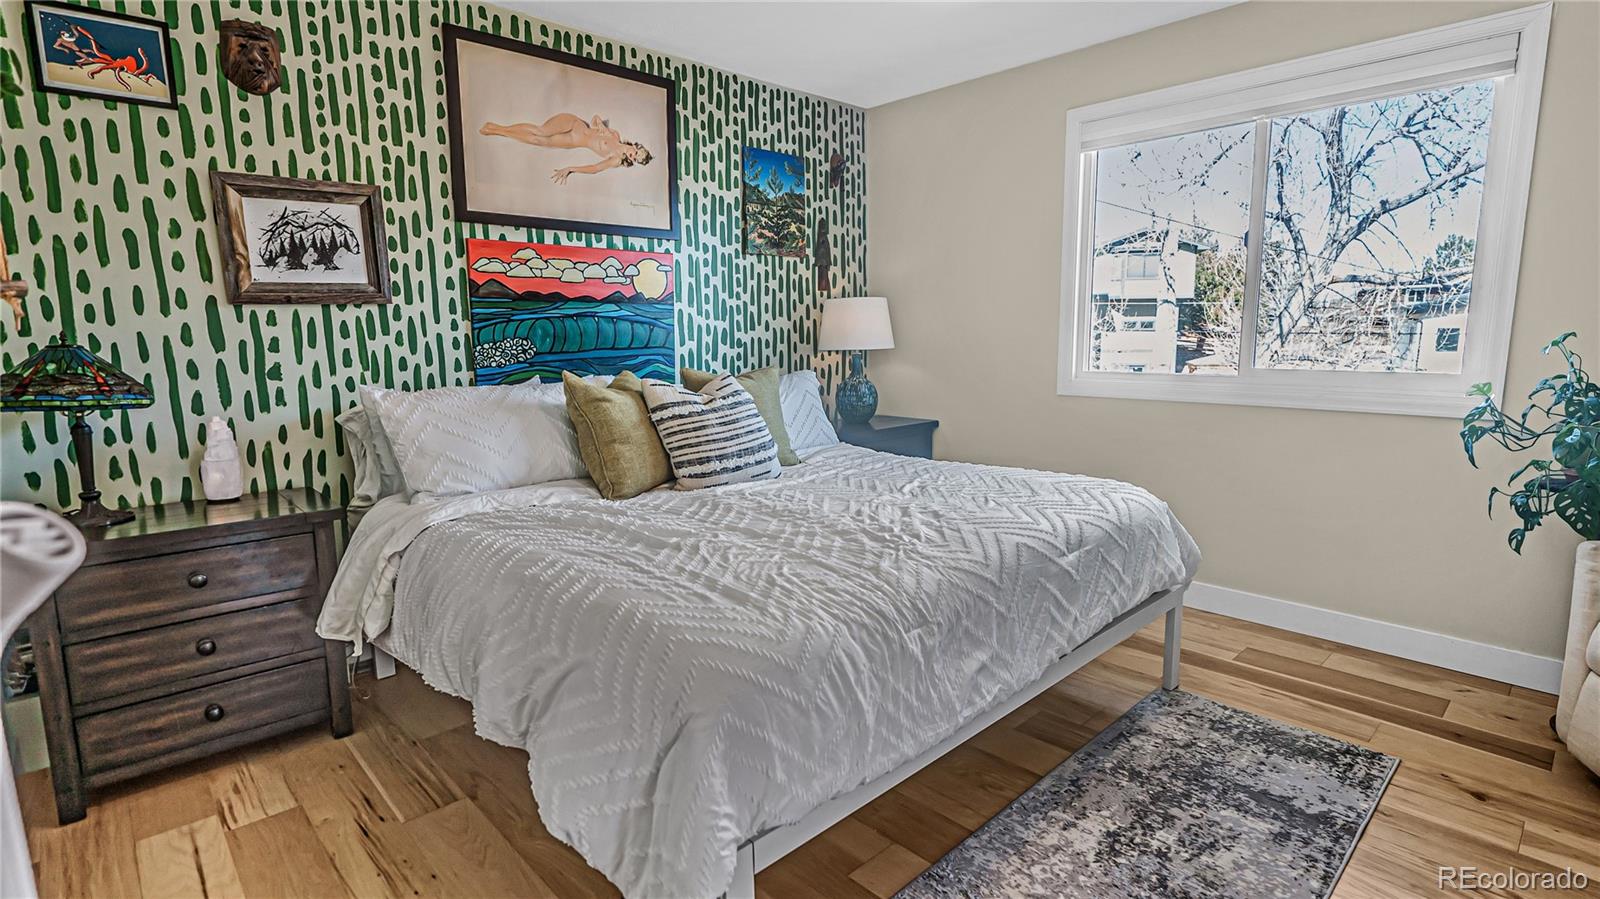
Bedroom with a white quilted bed, bold green patterned wall, framed artwork, and large window.
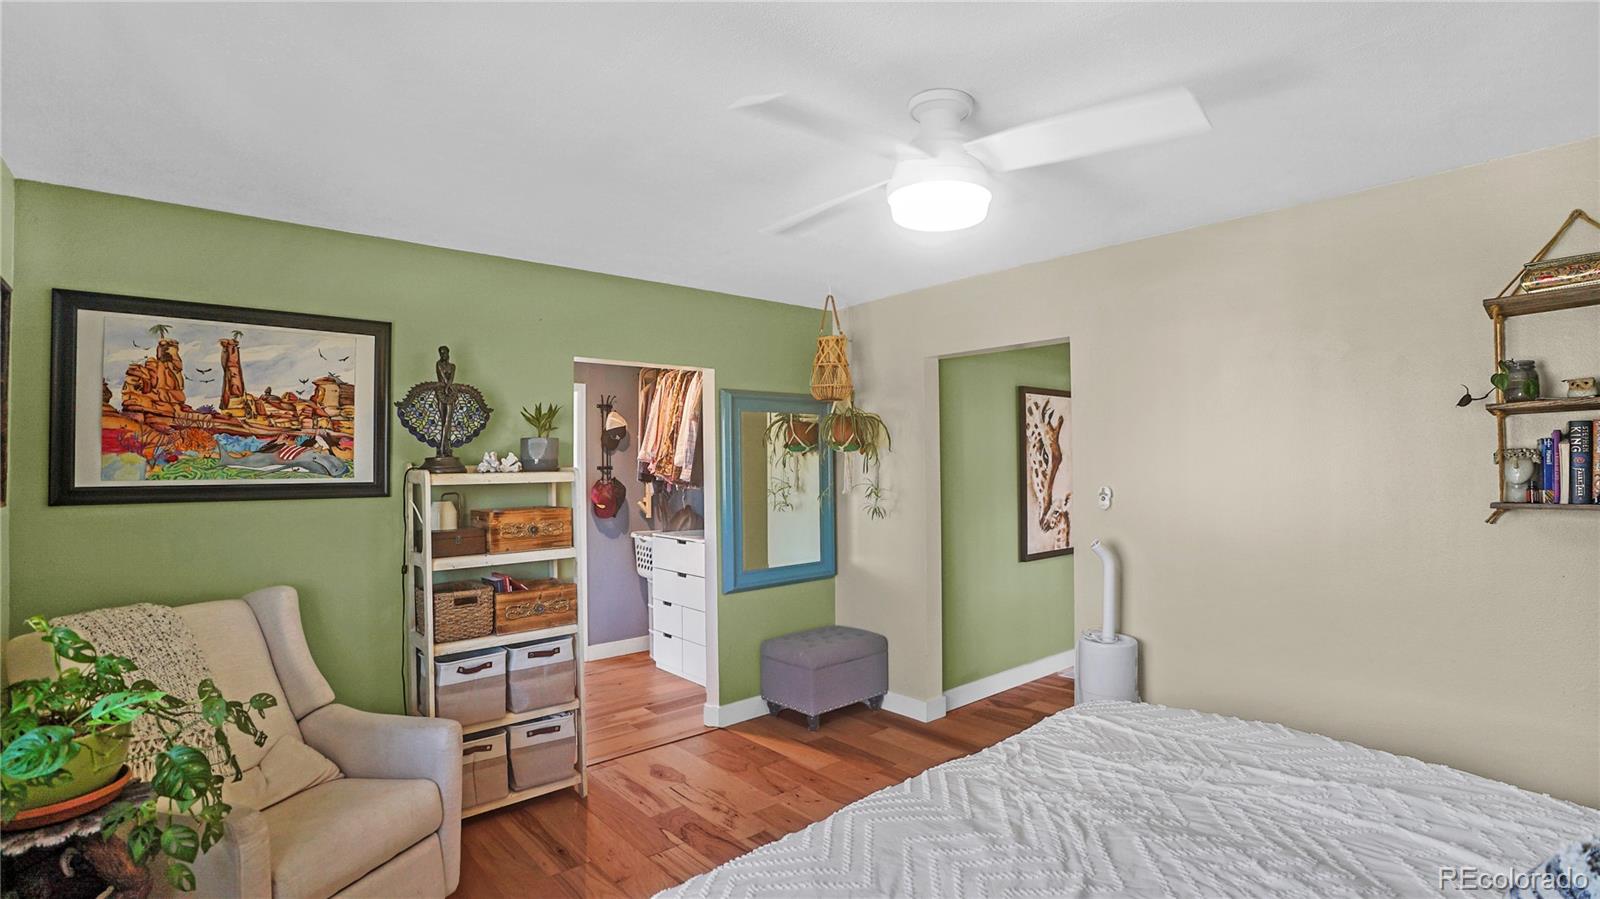
Furnished bedroom with hardwood floors, a green accent wall, and a white ceiling fan.
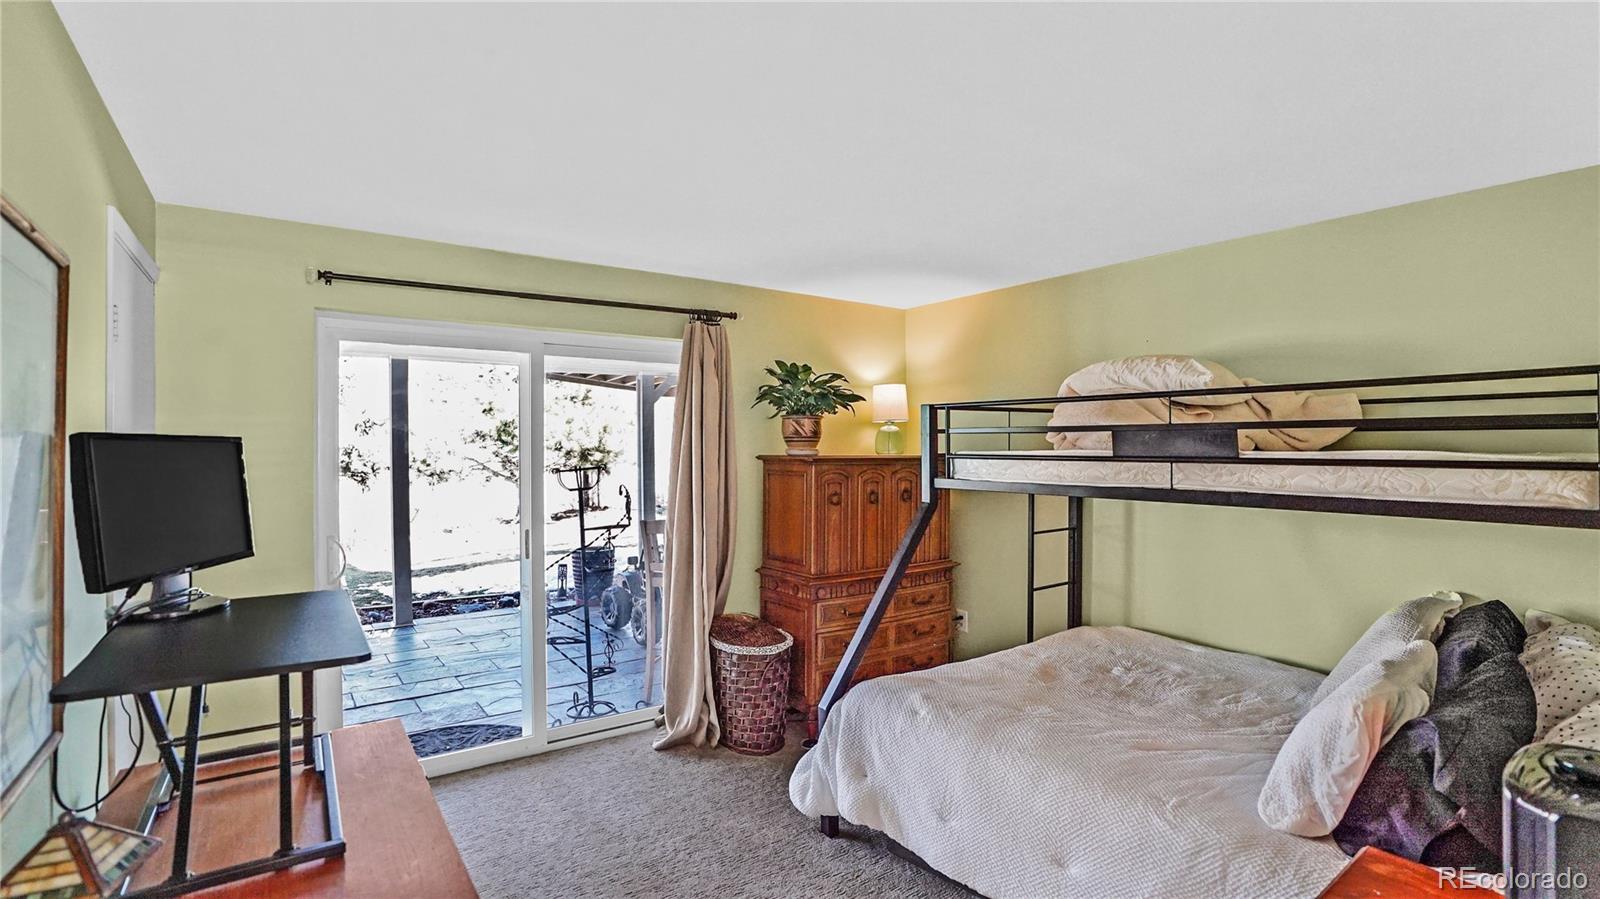
Bedroom with a metal bunk bed, wooden dresser, and sliding glass doors to a snowy patio.
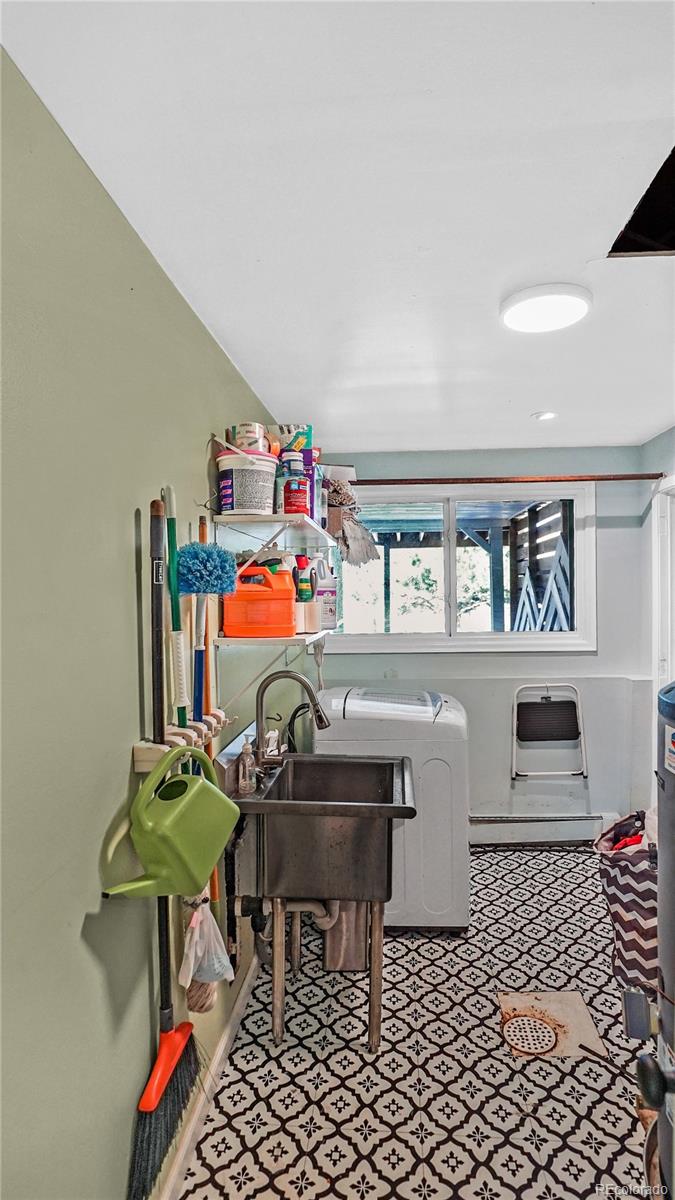
Laundry room with a deep utility sink, washing machine, and black-and-white patterned tile floor.
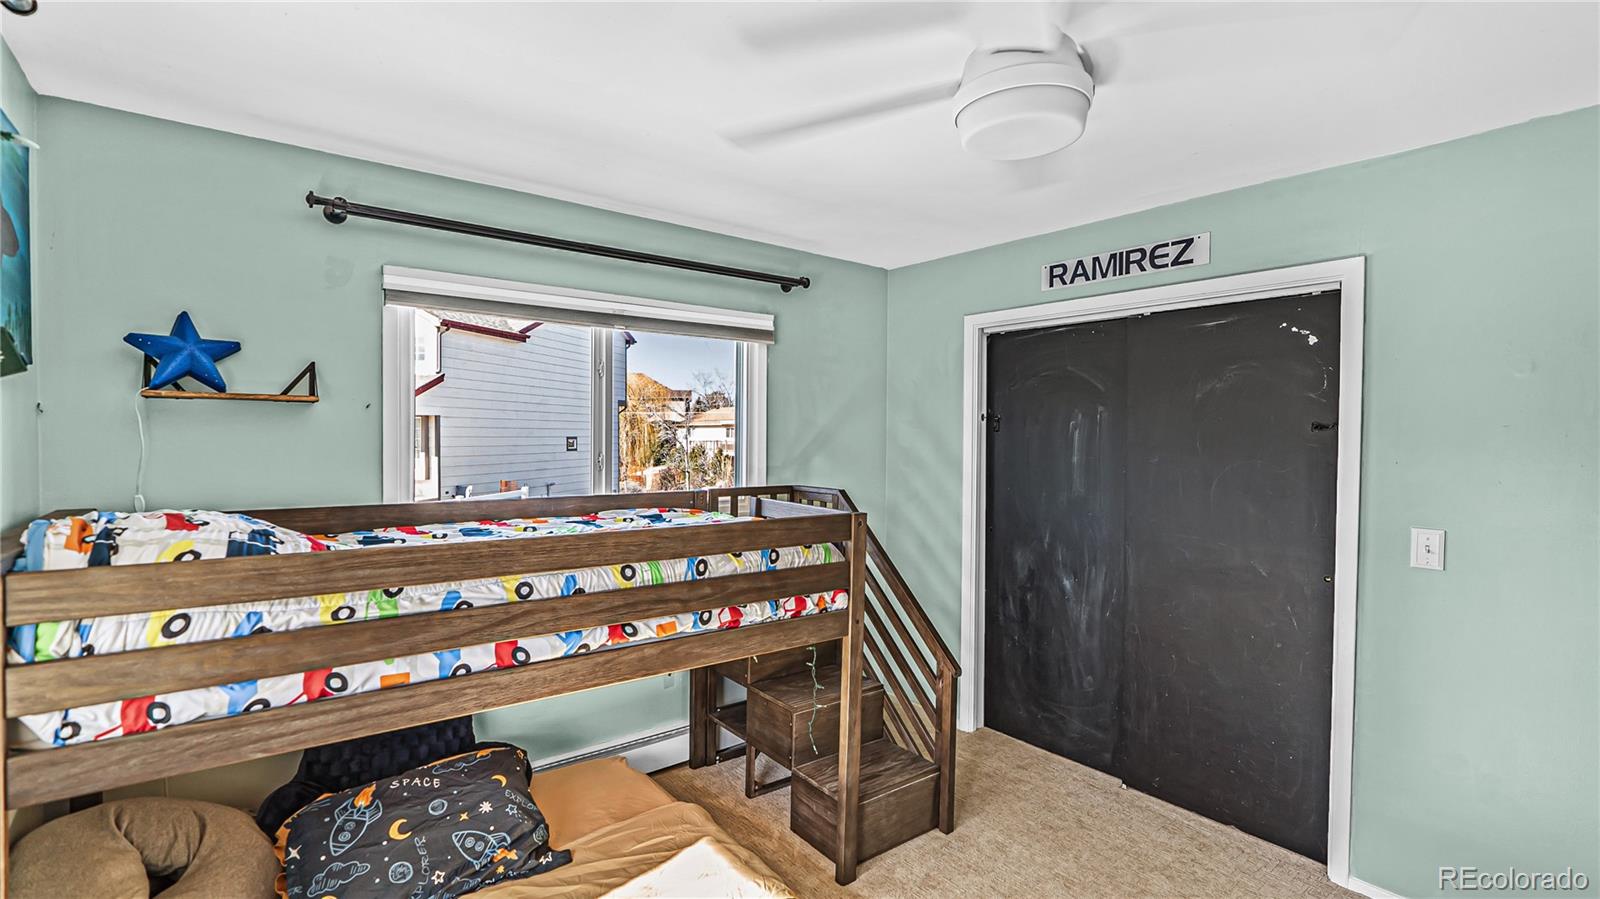
Bedroom with a wooden bunk bed, colorful bedding, pale green walls, and a black sliding closet door.
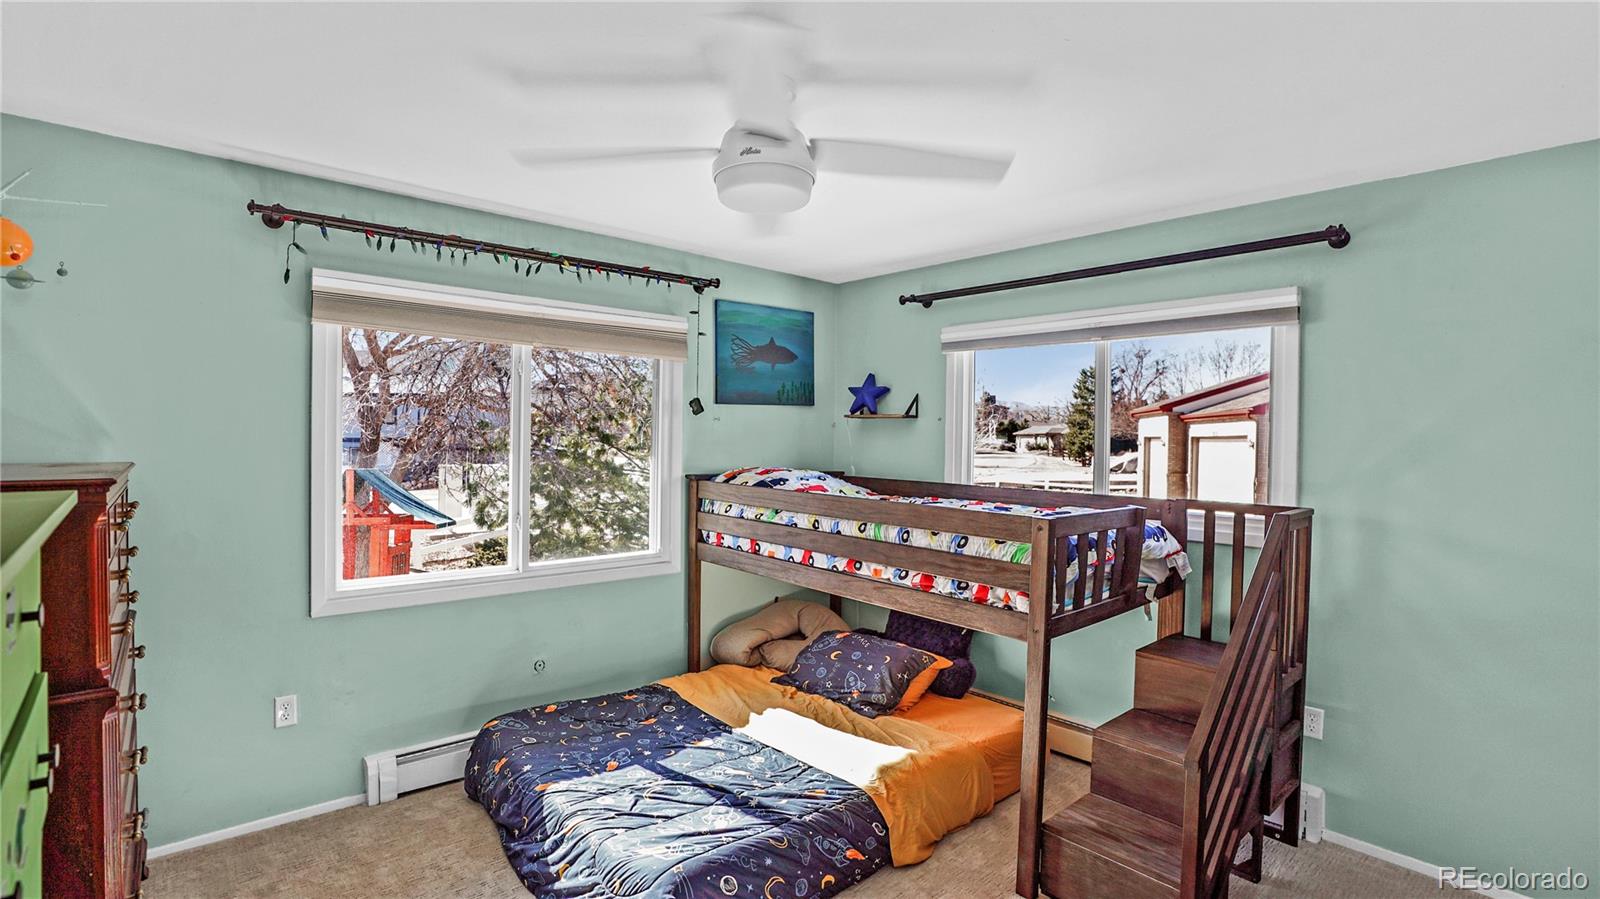
Bedroom with aqua walls, a dark wood bunk bed, colorful bedding, and two windows.
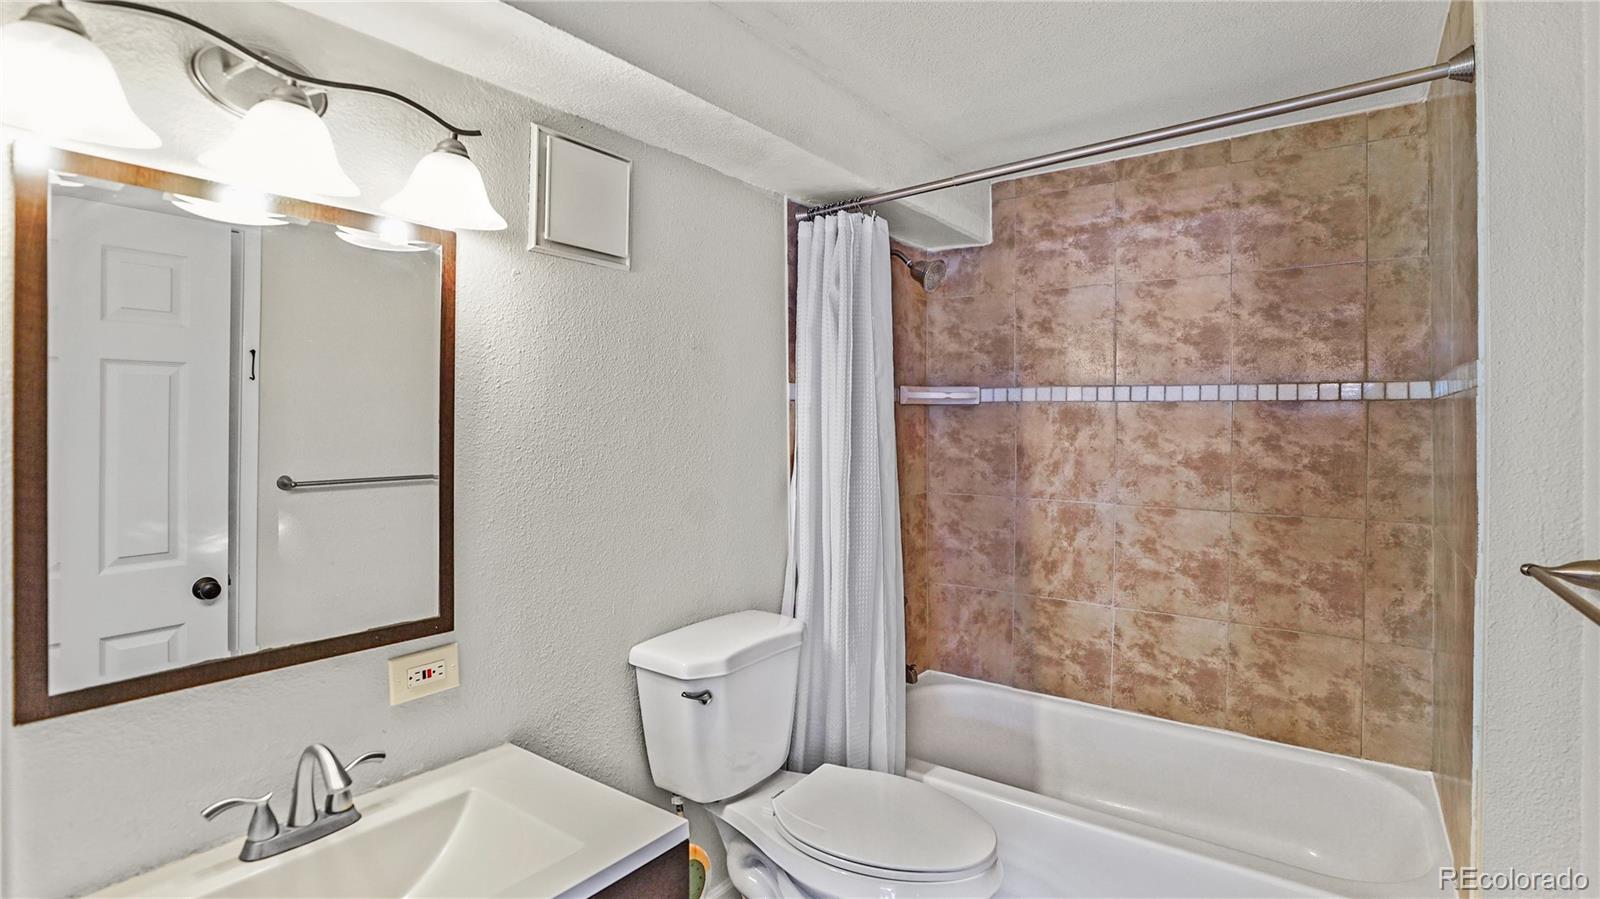
Bathroom with a brown-tiled tub surround, white curtain, toilet, and wood-framed mirror.
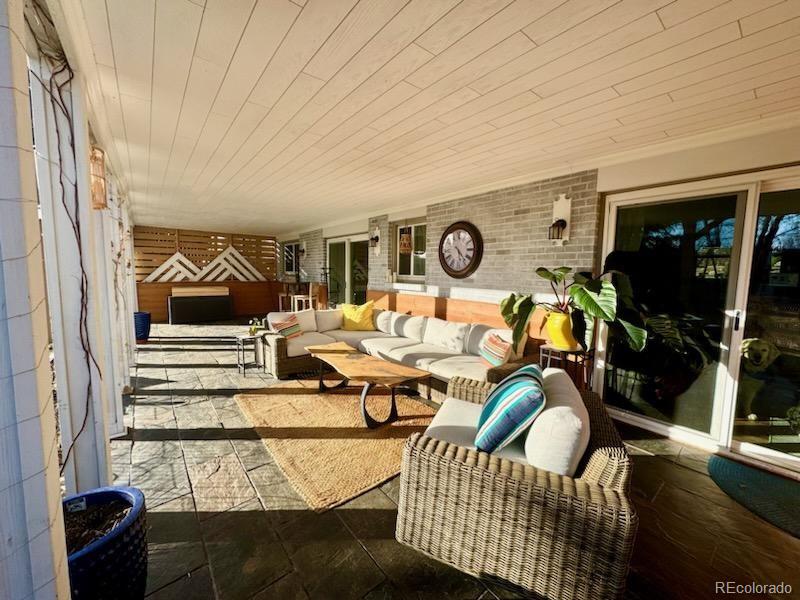
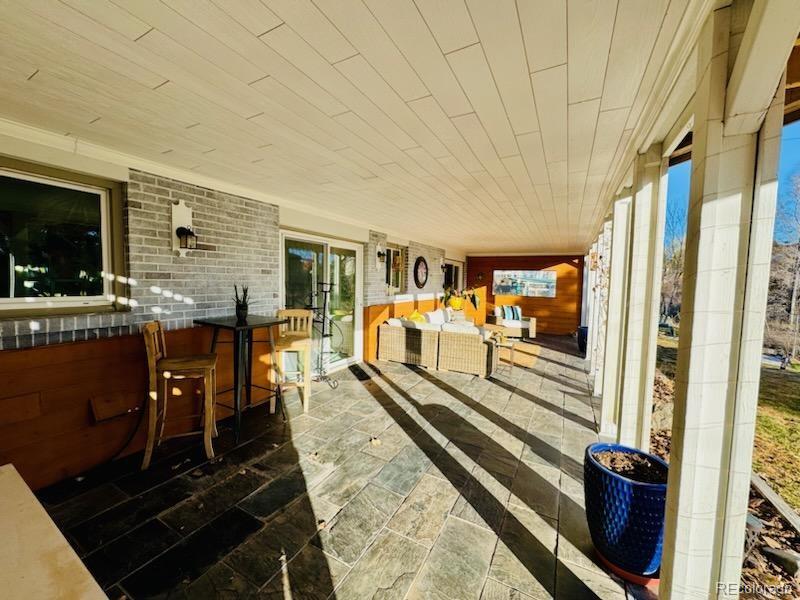
Covered patio with wicker seating, colorful cushions, stone-tile floor, and sliding glass doors.
Covered patio with stone tile floors, brick wall, wicker seating, and a built-in wooden counter.
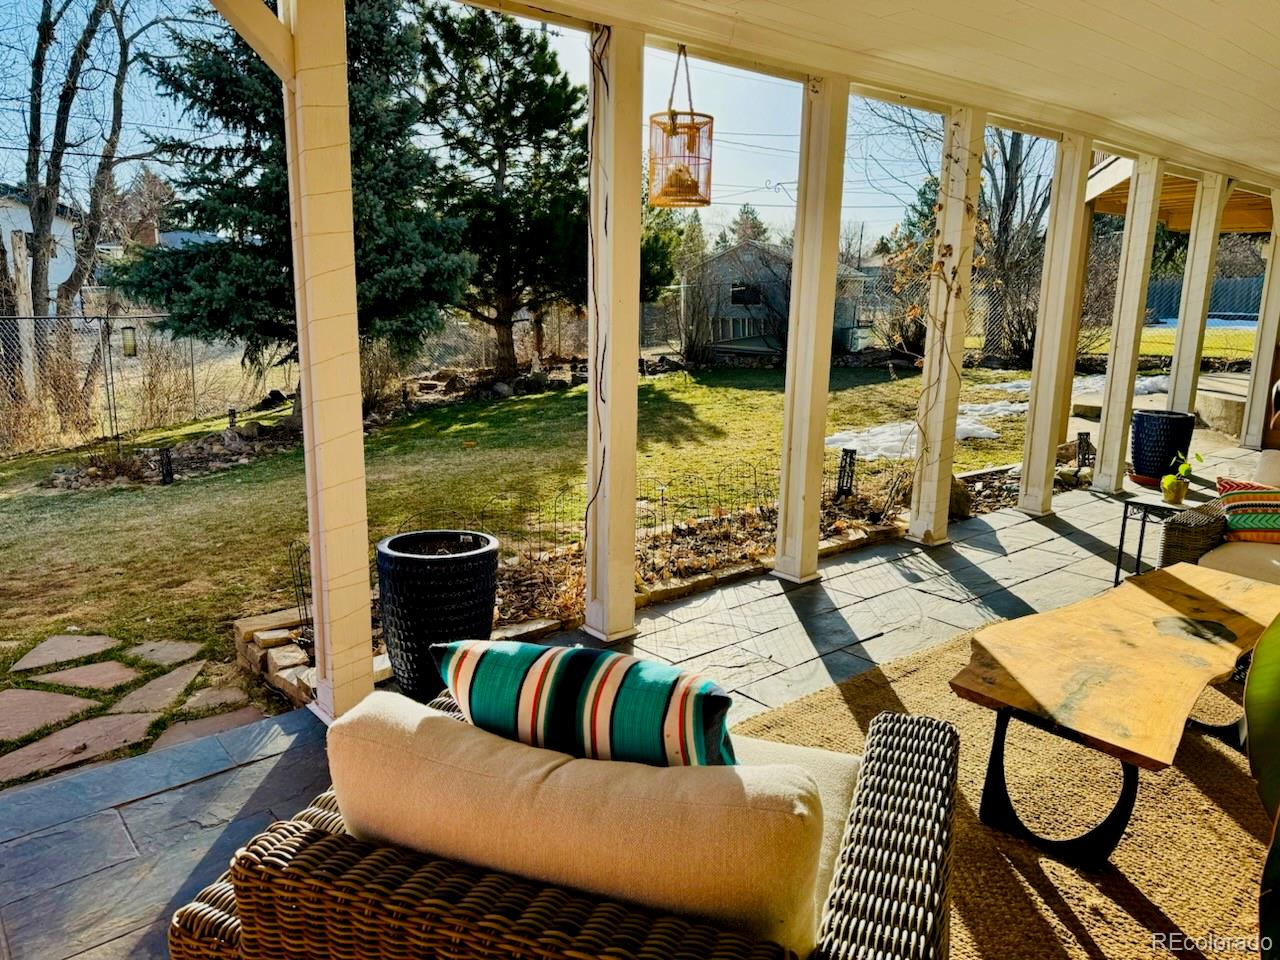
Covered patio with wicker seating and a stone floor overlooking a grassy, tree-lined backyard.
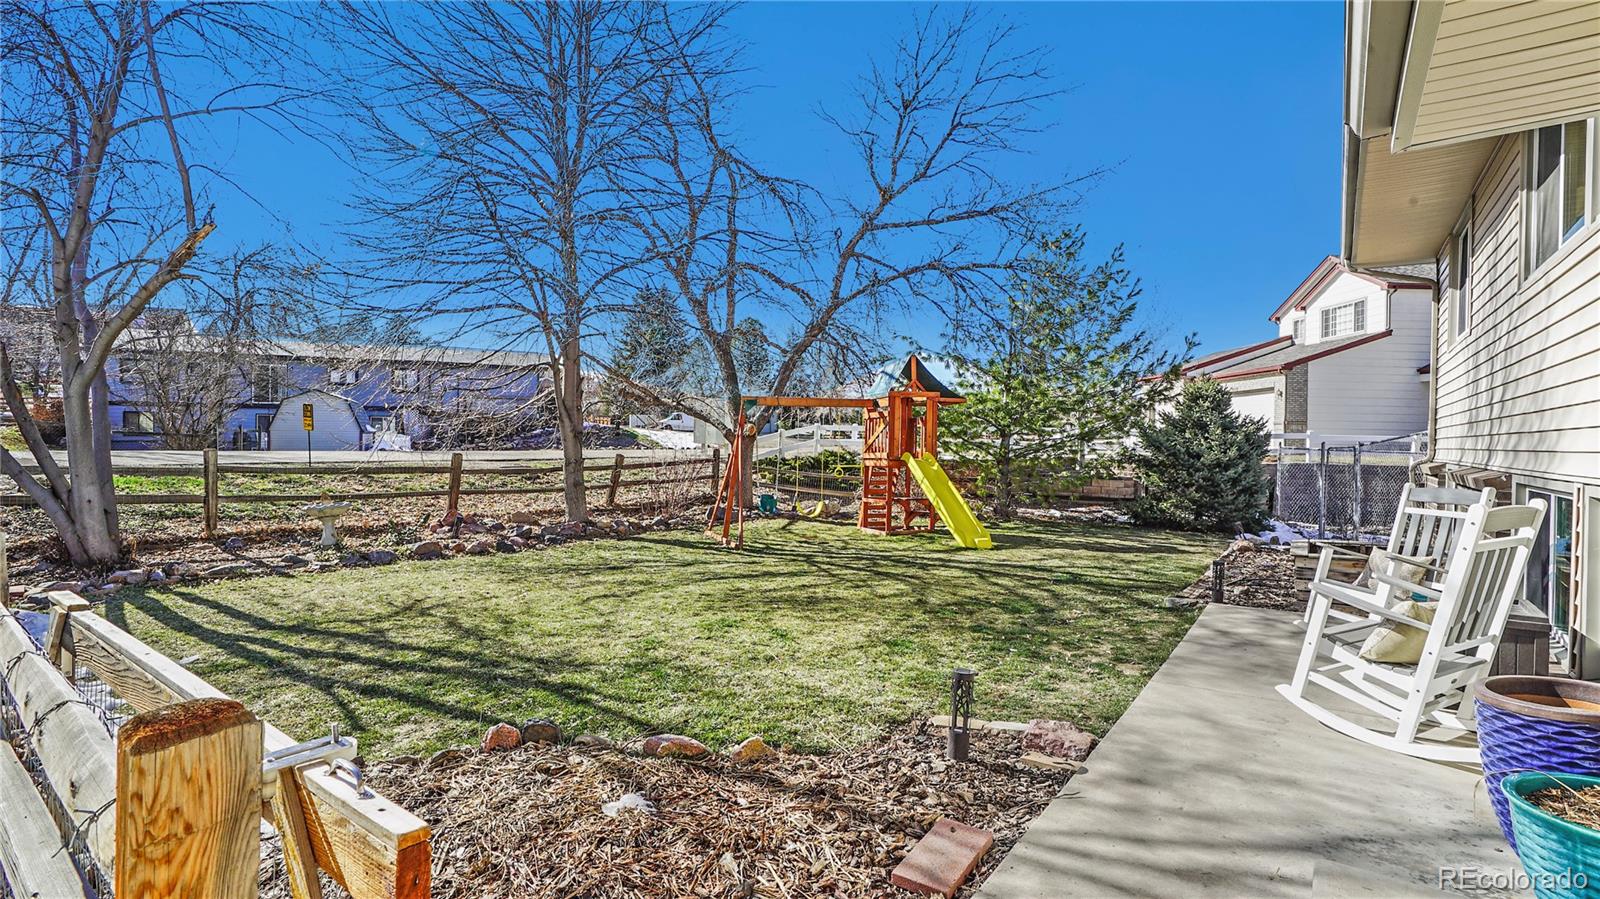
Backyard with a concrete patio, white rocking chairs, and a wooden playset with a yellow slide.
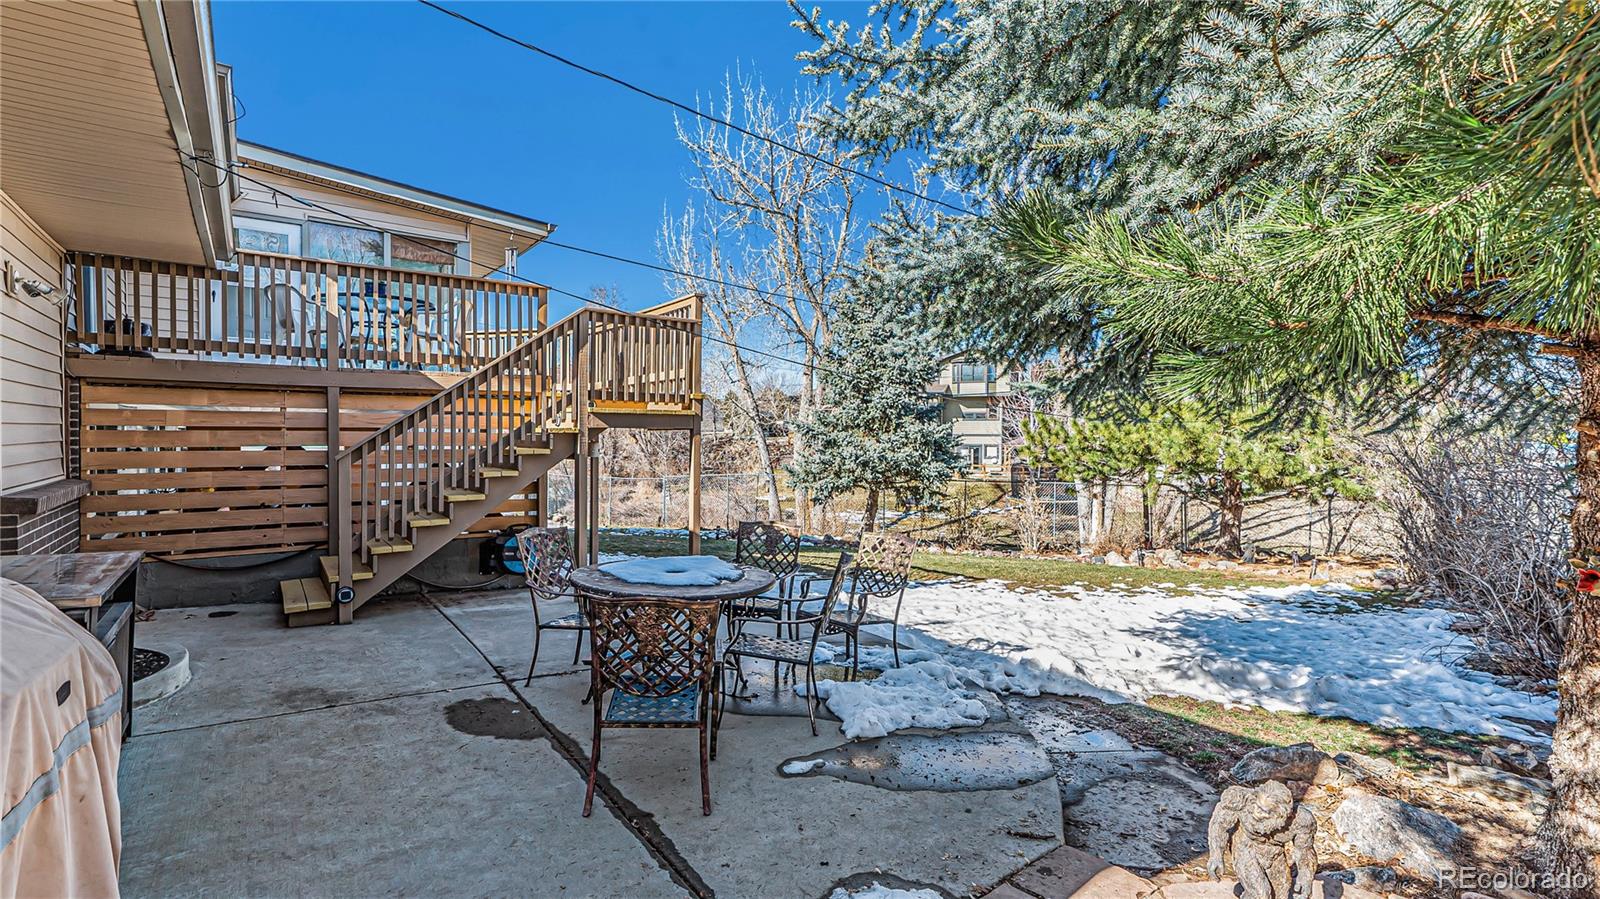
Backyard patio with a raised wooden deck, outdoor dining set, evergreen trees, and snow patches.
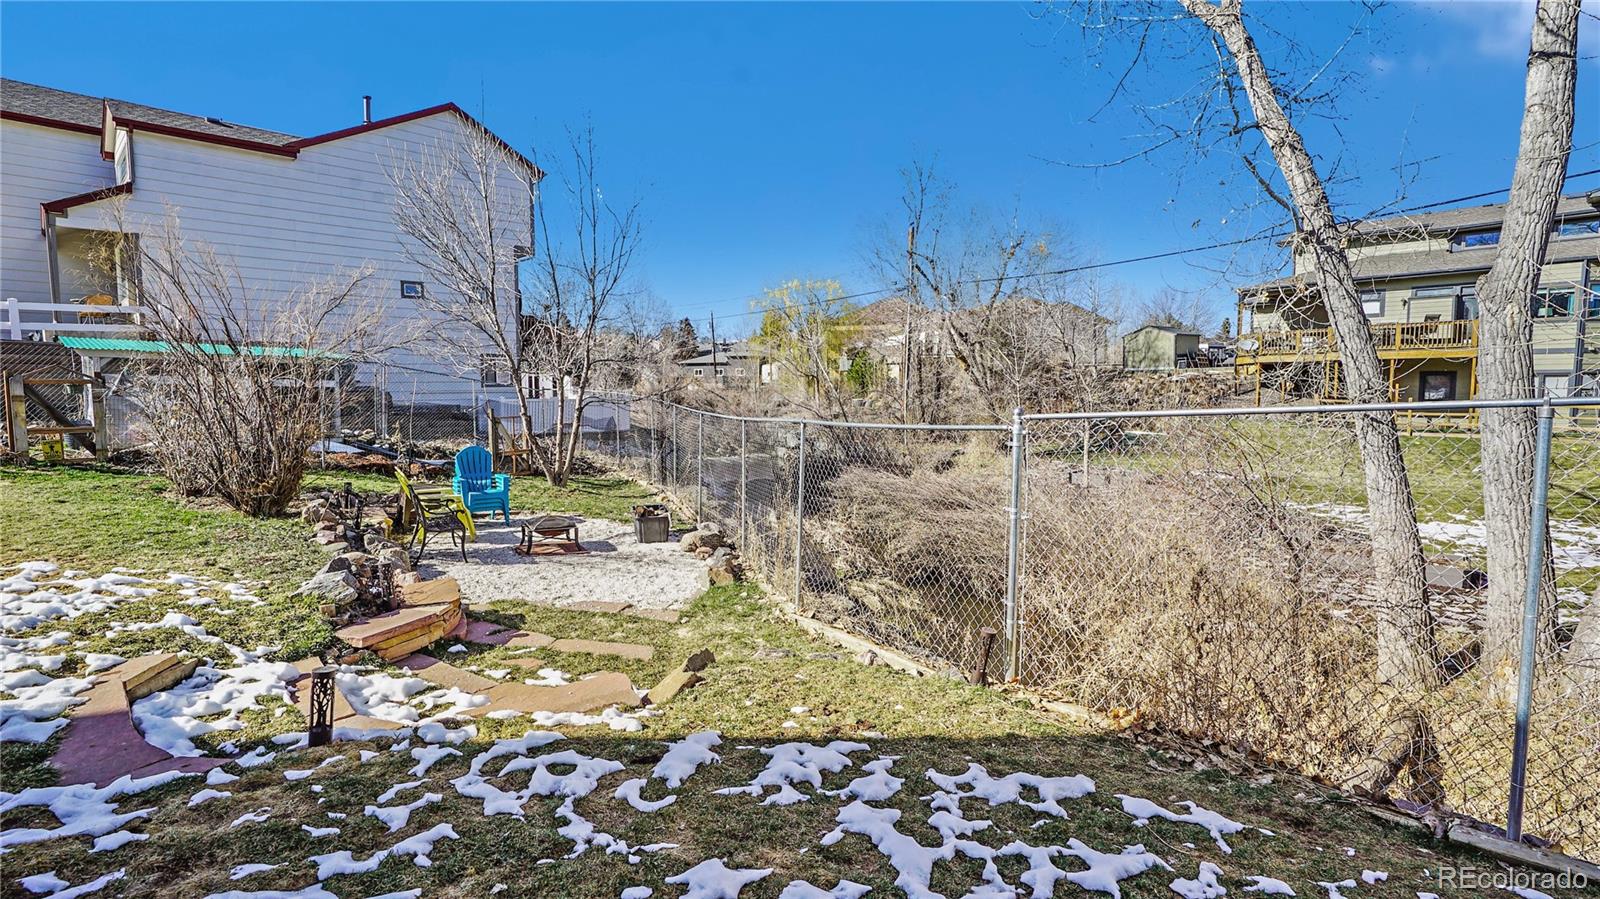
Backyard with a fenced gravel seating area, outdoor chairs, and patchy snow.
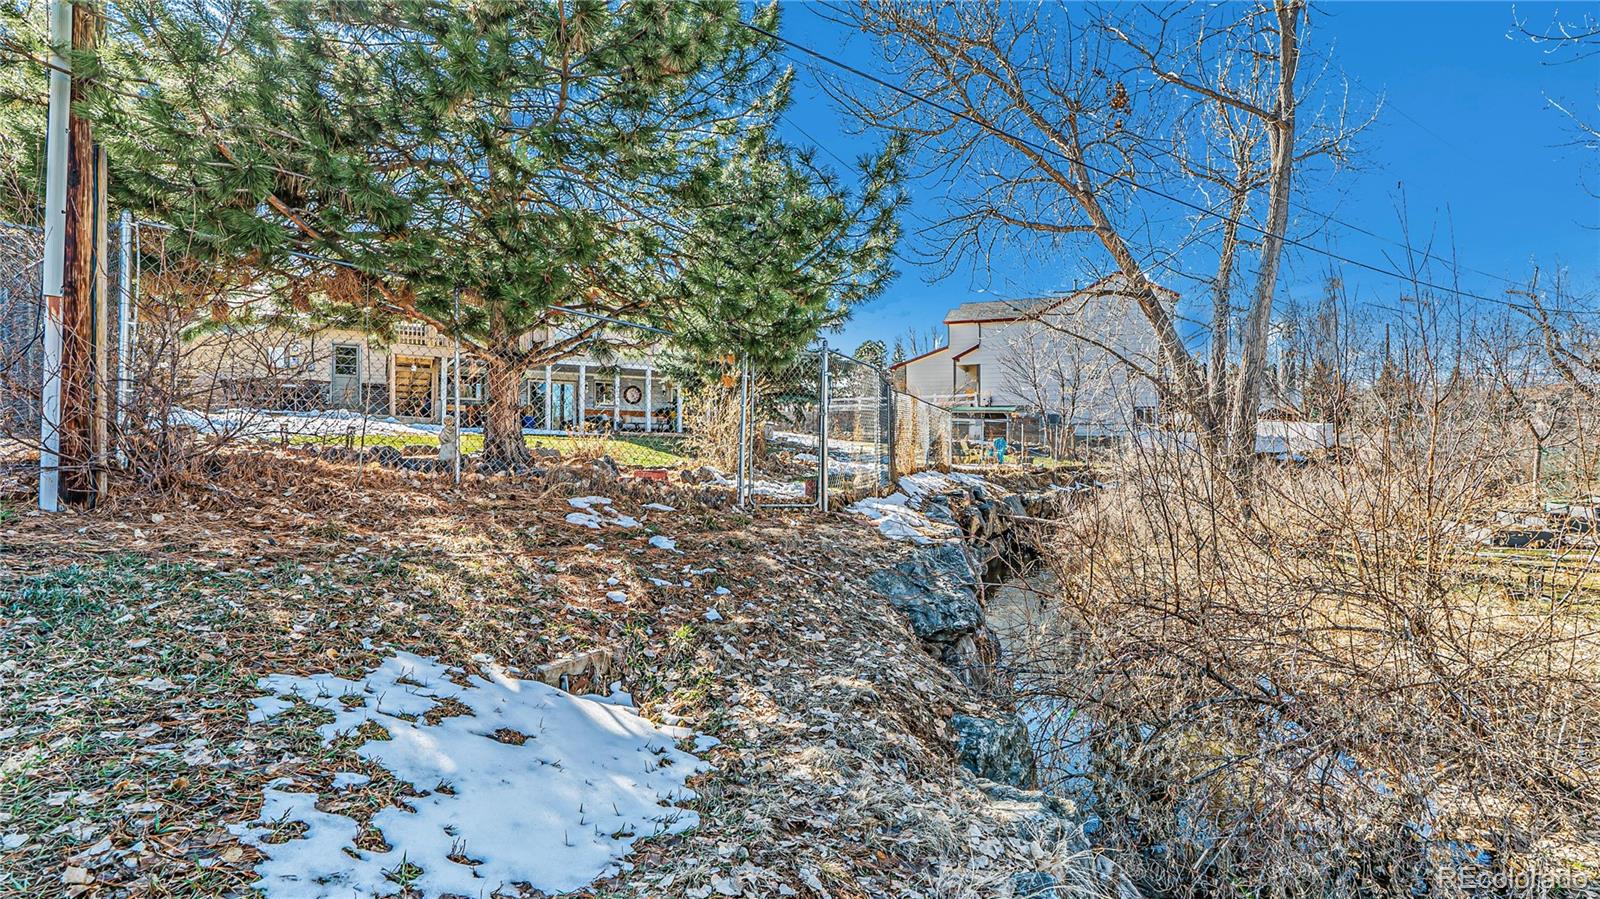
Home beyond a fenced, rocky slope with a large pine tree and patches of snow.
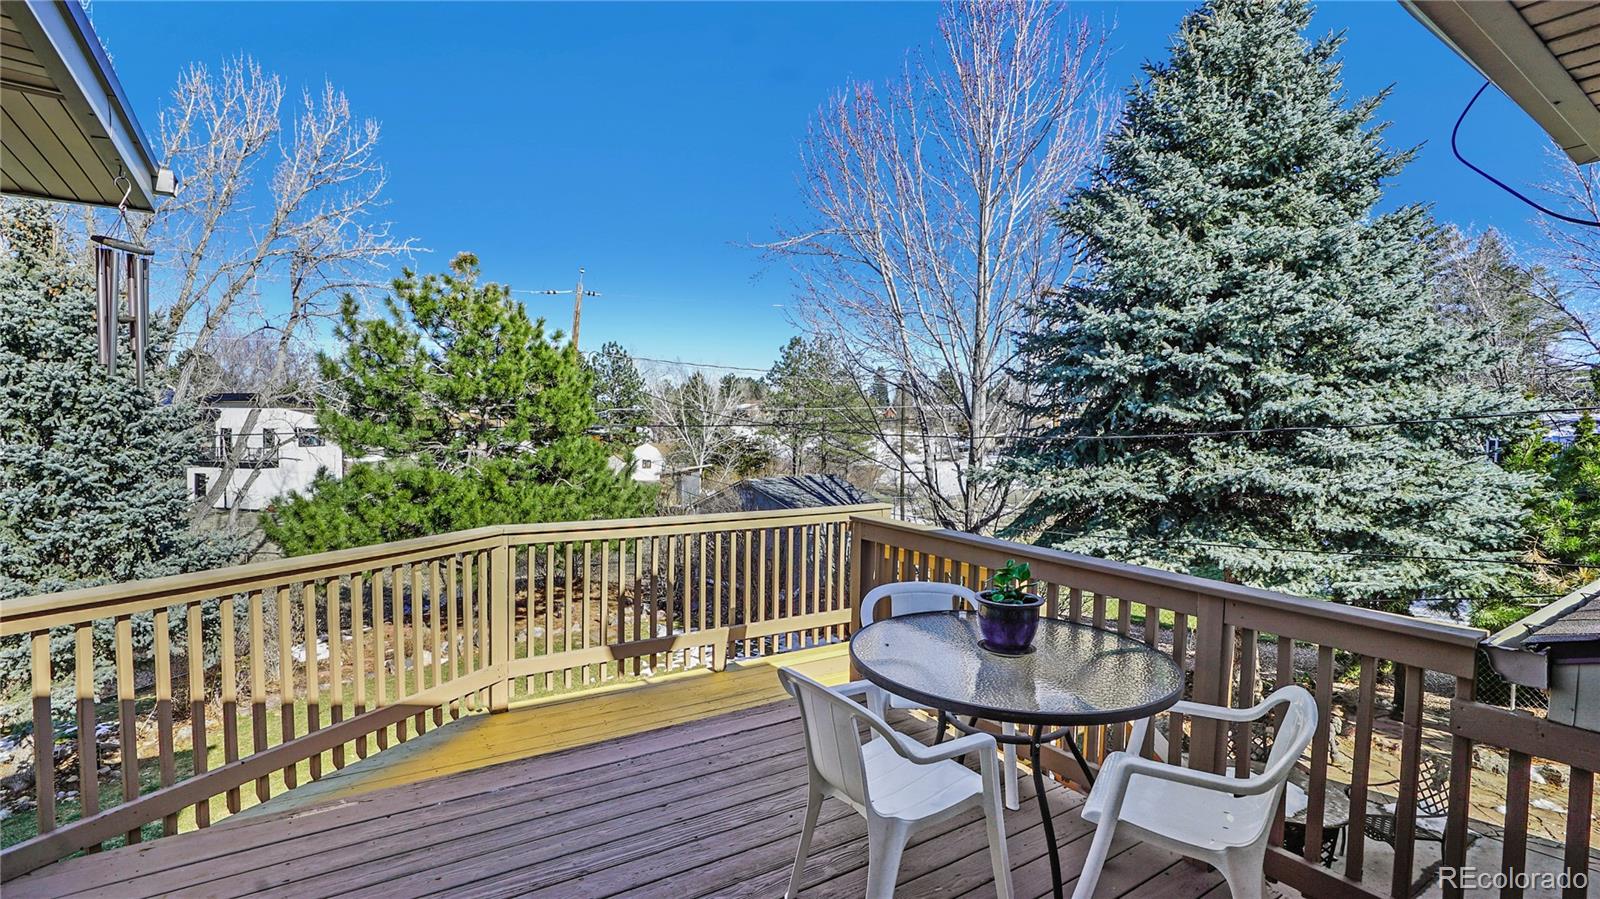
Backyard deck with a round patio table and chairs overlooking evergreen and leafless trees.
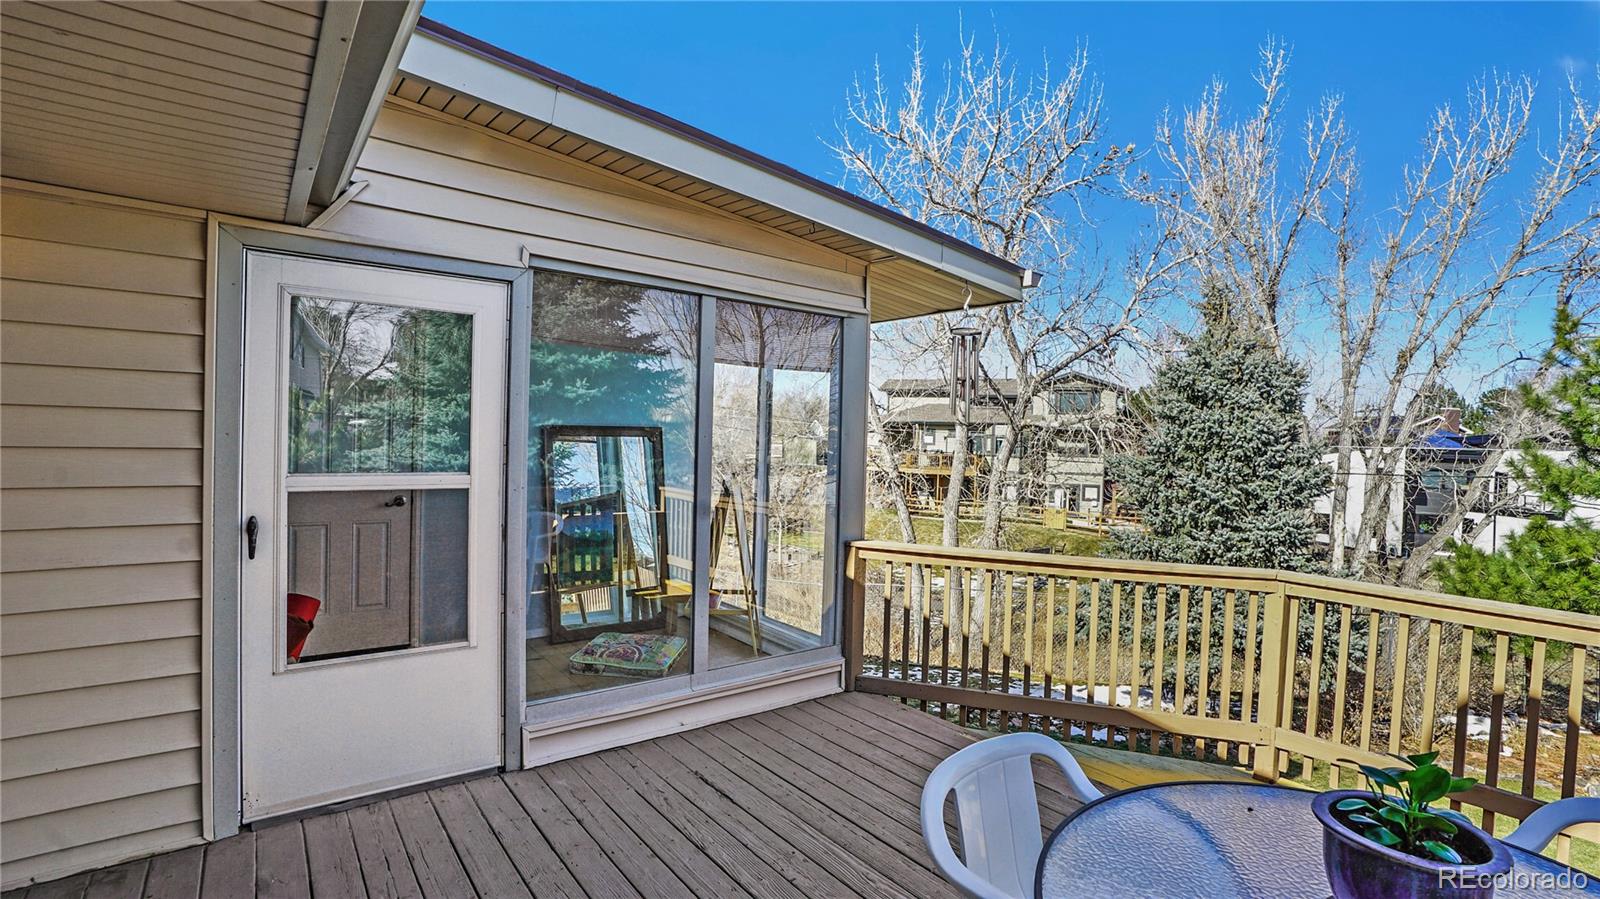
Wooden deck with sliding glass door, patio furniture, and a view of the yard.
VIEW PHOTOS
$705,000

8165 W Stene Drive

3 Beds 3 Baths 2,194 Sq.Ft. 0.39 Acres

Description

Welcome to your new sanctuary, where modern amenities meet the tranquility of nature in a perfectly blended living experience. This home boasts a suite of recent upgrades including a new boiler and hot water heater for your comfort, complemented by a new roof that supports an eco-friendly solar system for energy efficiency. The introduction is made via a freshly poured concrete driveway with room for RV parking, leading to a home graced with beautiful hardwood floors and stylish stairs.

Outdoor living is elevated with a covered patio area for immediate enjoyment, alongside a fence that gently separates your space from the calming creek behind. The charm of rural living is brought close to home with a quaint chicken coop and run, while the fenced-in front yard offers a blend of security and aesthetics.

Entertainment is at the heart of this home, featuring a downstairs bar area, multiple decks for hosting, and a cozy fire pit area for memorable nights under the stars. The main bedroom pampers you with heated floors, storage furniture in the closet ensuring a warm start to every day, amidst an open concept interior that promotes a fluid living space.

Set against a backdrop of a beautiful creek and surrounded by lush plant life, this property promises privacy throughout the year, with additional seclusion provided by trees during the summer. The fully fenced wraparound yard secures a private oasis with covered back porch and tile floor for both pets and children, all within a friendly community.

This home is not just a living space but a lifestyle choice, offering a blend of privacy, comfort, and entertainment options, making it an ideal forever home for those who value both nature and modern conveniences. Showing starts 3/23/2024.

INFORMATION DEEMS LIABLE BUT NOT GUARANTEED. BUYER AND BUYER'S AGENT TO VERIFY ALL INFORMATION INCLUDING BUT NOT LIMITED TO SPECIAL/METROPOLITAN DISTRICT.

Share Property

Location

8165 W Stene Drive, Littleton, CO 80128

Status

Sold

Date Sold

April 30, 2024
David Petersmith

David Petersmith

TITLE

President | Managing Broker

Property Amenities

Interior
Fireplace Family Room, Wood Burning Stove
Appliances Dishwasher, Dryer, Range, Refrigerator, Sump Pump, Washer
Flooring Tile, Wood
Total Bedrooms: 3
Three-Quarter Bathrooms: 1
Full Bathrooms: 2
Other Interior Features Open Floorplan, Utility Sink
Area & Lot
Total area 2,194 Sq.Ft.
Lot Area 0.39 Acres
Living area 2,194 Sq.Ft.
MLS® ID 7635989
Year Built 1973
School District Jefferson County R-1
High School Chatfield
Middle School Falcon Bluffs
Elementary School Coronado
Water Frontage Stream
Type Residential
Status Sold
Exterior
Stories 2
Air conditioning Evaporative Cooling
Heat type Natural Gas
Water Source Public
Garage Space 2.0
Sewer Public Sewer
Other Exterior Features Fire Pit, Private Yard, Rain Gutters
Parking Concrete, Electric Vehicle Charging Station(s), Lighted
Roof Composition
Utilities Electricity Connected, Natural Gas Connected, Phone Connected
Finance
Sales Price $705,000
Real Estate Tax $4,512 yearly
Living room with a sectional sofa, hardwood floors, and broad windows overlooking the yard.

360 Virtual Tour

Take a tour of this property

Experience the Difference with Choice Property Brokers LTD

Work with Choice Property Brokers LTD for expert guidance in the Colorado real estate market. Whether you're buying your first home, upgrading, or selling your property, our team provides local insight, strategic pricing, and personalized service to help you achieve the best results.