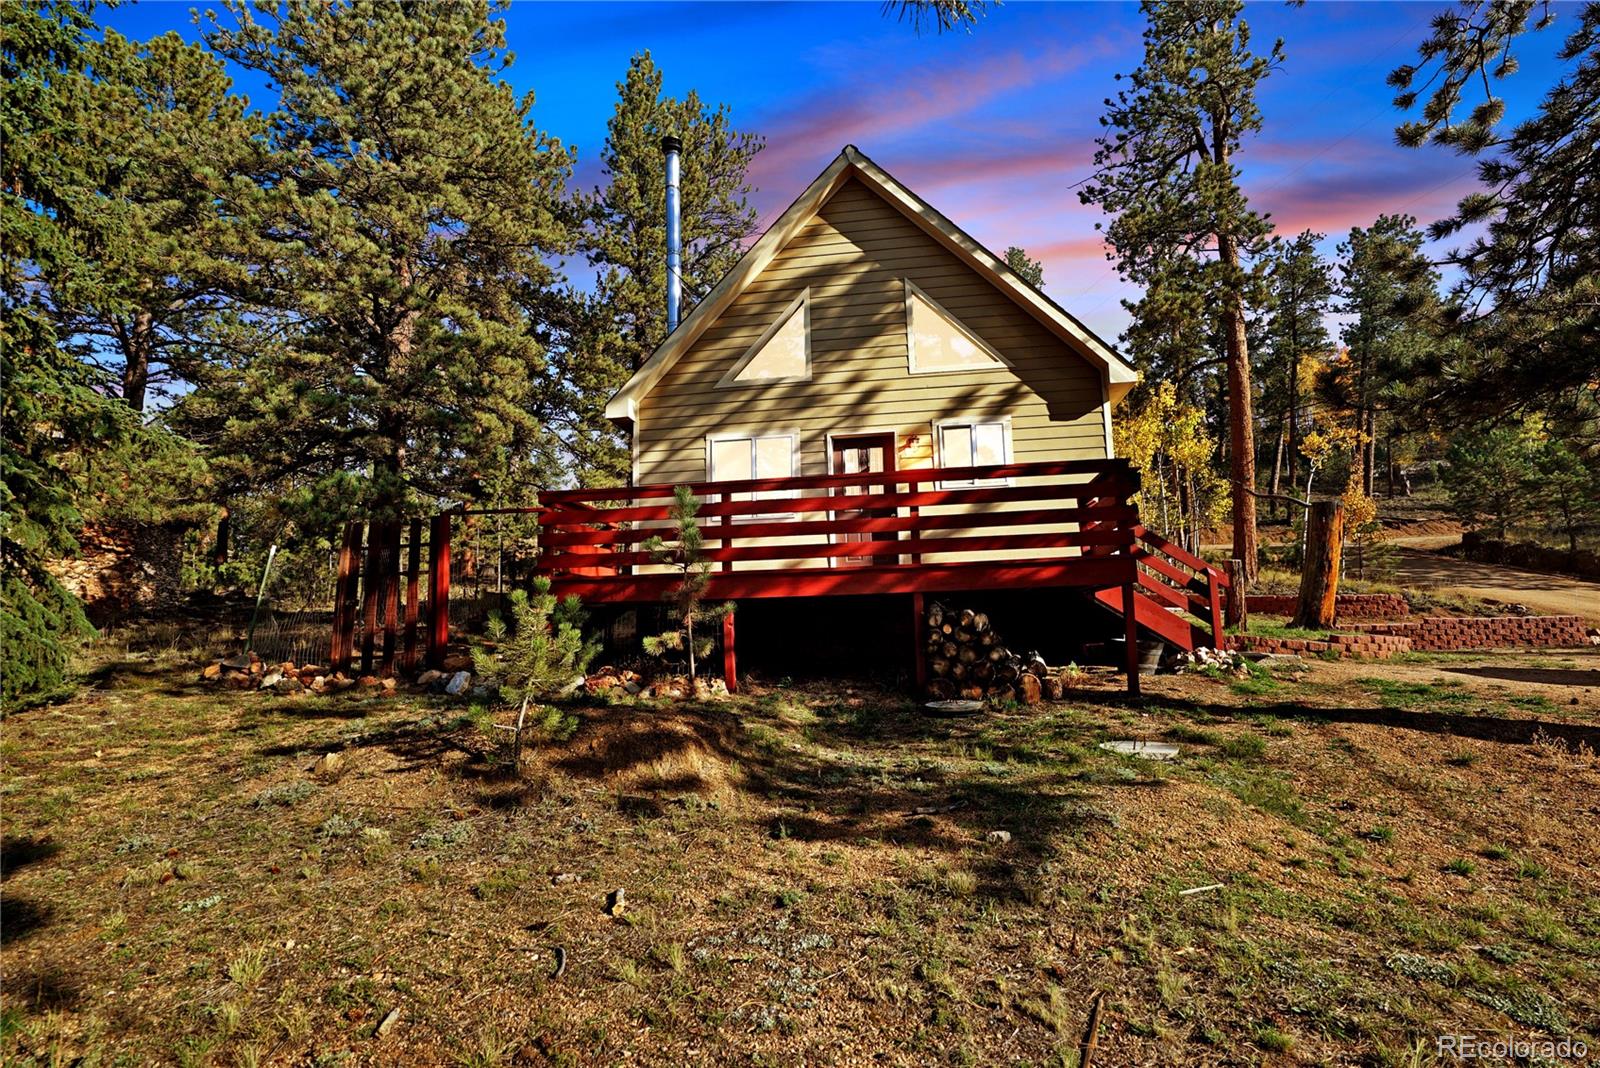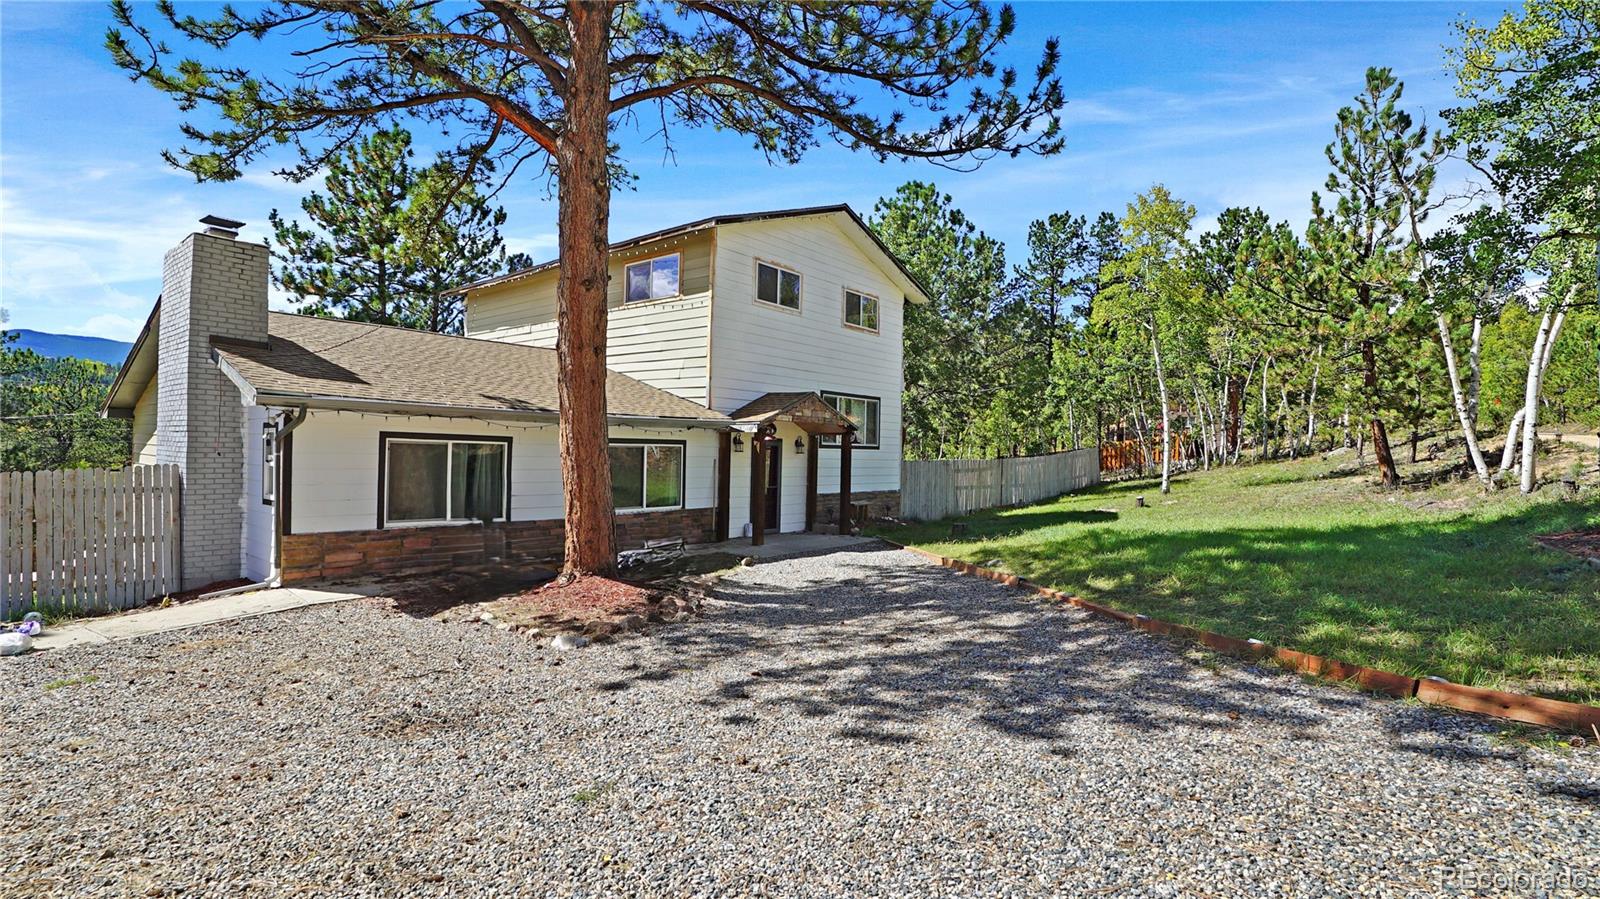
Two-story house with a brick chimney and gravel driveway among pine and aspen trees.
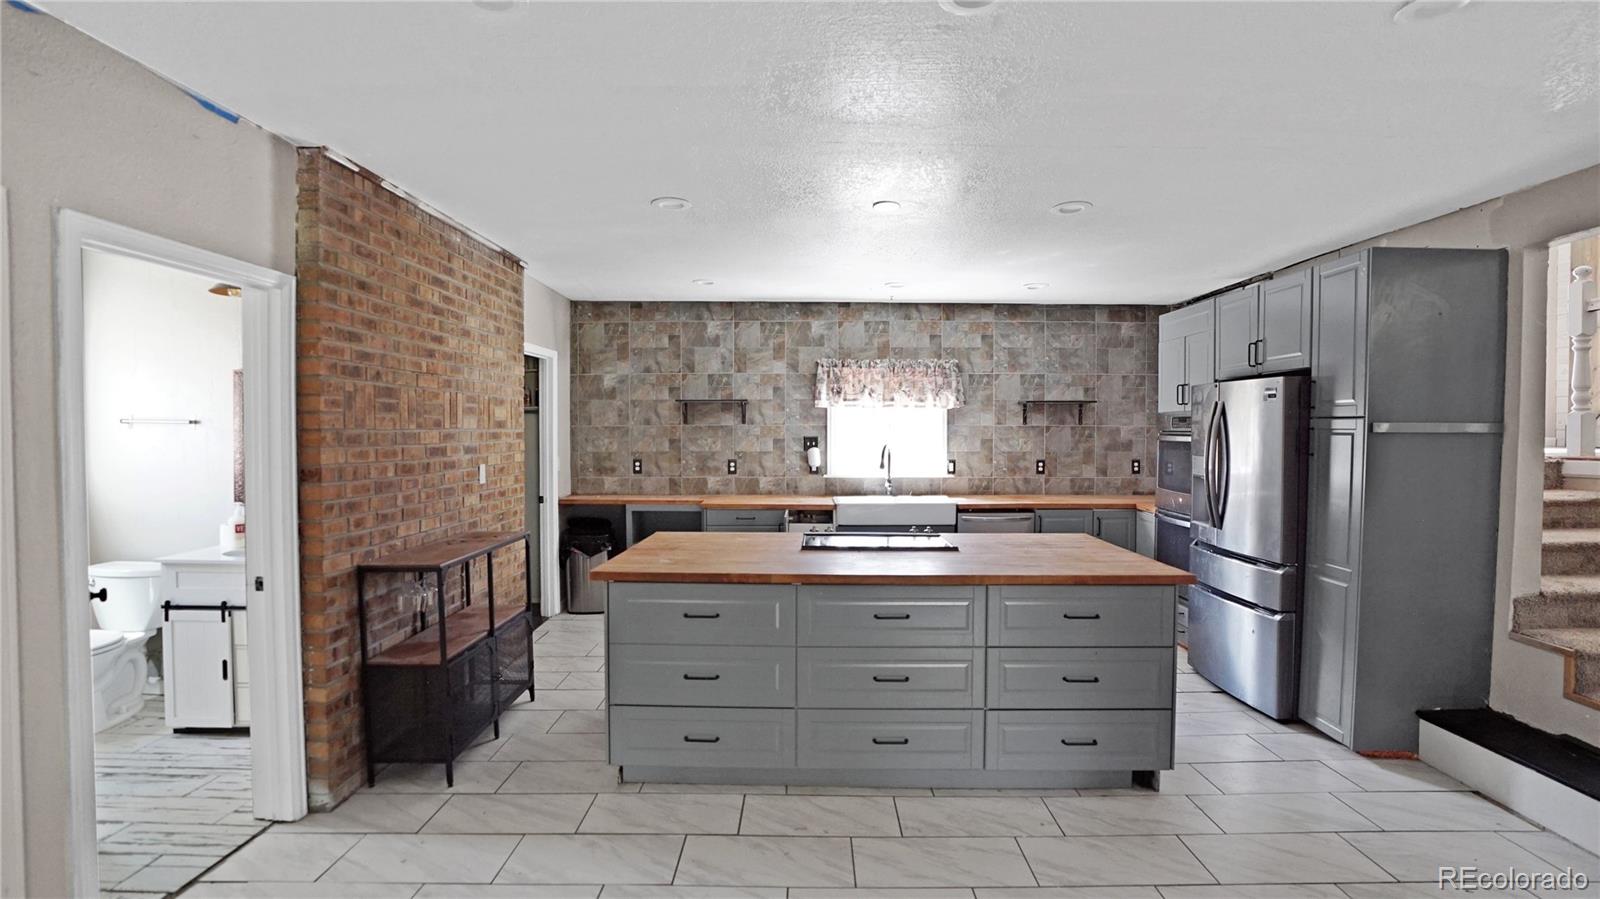
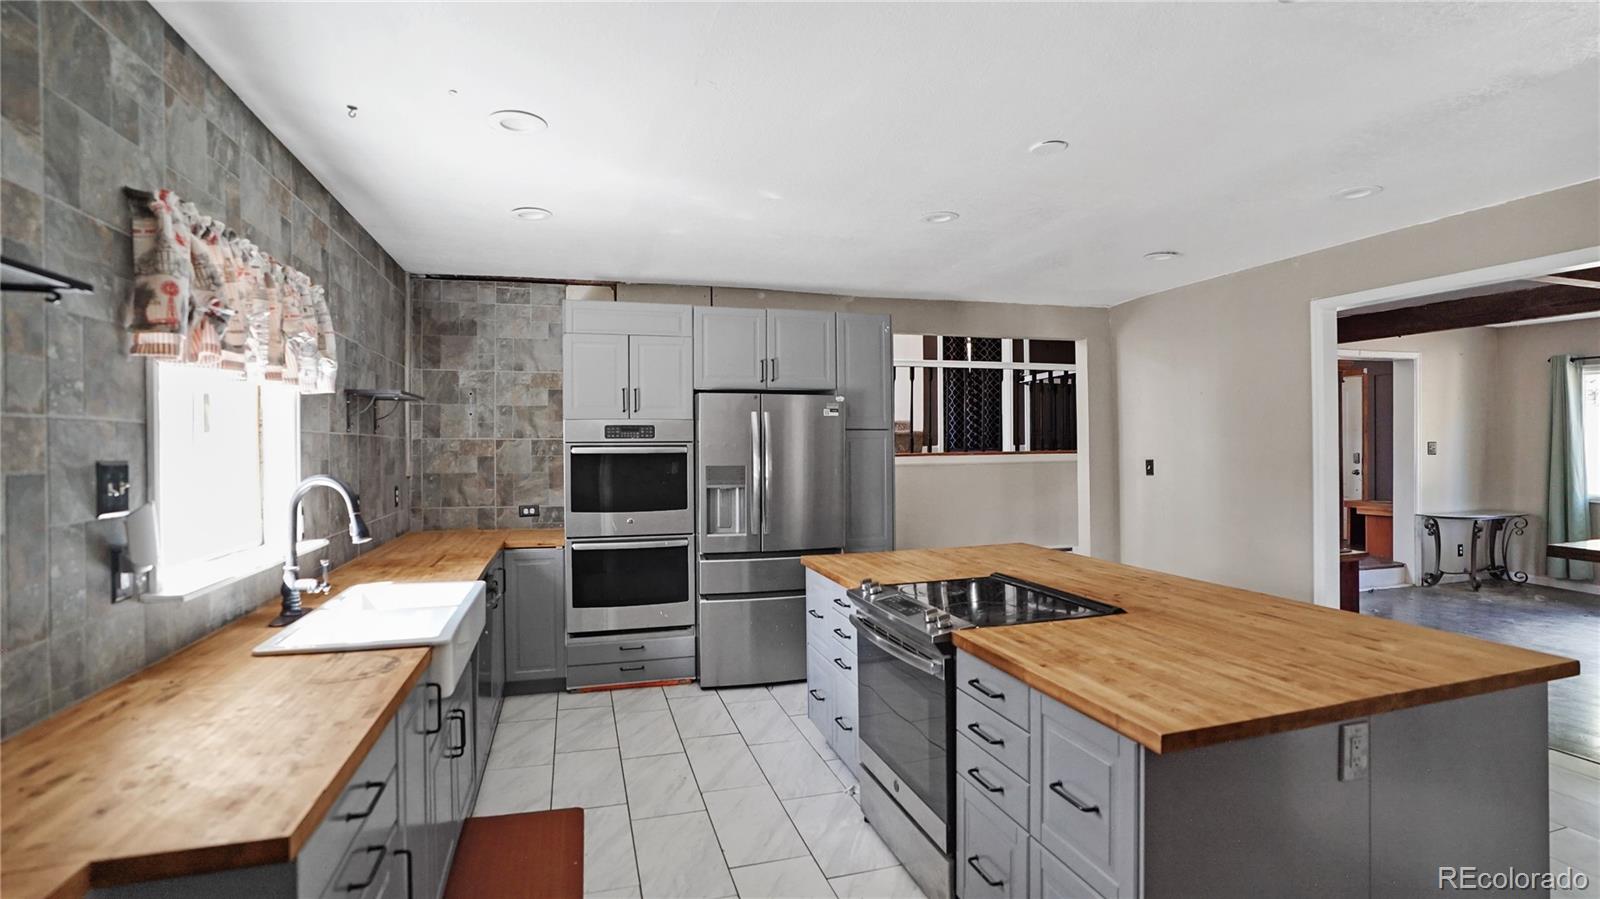
Kitchen with a wood-topped island, gray cabinets, stainless steel appliances, and a brick accent wall.
Kitchen with gray cabinetry, stainless appliances, butcher-block counters, and a large central island.
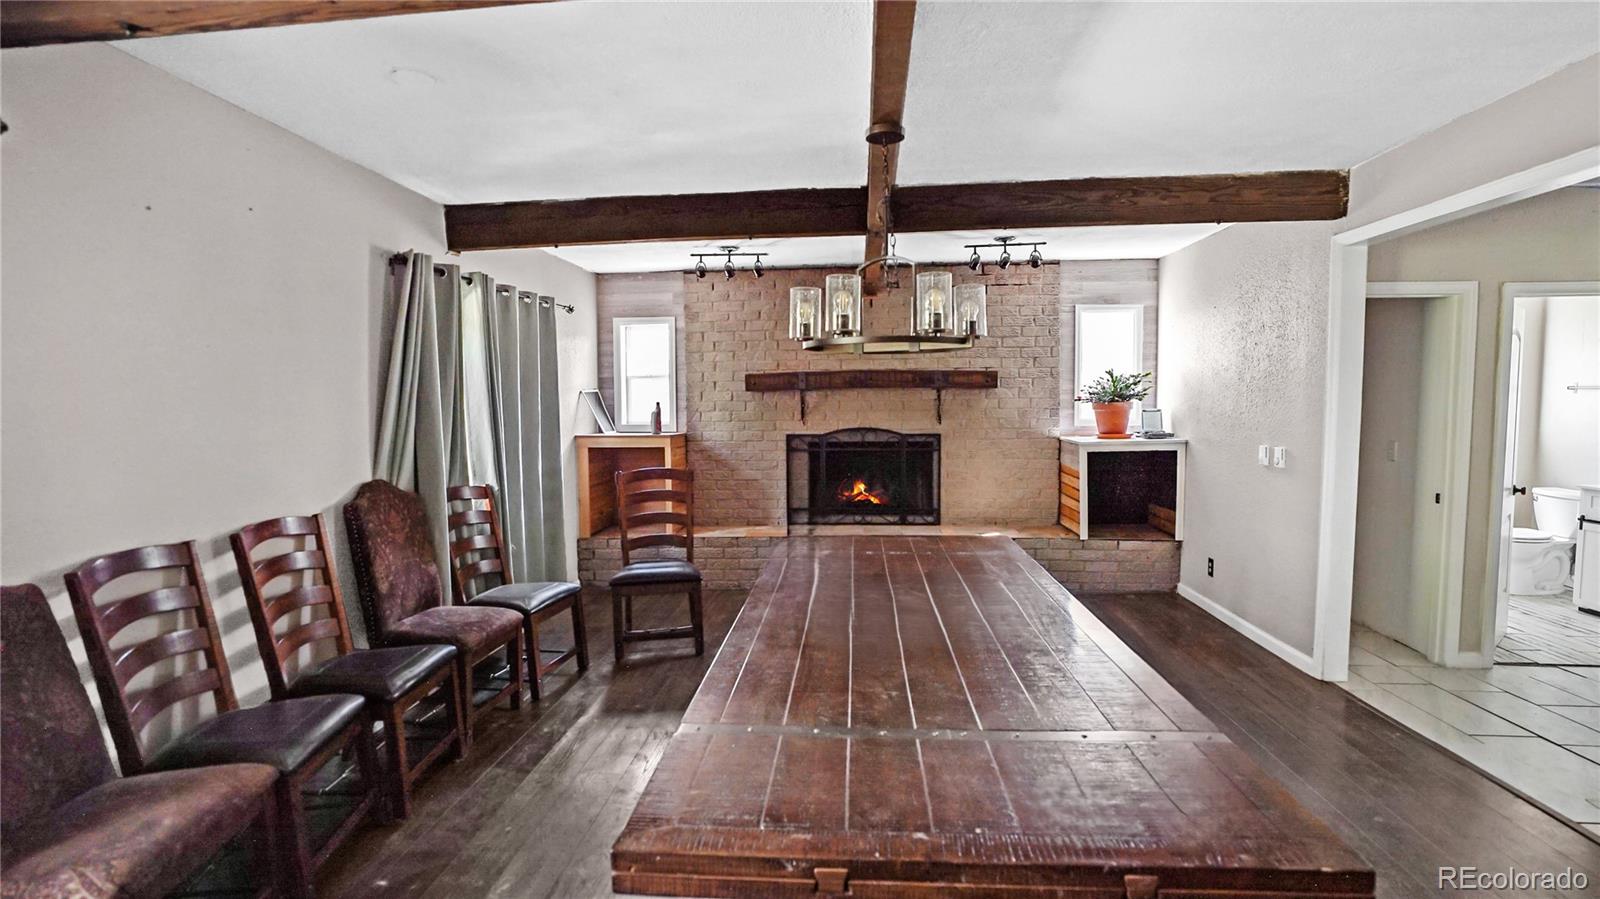
Dining area with a long wooden table, chairs, exposed beams, and a brick fireplace.
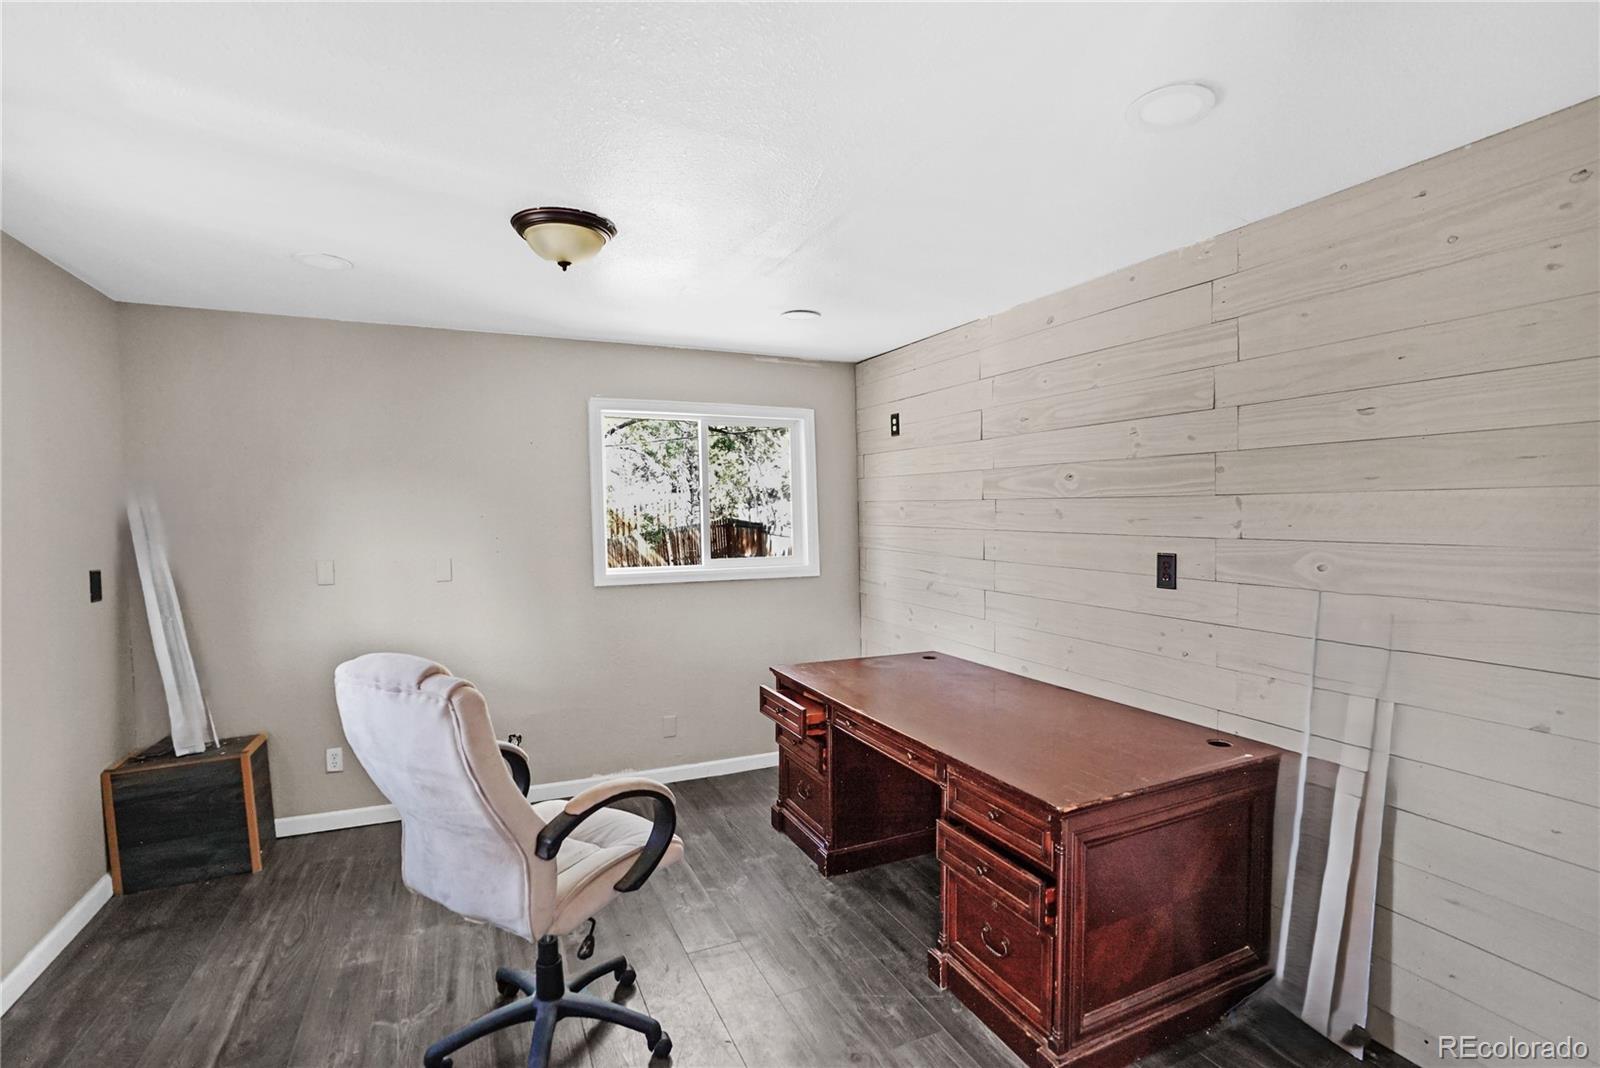
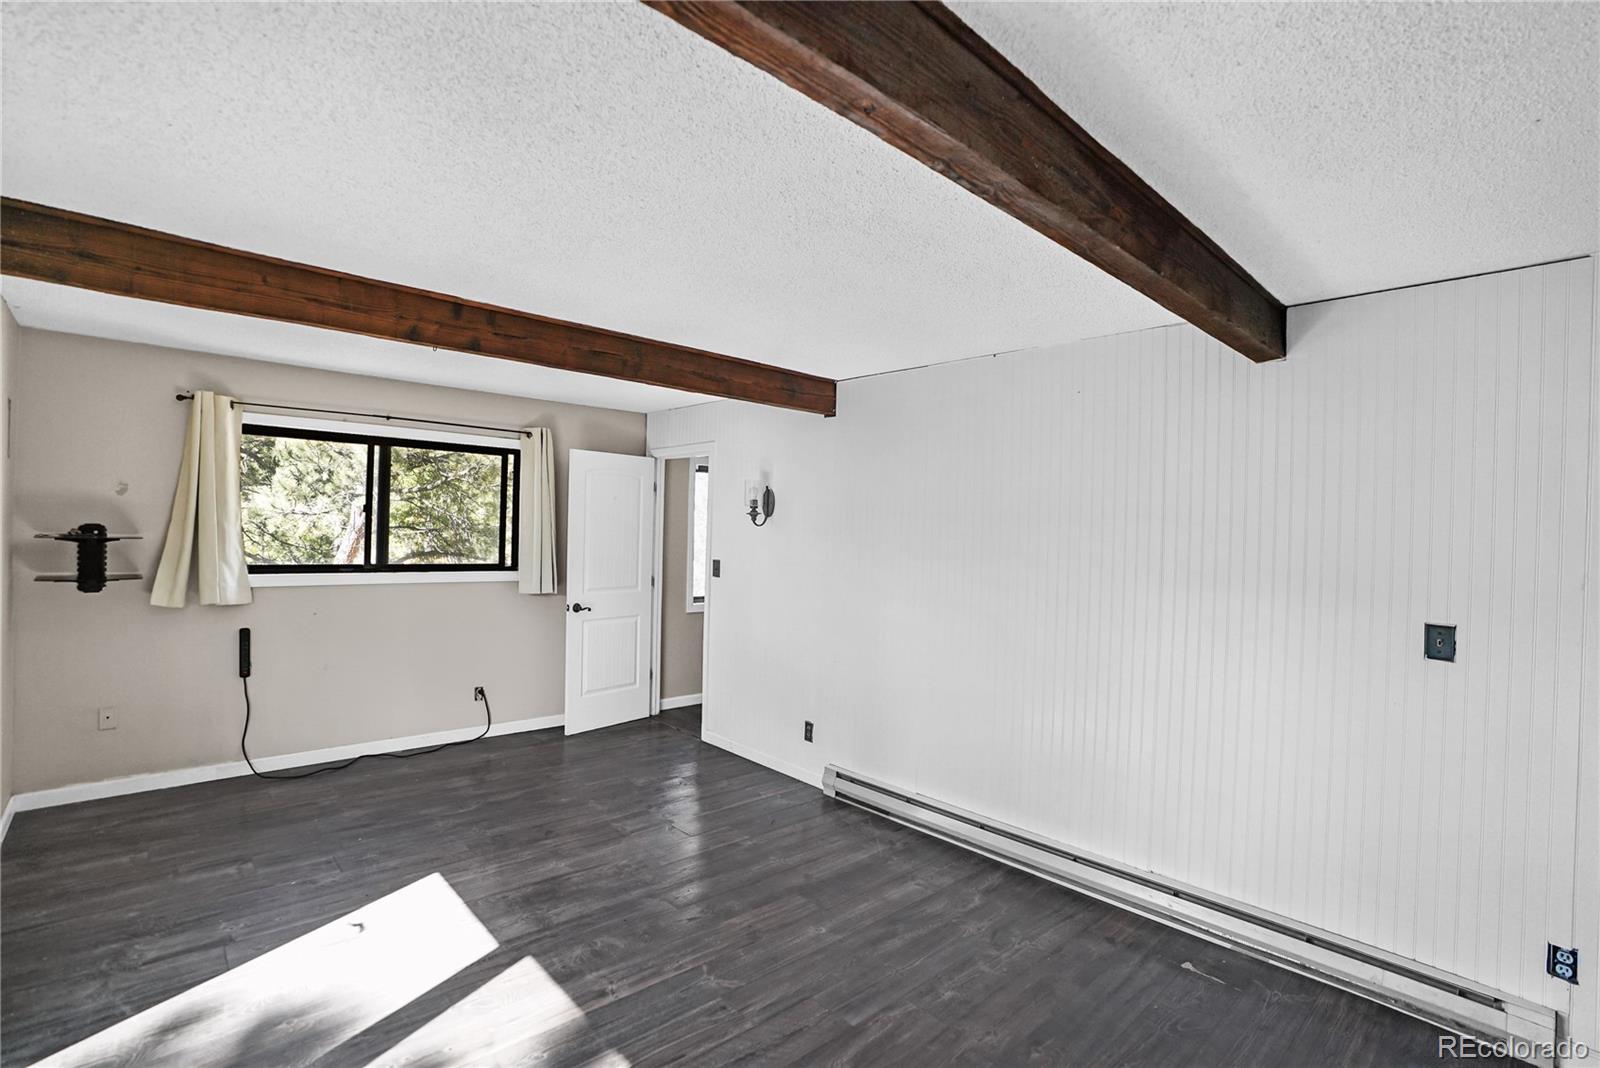
Home office with a whitewashed wood accent wall, dark desk, and gray plank flooring.
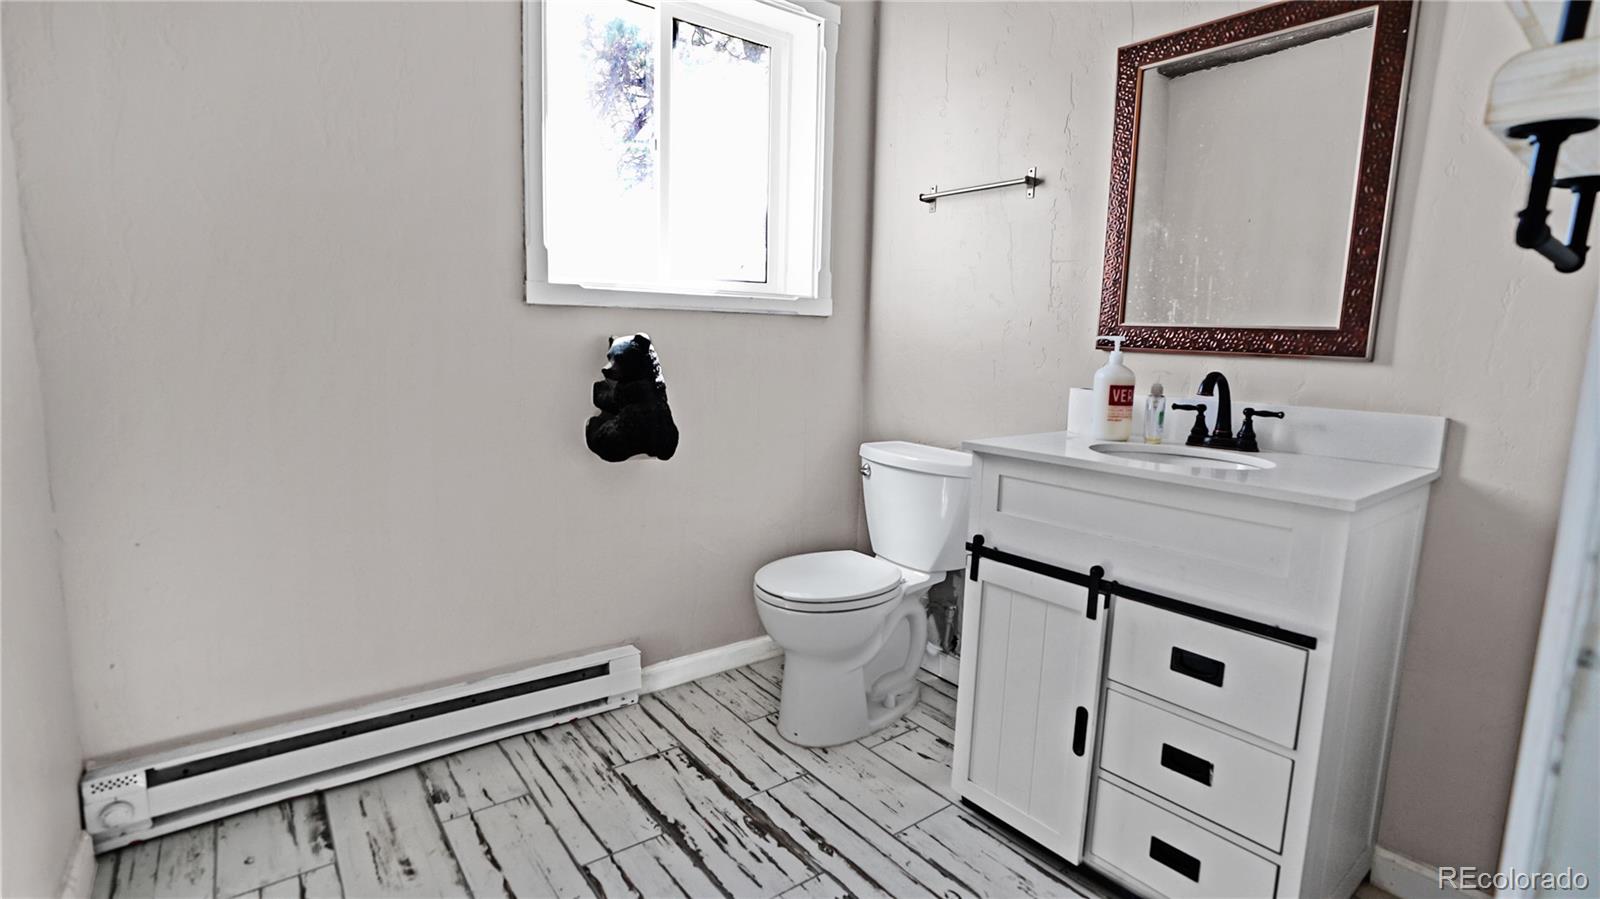
Bathroom with a white vanity, black hardware, and distressed white plank flooring.
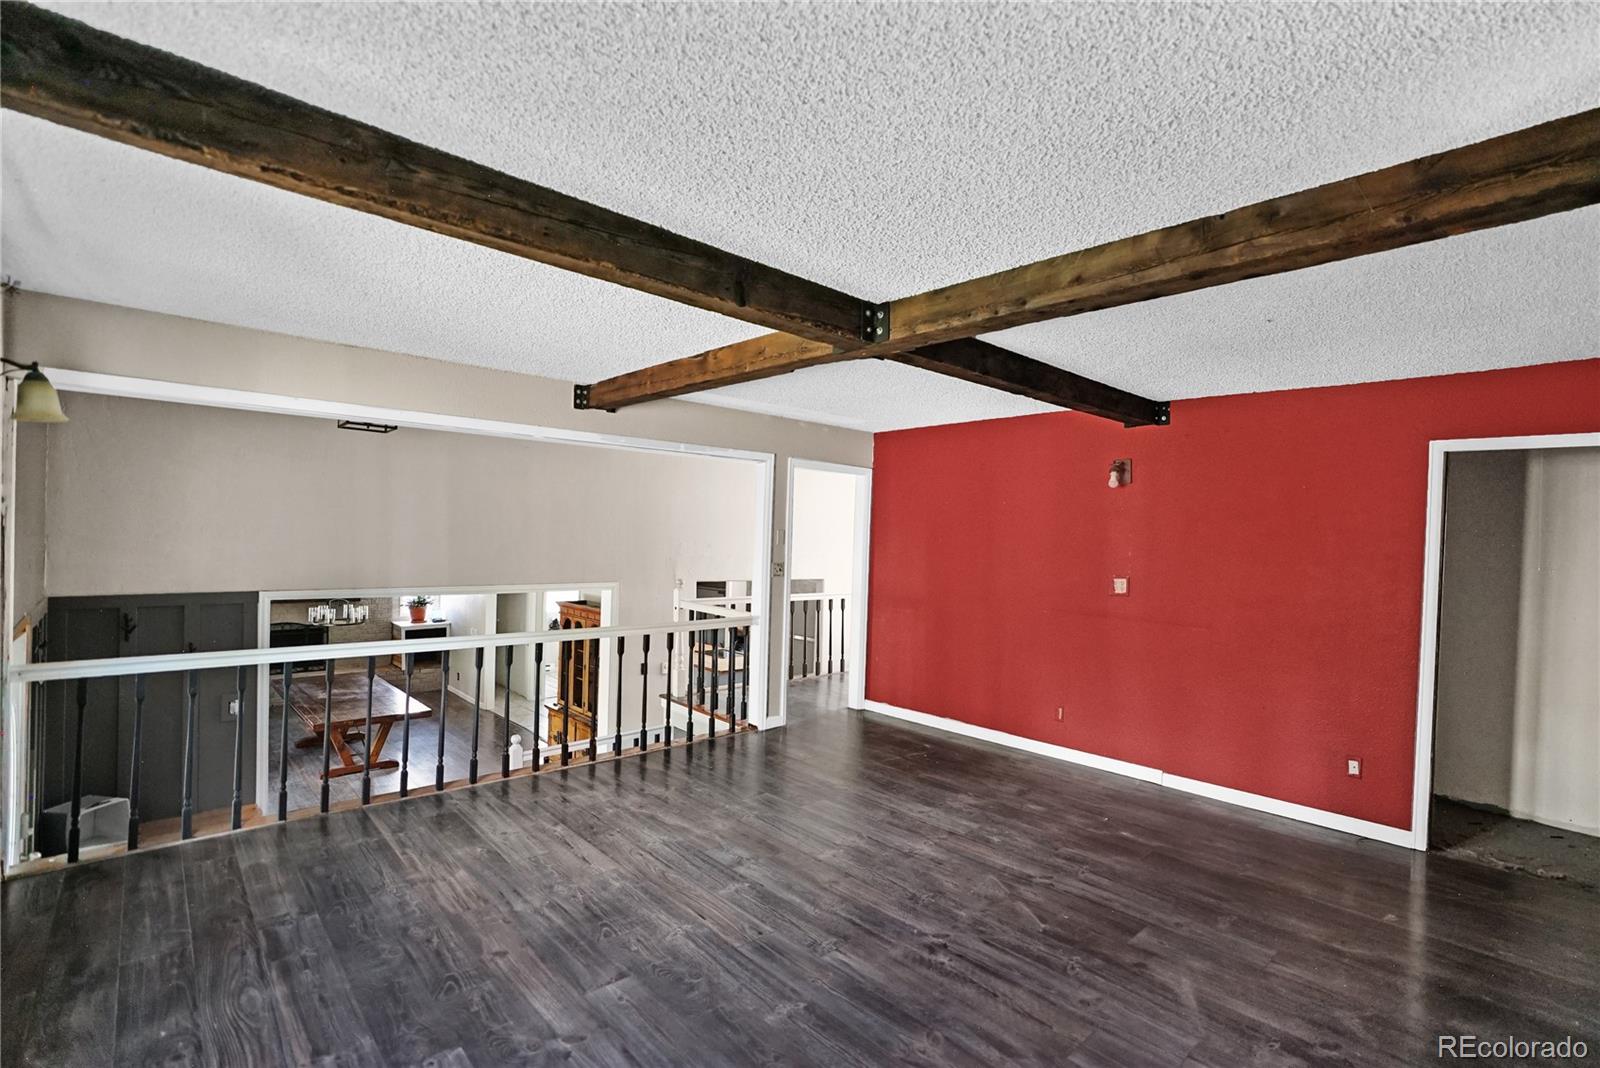
Upper-level loft with exposed timber beams, gray plank flooring, and red accent wall overlooking a furnished room.
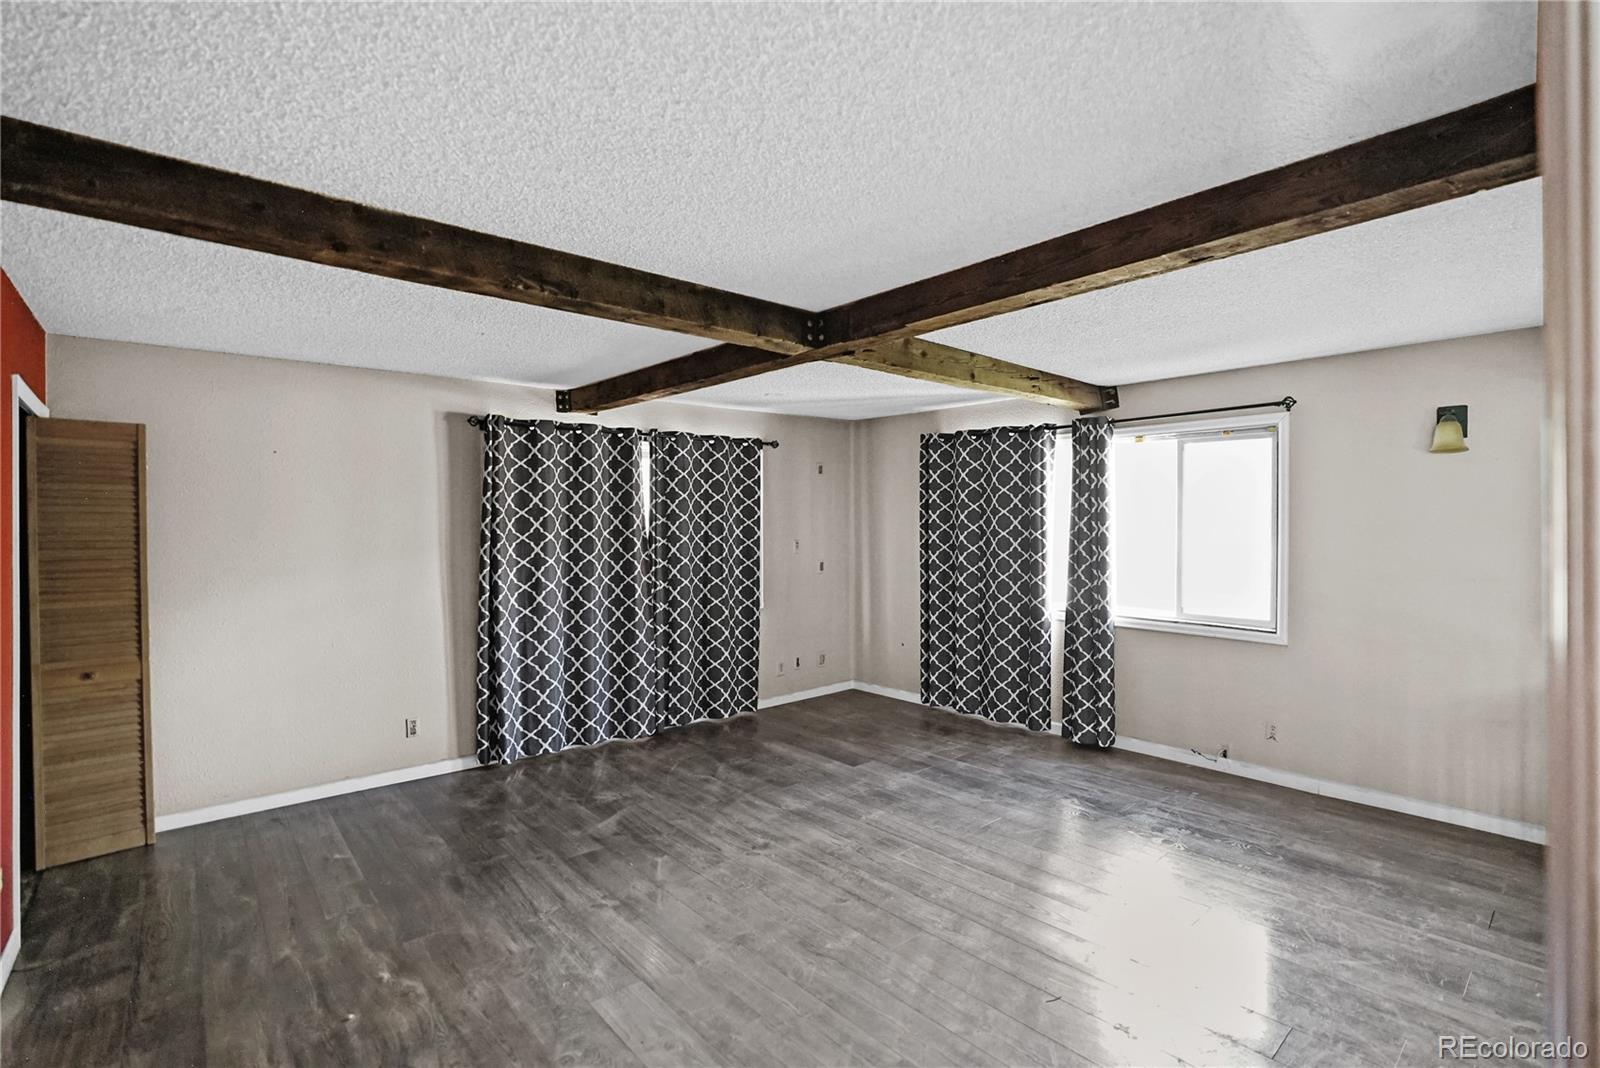
Empty living room with exposed ceiling beams, gray plank flooring, and patterned curtains.
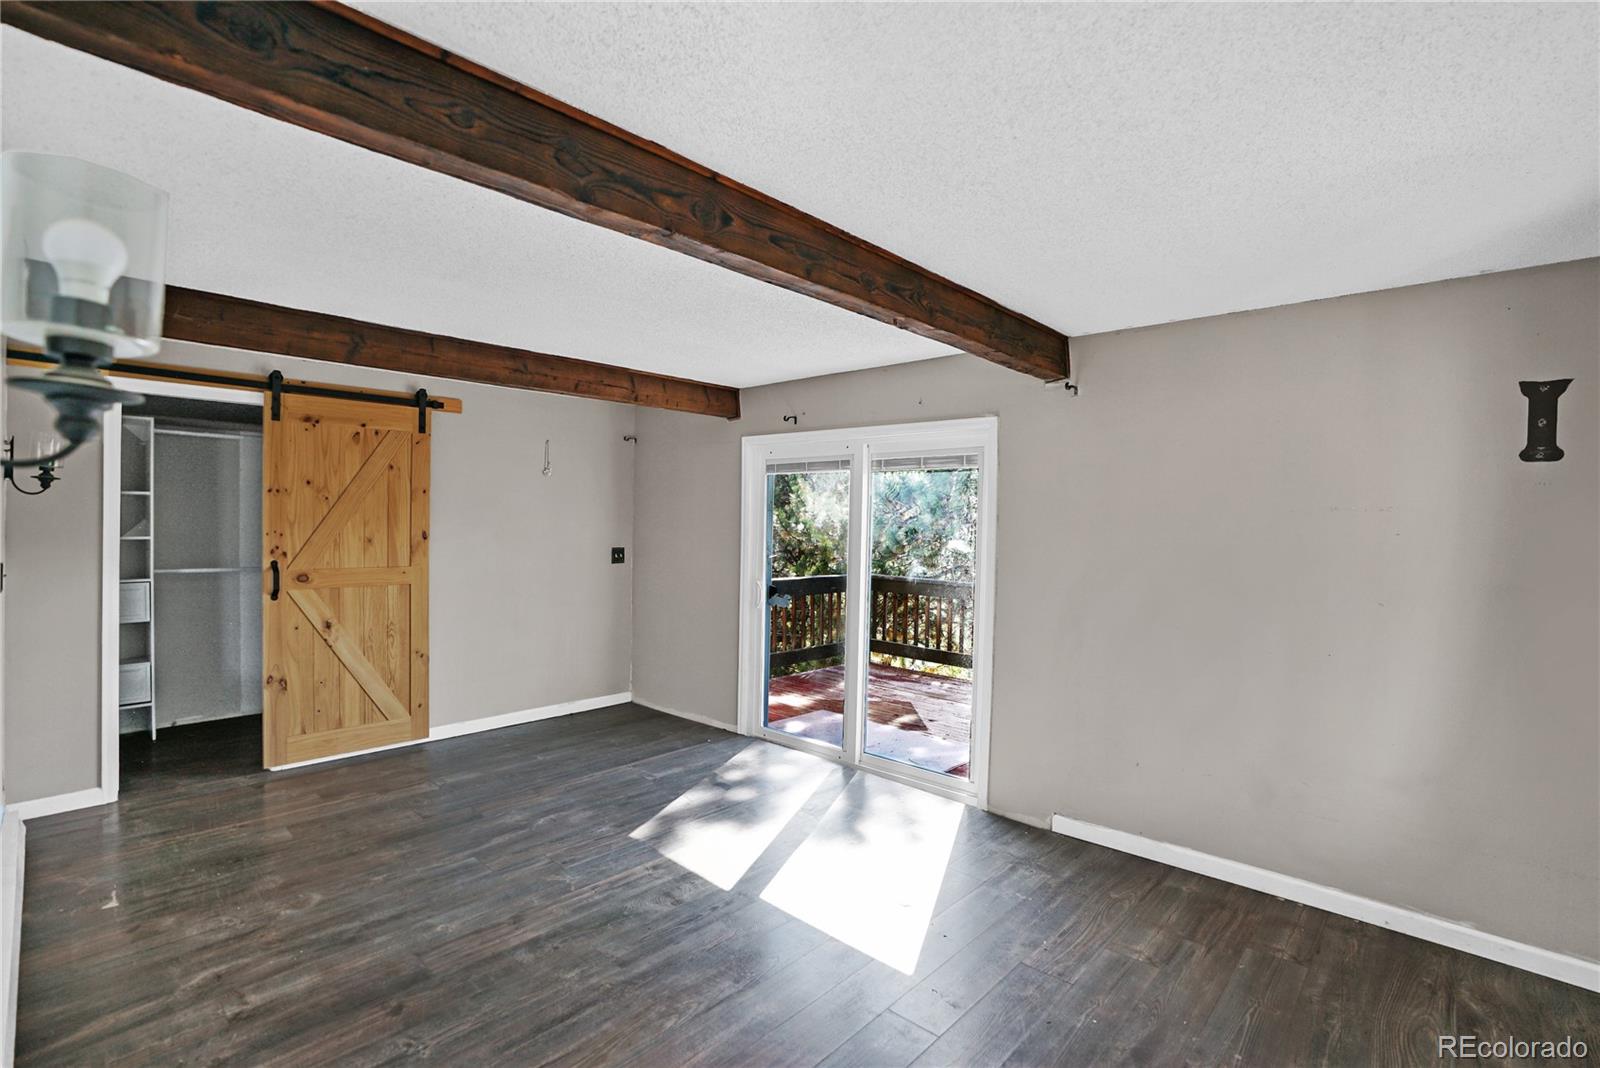
Empty room with exposed wood beams, a sliding barn door, and glass doors to a deck.
Vacant room with exposed wood ceiling beams, dark plank flooring, and a curtained window.
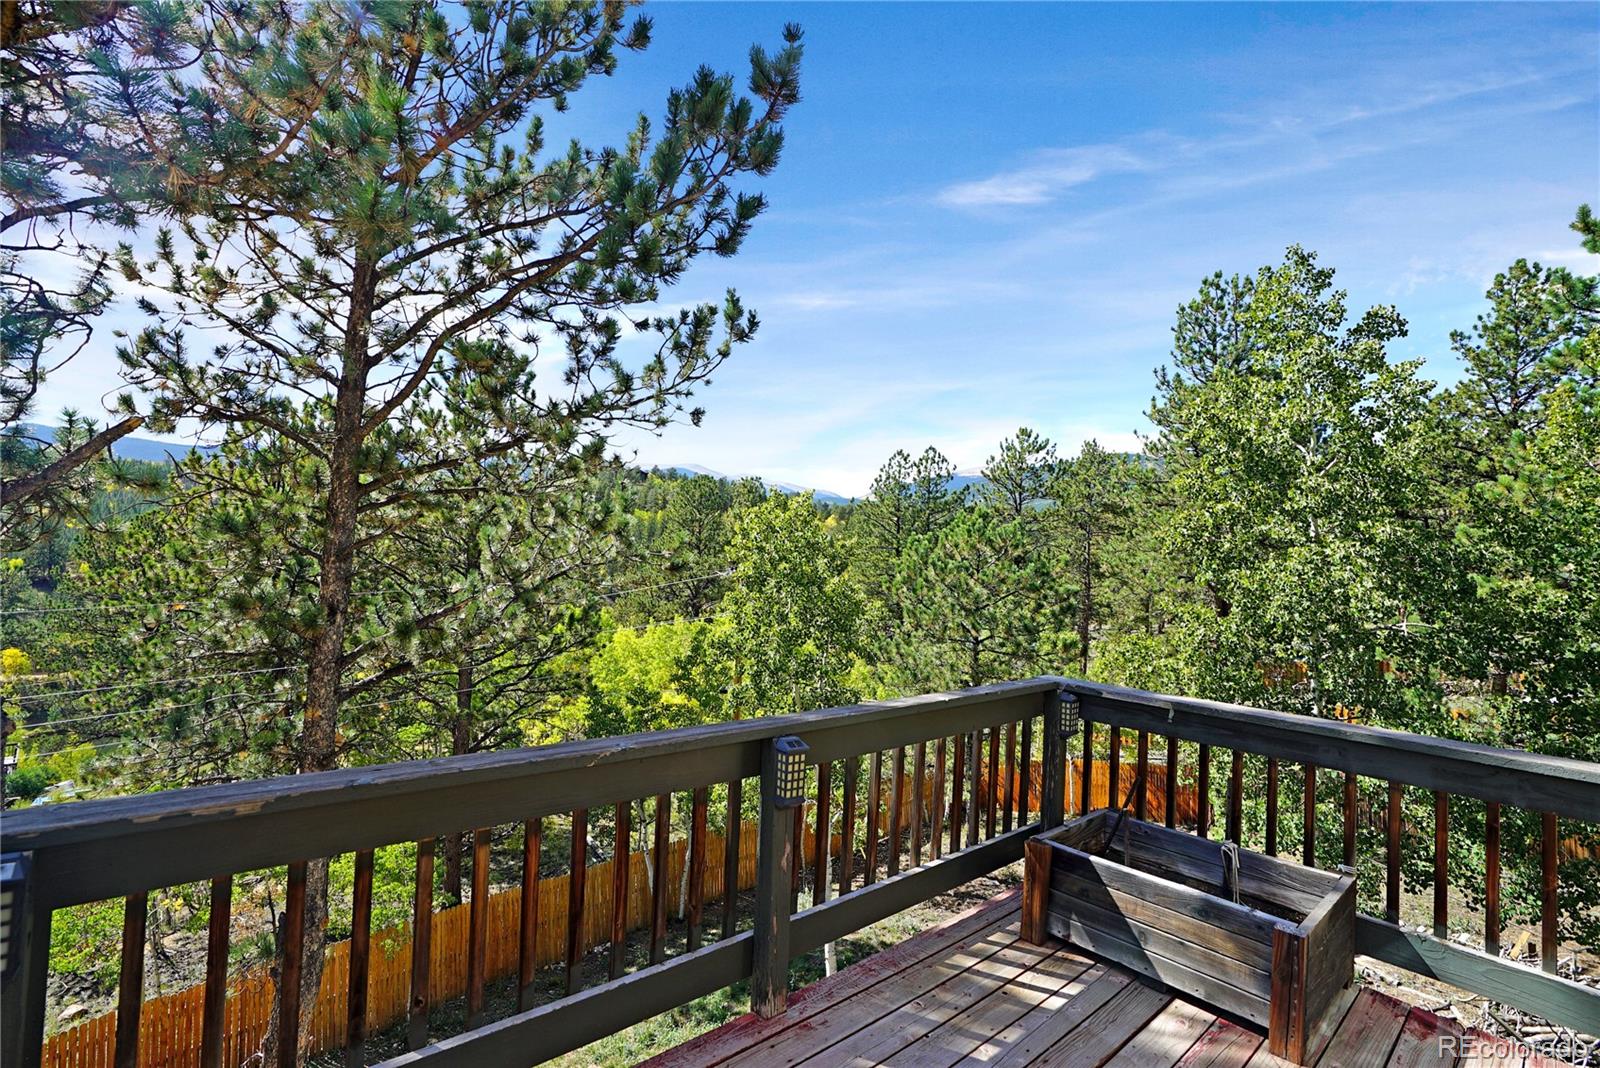
Wooden deck overlooking pine forest and distant mountain ridges beneath a blue sky.
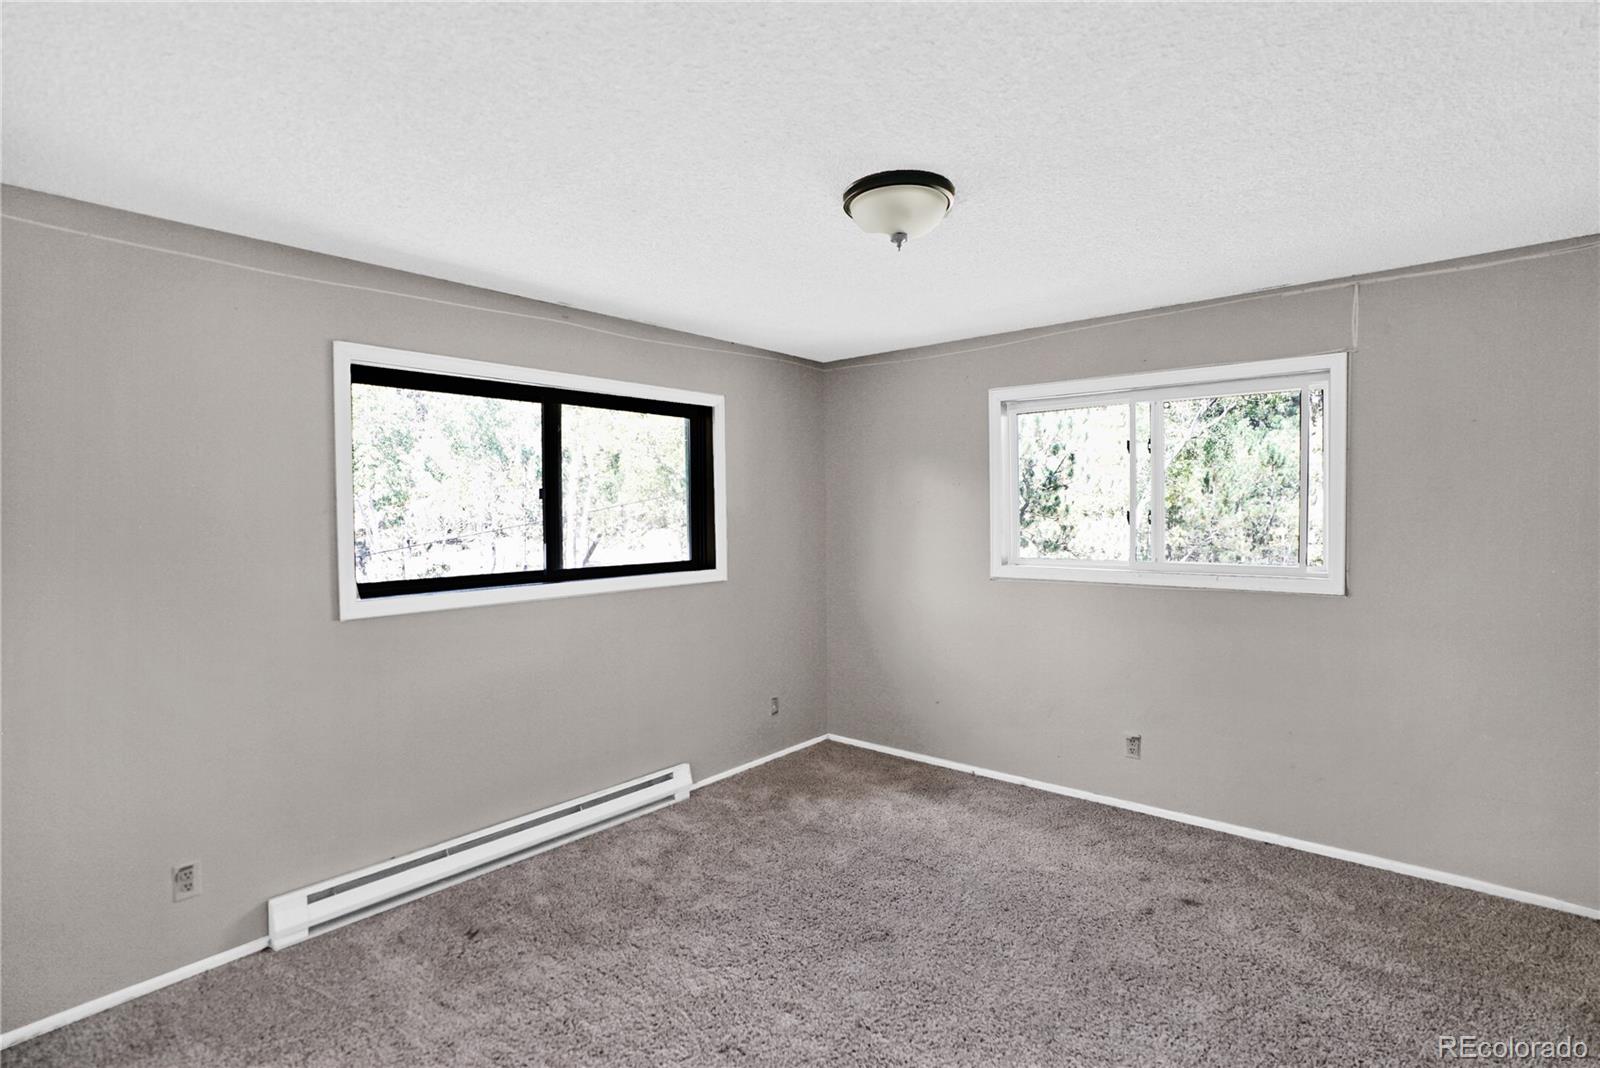
Empty carpeted bedroom with two windows and a white baseboard heater.
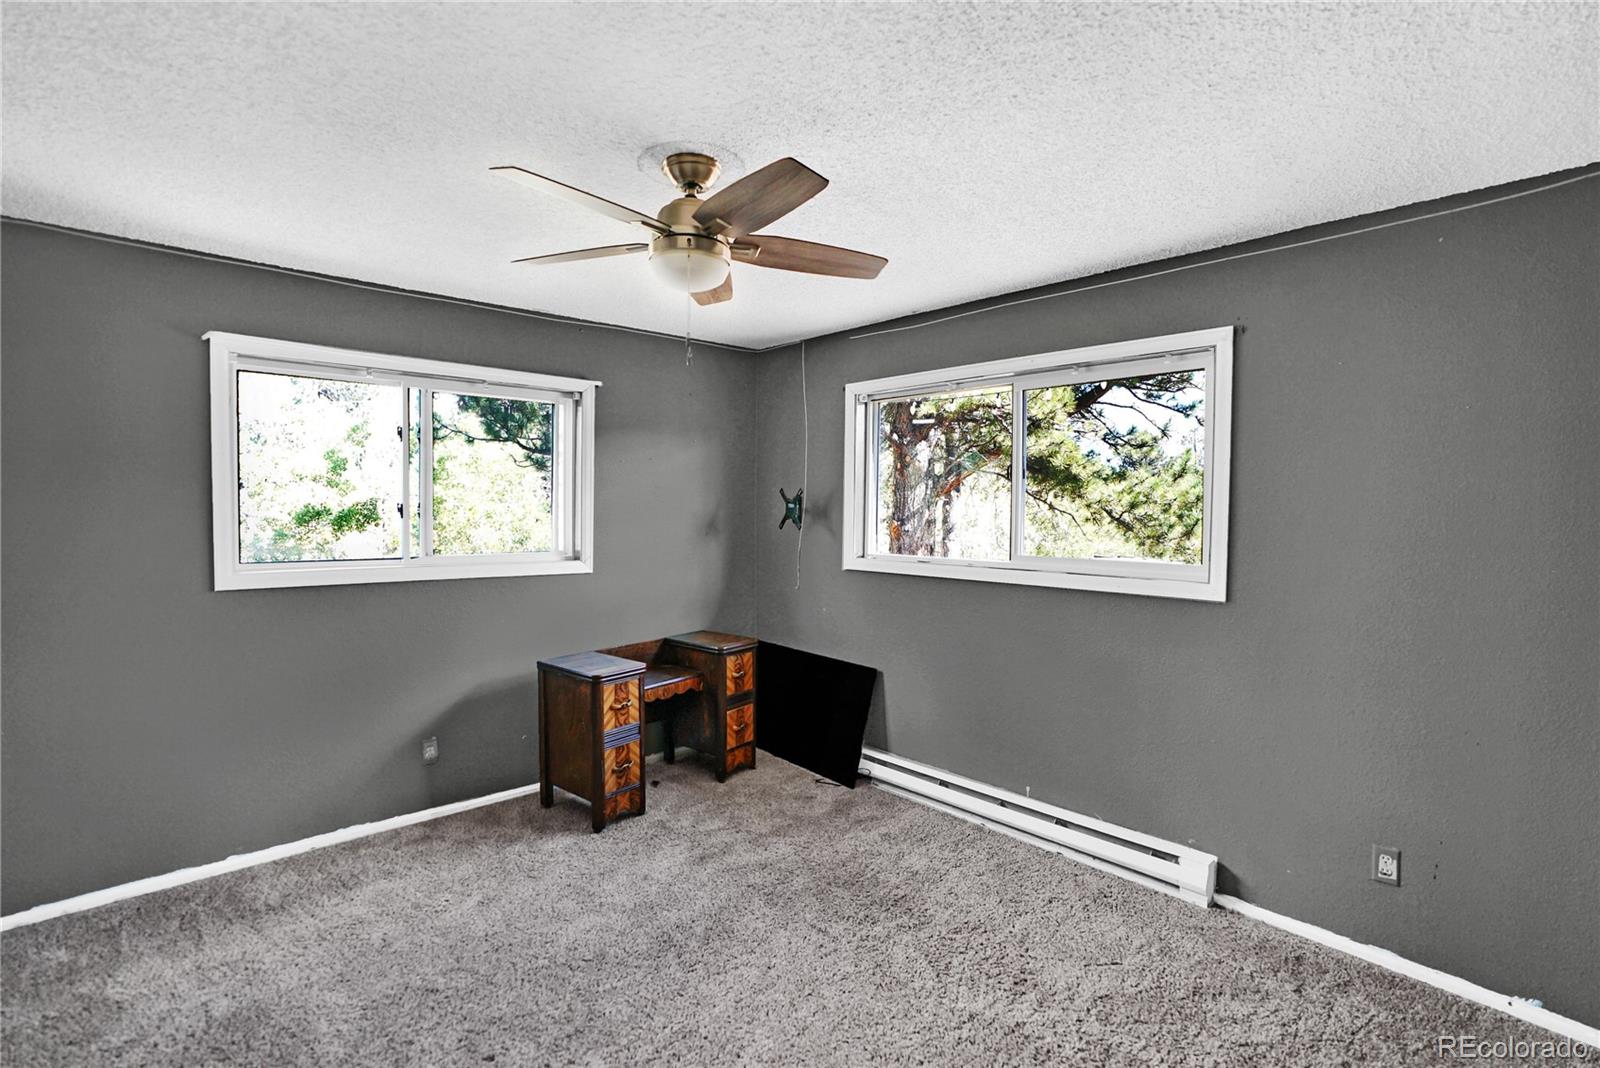
Gray-carpeted room with two windows, a ceiling fan, and a small wooden desk.
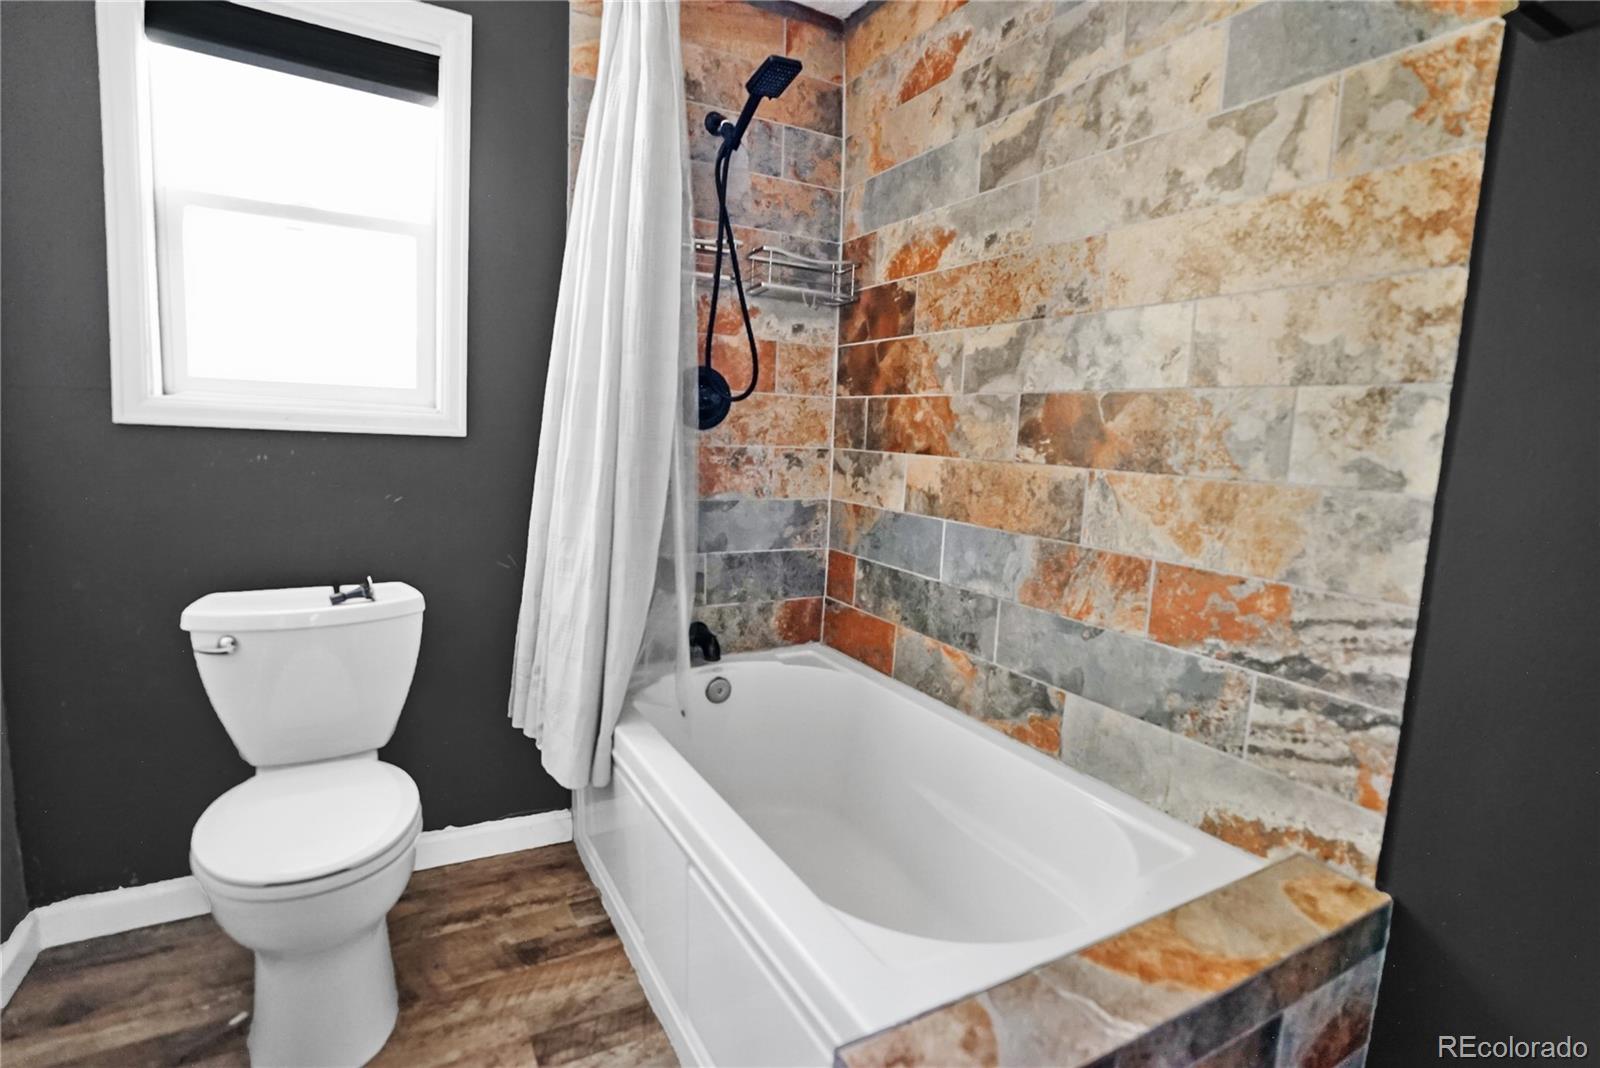
Bathroom with a white tub, multicolored tile surround, black shower fixtures, and a toilet.
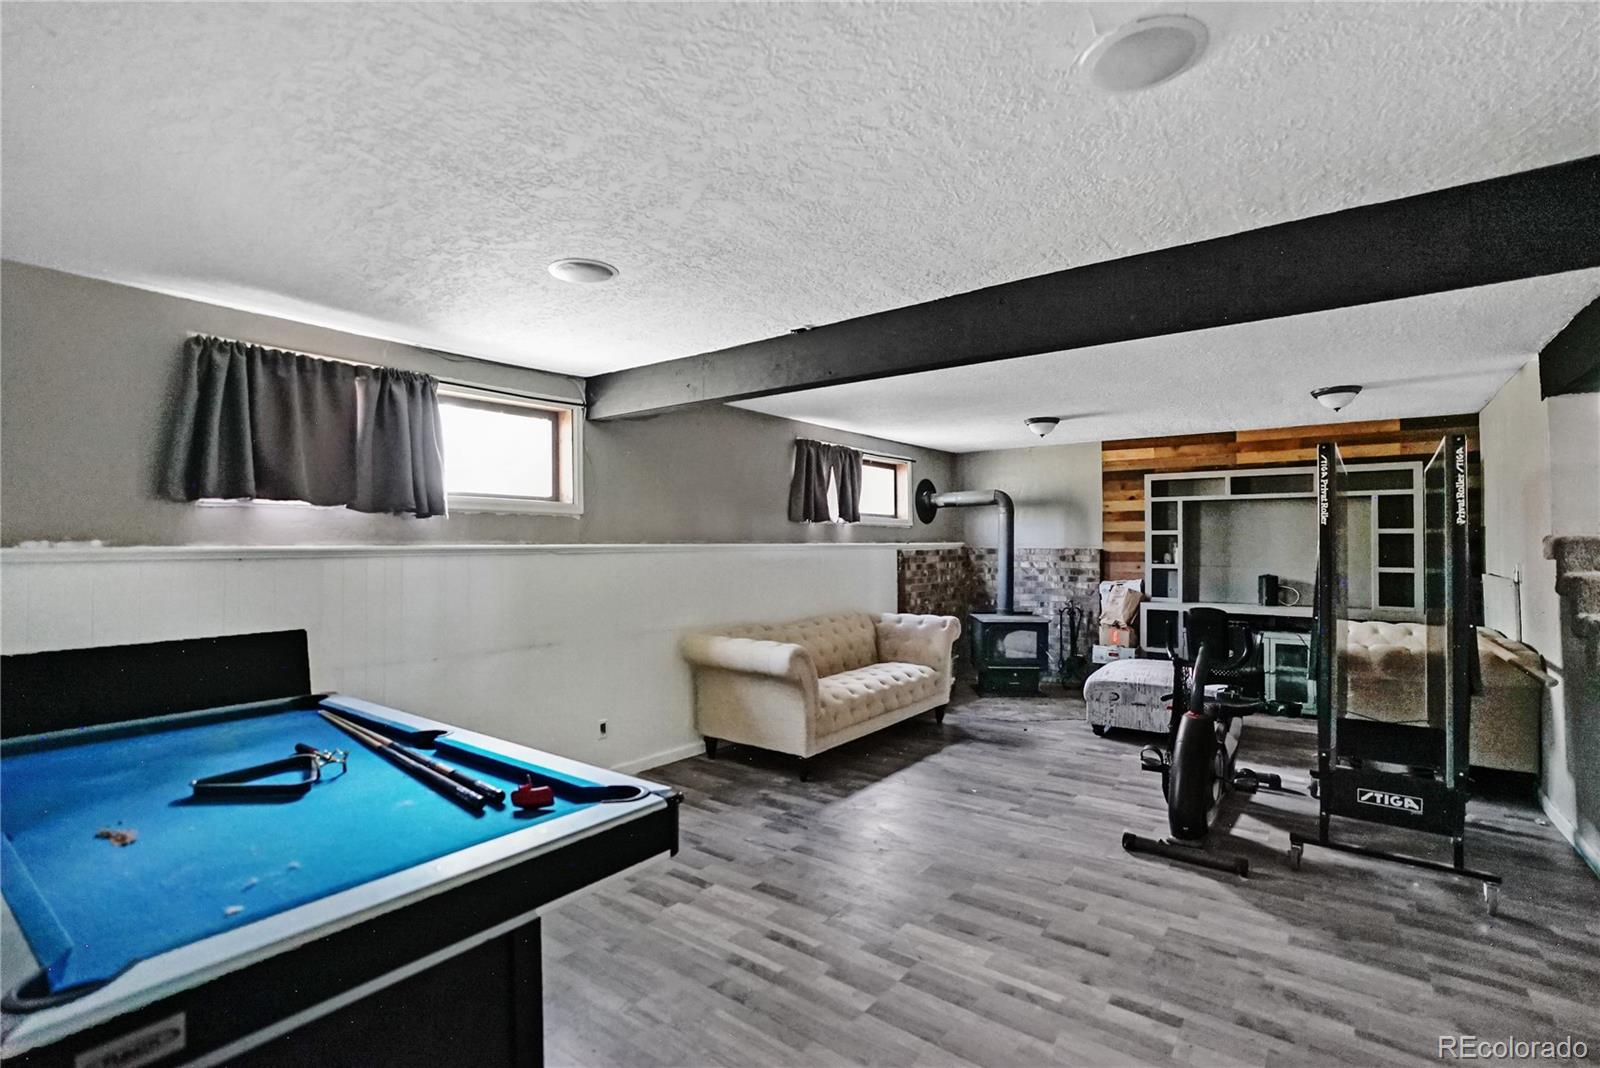
Basement recreation room with a blue pool table, cream sofa, wood stove, and exercise equipment.
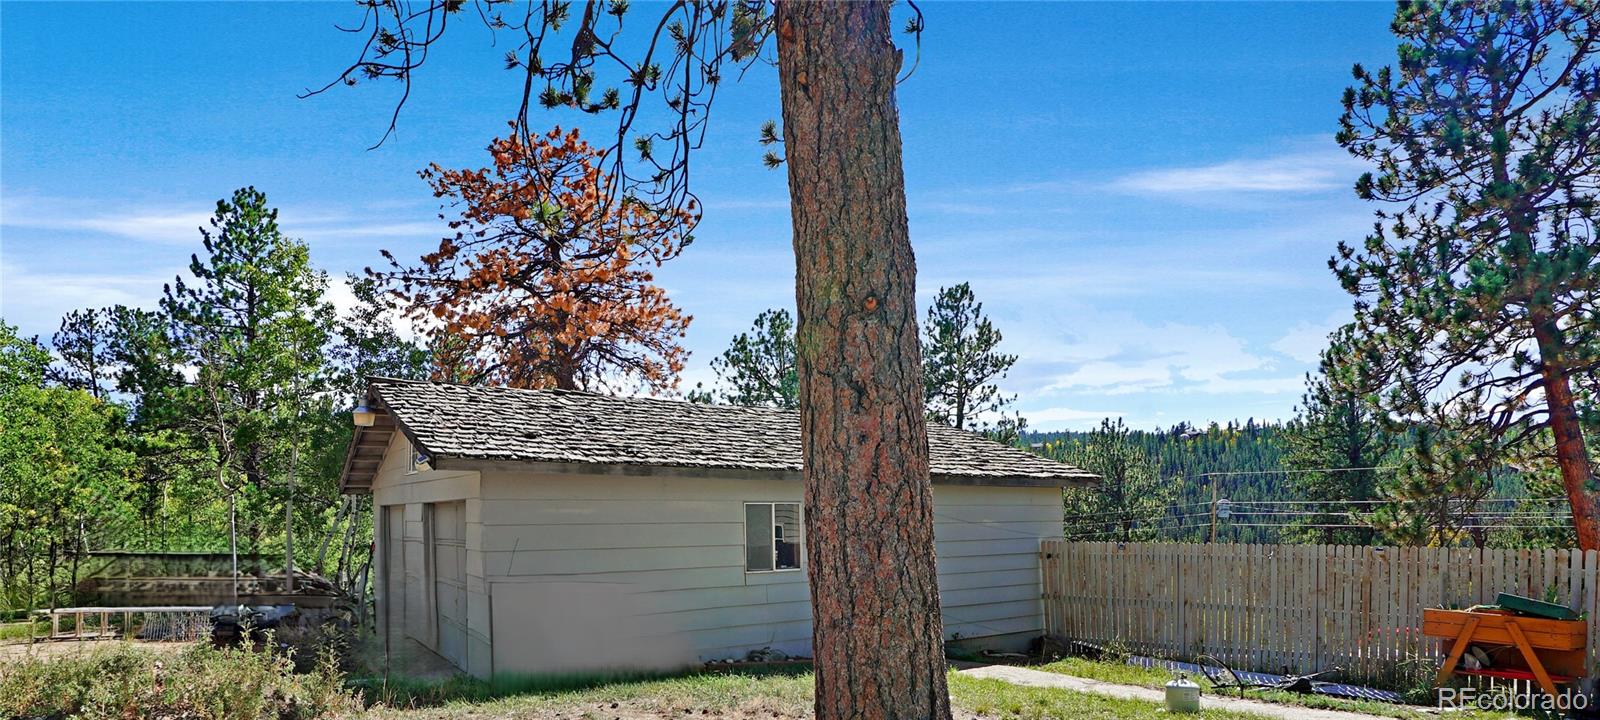
Gray outbuilding with a shingle roof behind a large pine tree, beside a fenced yard.
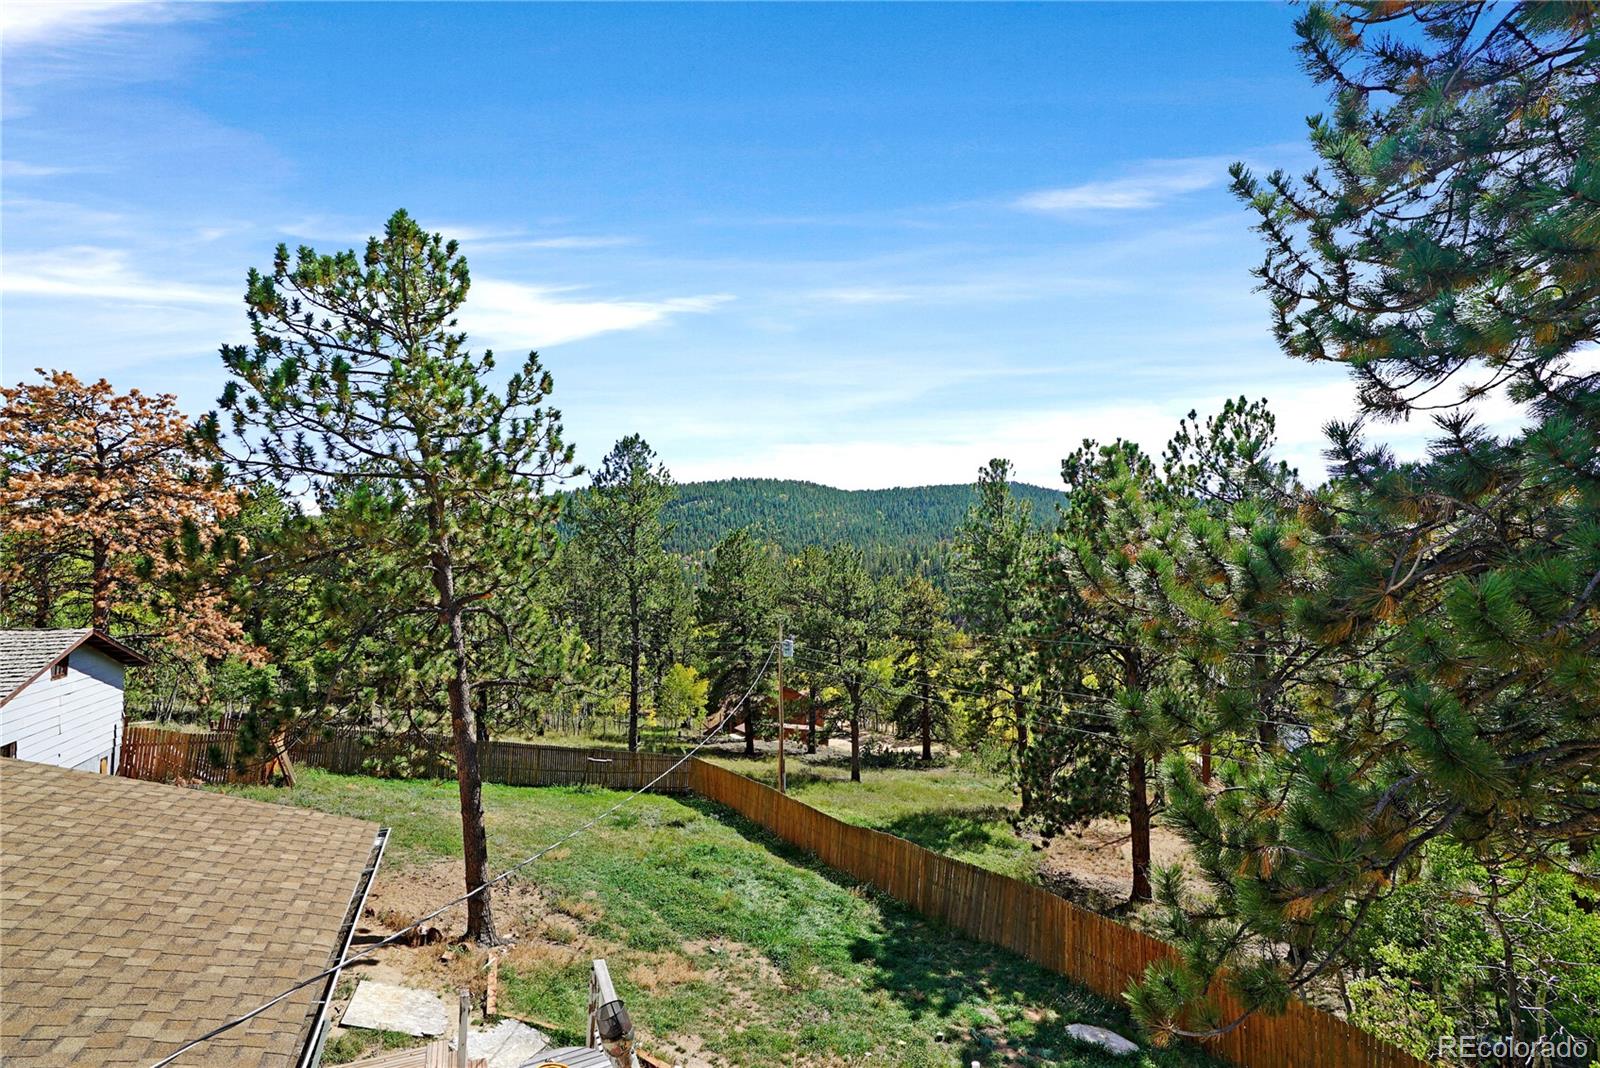
Fenced backyard with pine trees and a forested mountain view.
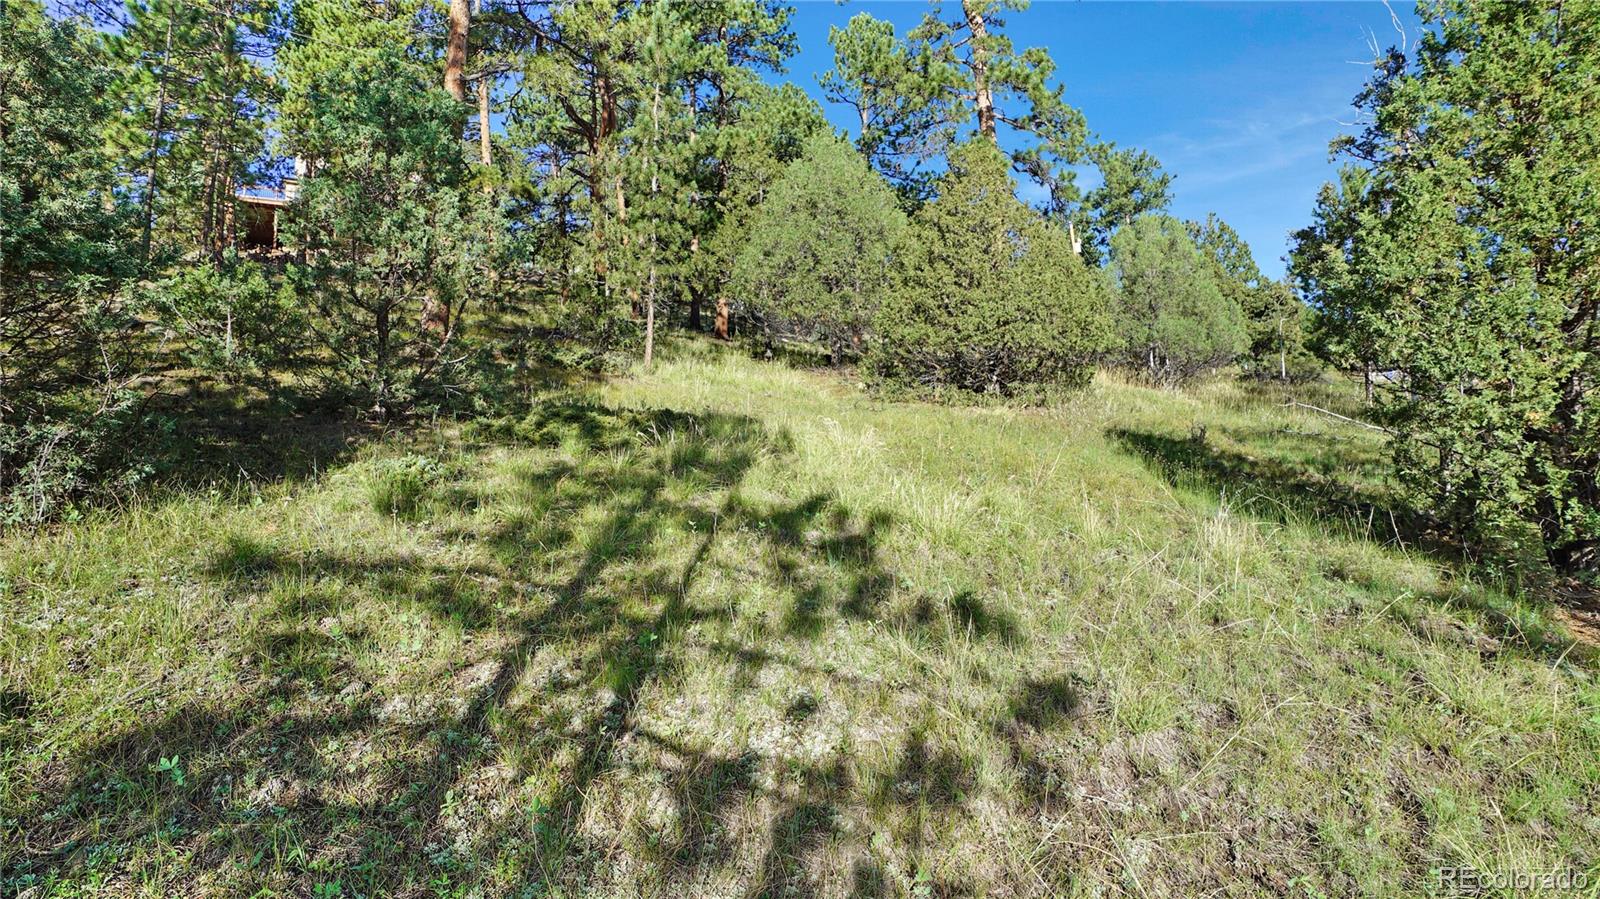
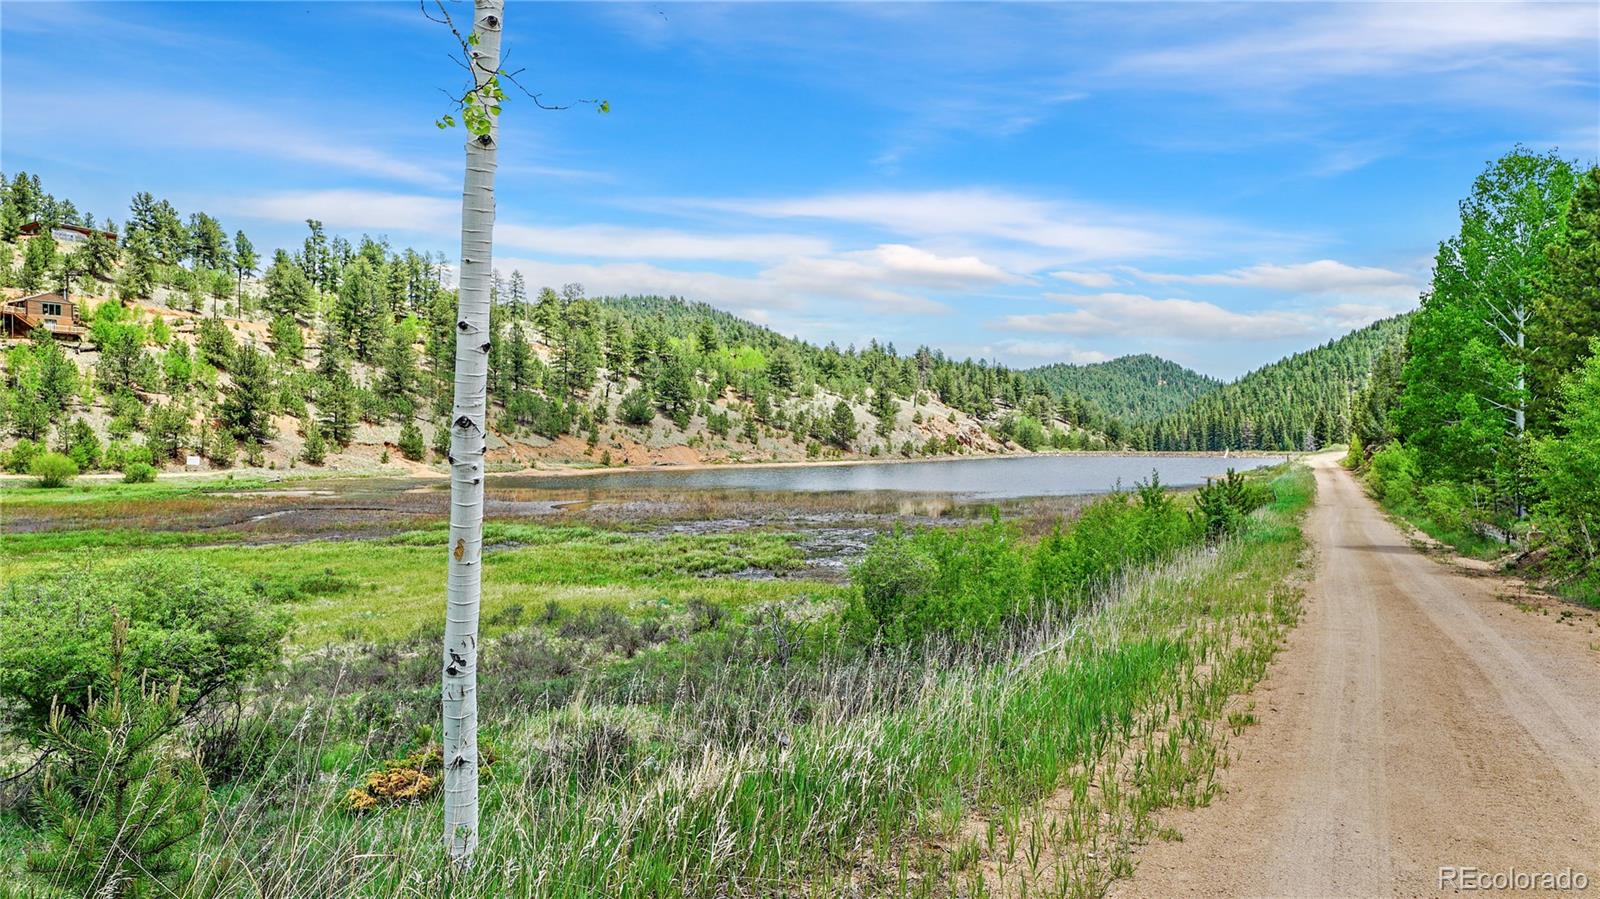
A lake bordered by forested hills, with a dirt road and aspen tree in the foreground.
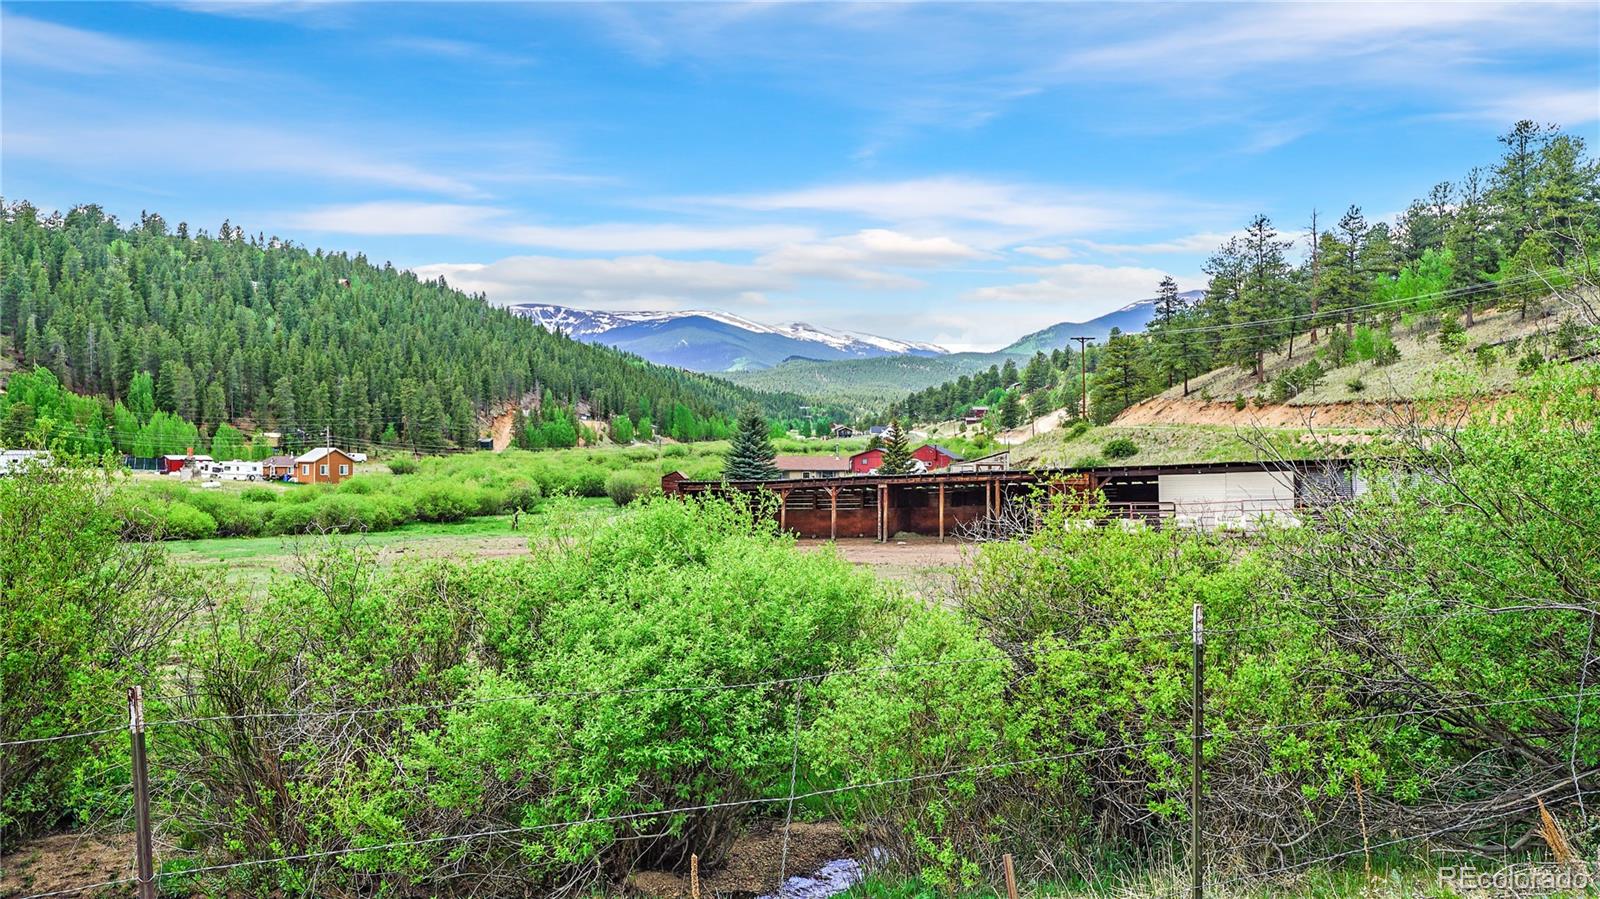
Rural property with fencing and outbuildings, framed by forested mountains and distant snow-capped peaks.
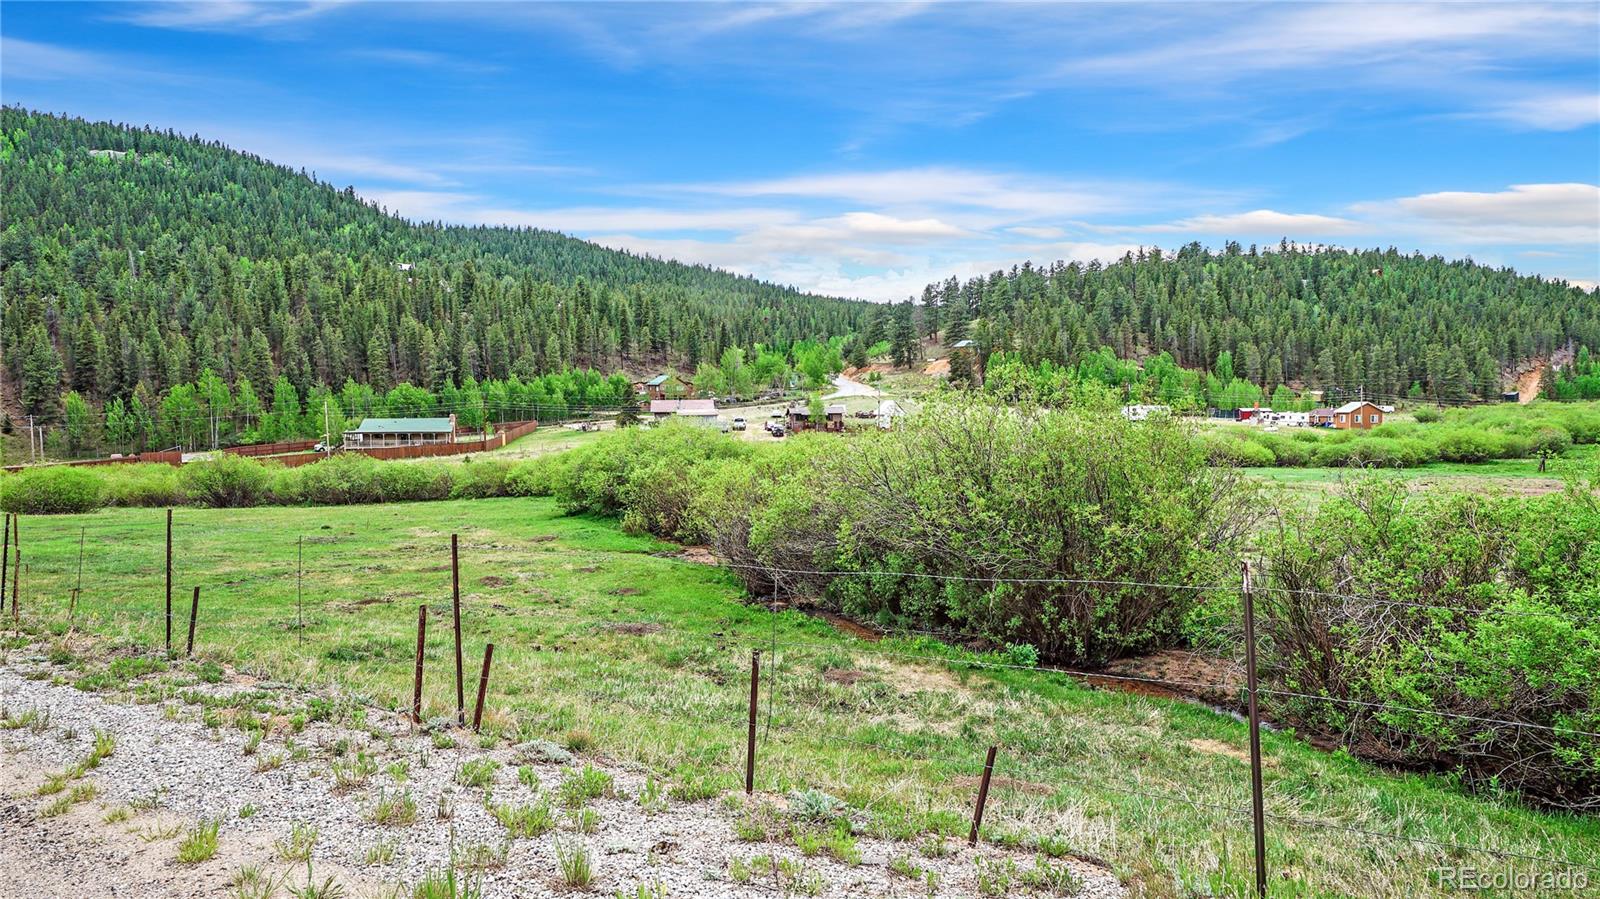
Mountain-valley property with fenced grassland, a creek, scattered buildings, and forested hills.
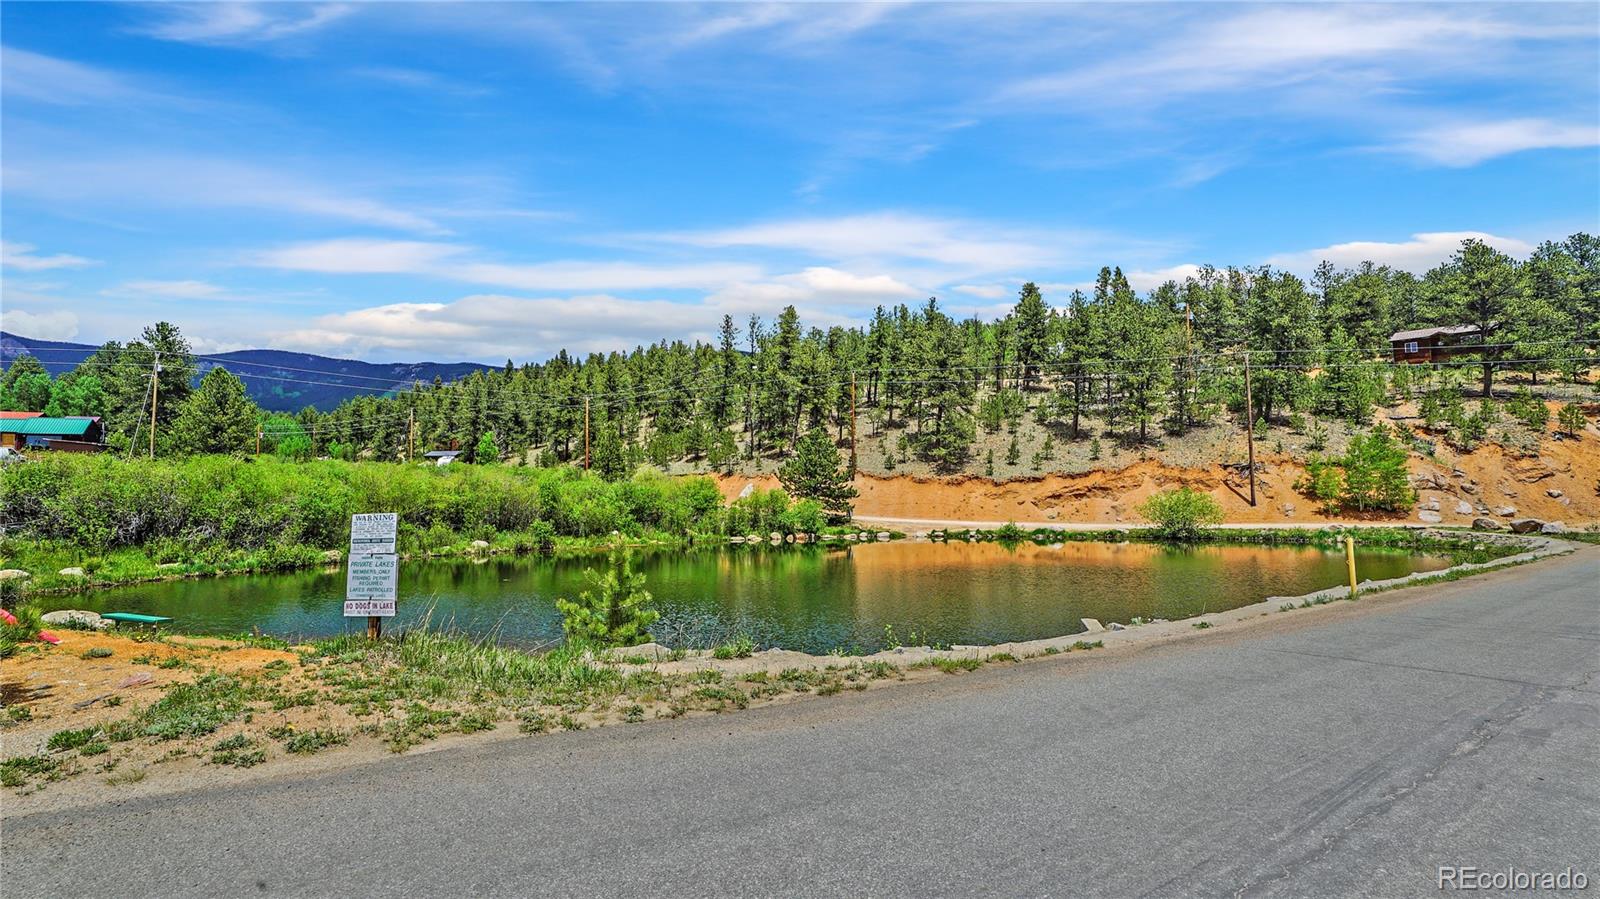
Pond beside a road, backed by a wooded hillside and distant mountain ridges.
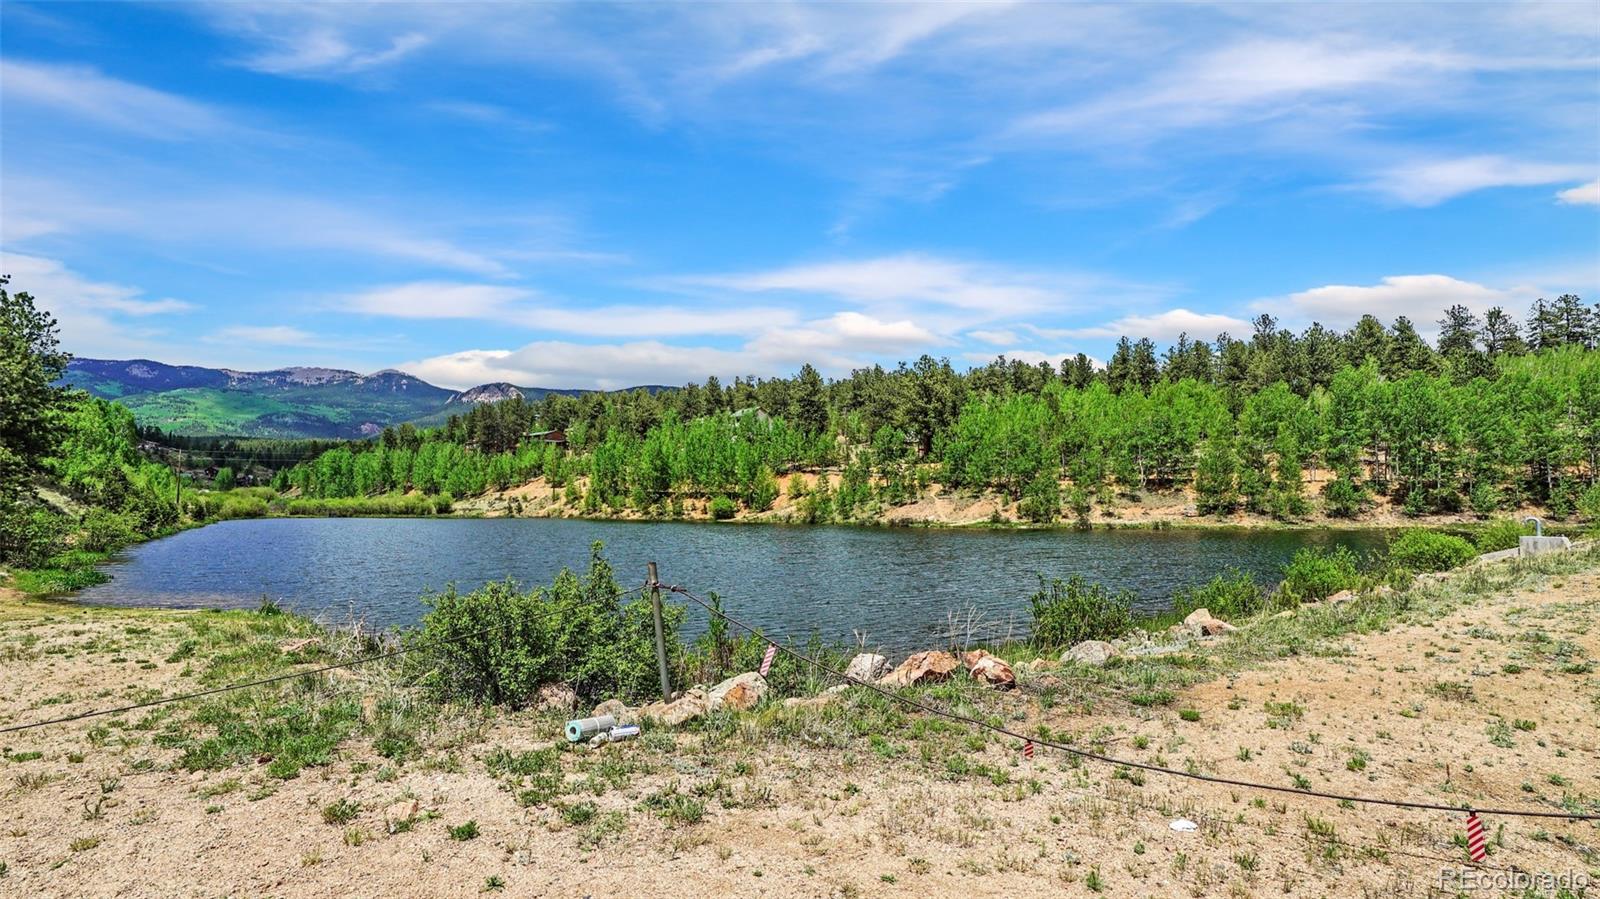
Pond bordered by wooded hills, with distant mountain views and a wire fence in the foreground.
VIEW PHOTOS
$550,000

277 Houston Street

3 Beds 2 Baths 3,264 Sq.Ft. 0.58 Acres

Description

Classic character meets comfortable living in this inviting home, thoughtfully appointed with distinctive architectural details throughout. The spacious kitchen features a generous island with an inset range and double ovens, creating a functional gathering space for everyday living and entertaining. Exposed beams add warmth and unique design, while the upper level offers a slate-tiled bathtub in the full bathroom and a primary suite with decorative barn door and direct access to the deck. Enjoy beautiful views of rolling hills and mature trees from the spacious deck--an ideal setting for morning coffee or evening relaxation. The main living area is anchored by a large brick-faced fireplace with sidelight windows, bringing natural light and charm to the space. Downstairs, a cozy family room features a freestanding wood stove, creating a welcoming retreat for cooler evenings. The timeless exterior complements the property's established setting, while a detached two-car garage provides excellent parking and storage. With its combination of character, functional spaces, and scenic surroundings, this home offers a warm and inviting place to call home. Check out Harris Park Metro District online and call today for your personal showing!

Share Property

Location

277 Houston Street, Bailey, CO 80421

Status

For Sale
David Petersmith

David Petersmith

TITLE

President | Managing Broker

Property Amenities

Interior
Fireplace Basement, Dining Room, Free Standing, Wood Burning, Wood Burning Stove
Appliances Dishwasher, Double Oven, Range, Refrigerator
Flooring Carpet, Tile
Total Bedrooms: 3
Half Bathrooms: 1
Full Bathrooms: 1
Other Interior Features Block Counters, Ceiling Fan(s), Kitchen Island, Walk-In Closet(s)
Area & Lot
Lot Area 0.58 Acres
Living area 3,264 Sq.Ft.
MLS® ID 9131634
Year Built 1971
School District Platte Canyon RE-1
High School Platte Canyon
Middle School Platte Canyon
Elementary School Fitzsimmons
Type Residential
Status For Sale
Exterior
Stories 2
Air conditioning None
Heat type Baseboard, Electric
Garage Space 2.0
Sewer Septic Tank
Roof Composition
Finance
Sales Price $550,000
HOA Fees $60 yearly
Real Estate Tax $2,136 yearly
Kitchen with a wood-topped island, gray cabinets, stainless steel appliances, and a brick accent wall.

Schedule a Showing

We would love to show you our beautiful property. Please select your preferred date and time below. An agent will be in touch shortly to confirm your appointment.

Schedule a Showing

We would love to show you our beautiful property. Please select your preferred date and time below. An agent will be in touch shortly to confirm your appointment.

Thank you for your interest in 277 Houston Street, Bailey, CO 80421. We are reviewing your request and will be in touch shortly!

Mortgage Calculator

Estimate your monthly mortgage payment, including the principal and interest, property taxes, and HOA. Adjust the values to generate a more accurate rate.

All estimates are provided for informational purposes only. Actual amounts may vary.
$0,000 Your Payment 20 15 65
$0,000 Your Payment

Experience the Difference with Choice Property Brokers LTD

Work with Choice Property Brokers LTD for expert guidance in the Colorado real estate market. Whether you're buying your first home, upgrading, or selling your property, our team provides local insight, strategic pricing, and personalized service to help you achieve the best results.