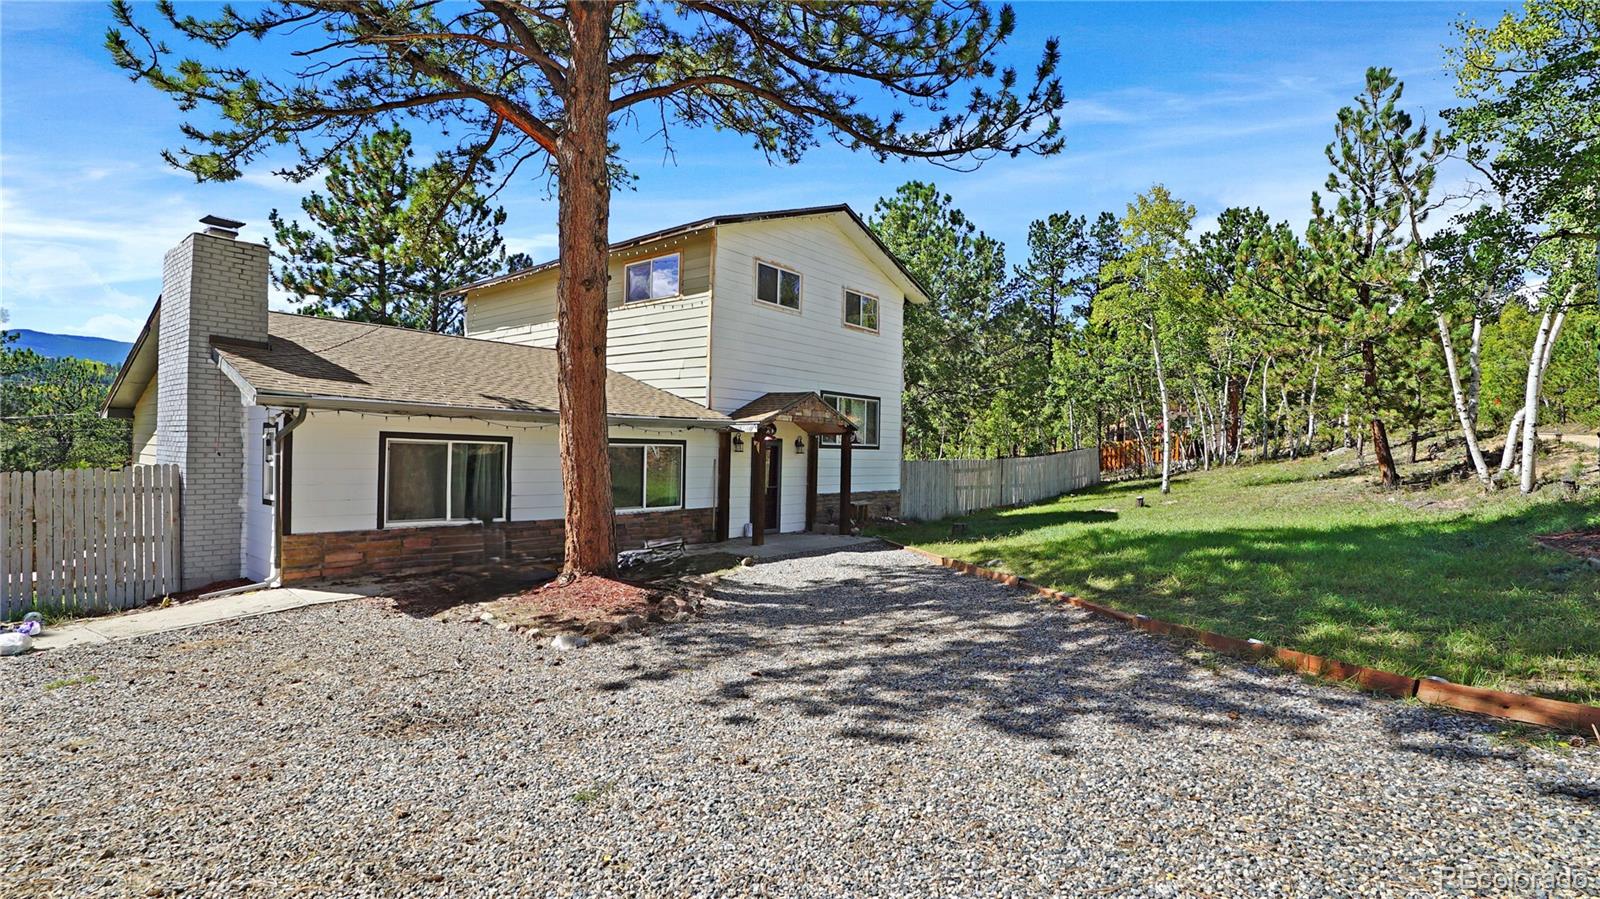
Split-level house with brick lower facade, attached garage, and patchy snow in the front yard.
Virtually staged living room with a sectional, teal ottomans, staircase, and brick fireplace.
Vacant living room with wood-look floors, staircase, brick fireplace, and kitchen pass-through.
Virtually staged bedroom with a mauve-accented bed, lounge chair, and windows.
Empty bedroom with gray carpet, two windows, and a modern ceiling fan.
Empty living room with wood-look floors, a white-railed staircase, and a kitchen pass-through.
Vacant living area with wood-look floors, a carpeted staircase, and a brick fireplace.
Empty living room with wood-look floors, a large window, and a carpeted staircase.
Vacant kitchen with white cabinets, stainless appliances, and sliding doors to a deck.
Vacant kitchen with white cabinets, stainless appliances, wood-look floors, and a wide pass-through.
Kitchen with white cabinets, stainless steel appliances, and a double-basin sink.
Kitchen with white cabinets, stainless steel appliances, and sliding doors to a backyard deck.
Empty carpeted room with a ceiling fan, large window, and adjoining bathroom.
Empty walk-in closet with built-in shelves and hanging rods
Bathroom with tiled tub surround, toilet, and dark wood vanity with a large mirror.
Bathroom with tiled tub and shower, white toilet, and dark wood vanity beneath a large mirror.
Empty bedroom with gray carpeting, a large window, and a white ceiling fan.
Empty carpeted bedroom with beige walls, a ceiling fan, and a large window.
Vacant living room with a brick fireplace, gray carpet, and a window overlooking snowy ground.
Unfurnished basement living area with a brick fireplace, gray carpet, and an adjoining bathroom.
Empty lower-level living area with carpeted stairs, white railings, and a wide window.
Bathroom with a pedestal sink, toilet, white wainscoting, and brown tile floor.
Unfinished basement with exposed ceiling joists, storage shelves, stairs, and laundry appliances.
Fenced backyard viewed from a red deck, with a stone patio and leafless trees.
Rear of a light-sided home with a red deck and fenced, mostly dry backyard.
Empty garage with a concrete floor, white overhead door, and exposed ceiling framing.
VIEW PHOTOS
$570,000

7880 W Portland Avenue

2 Beds 2 Baths 1,684 Sq.Ft. 7,525 Sq.Ft.

Description

Welcome to your new cozy retreat with a charming fireplace, beautiful natural color palette, and a stylish backsplash in the kitchen. The master bedroom boasts a spacious walk-in closet, while the other rooms offer flexible living space for your individual needs. The primary bathroom features good under sink storage. Step outside to enjoy the fenced backyard with a lovely sitting area, perfect for relaxing or entertaining. Fresh interior paint completes this inviting home. Don't miss out on this wonderful property!

Share Property

Location

7880 W Portland Avenue, Littleton, CO 80128

Status

Sold

Date Sold

June 3, 2024
David Petersmith

David Petersmith

TITLE

President | Managing Broker

Property Amenities

Interior
Appliances Dishwasher
Flooring Carpet
Total Bedrooms: 2
Half Bathrooms: 1
Full Bathrooms: 1
Area & Lot
Total area 1,684 Sq.Ft.
Lot Area 7,525 Sq.Ft.
Living area 1,684 Sq.Ft.
MLS® ID 4407459
Year Built 1976
School District Jefferson County R-1
High School Columbine
Middle School Ken Caryl
Elementary School Dutch Creek
Type Residential
Status Sold
Exterior
Air conditioning Central Air
Heat type Forced Air, Natural Gas
Garage Space 2.0
Sewer Public Sewer
Roof Composition
Utilities Electricity Available, Natural Gas Available
Finance
Sales Price $570,000
Real Estate Tax $2,414 yearly

Experience the Difference with Choice Property Brokers LTD

Work with Choice Property Brokers LTD for expert guidance in the Colorado real estate market. Whether you're buying your first home, upgrading, or selling your property, our team provides local insight, strategic pricing, and personalized service to help you achieve the best results.