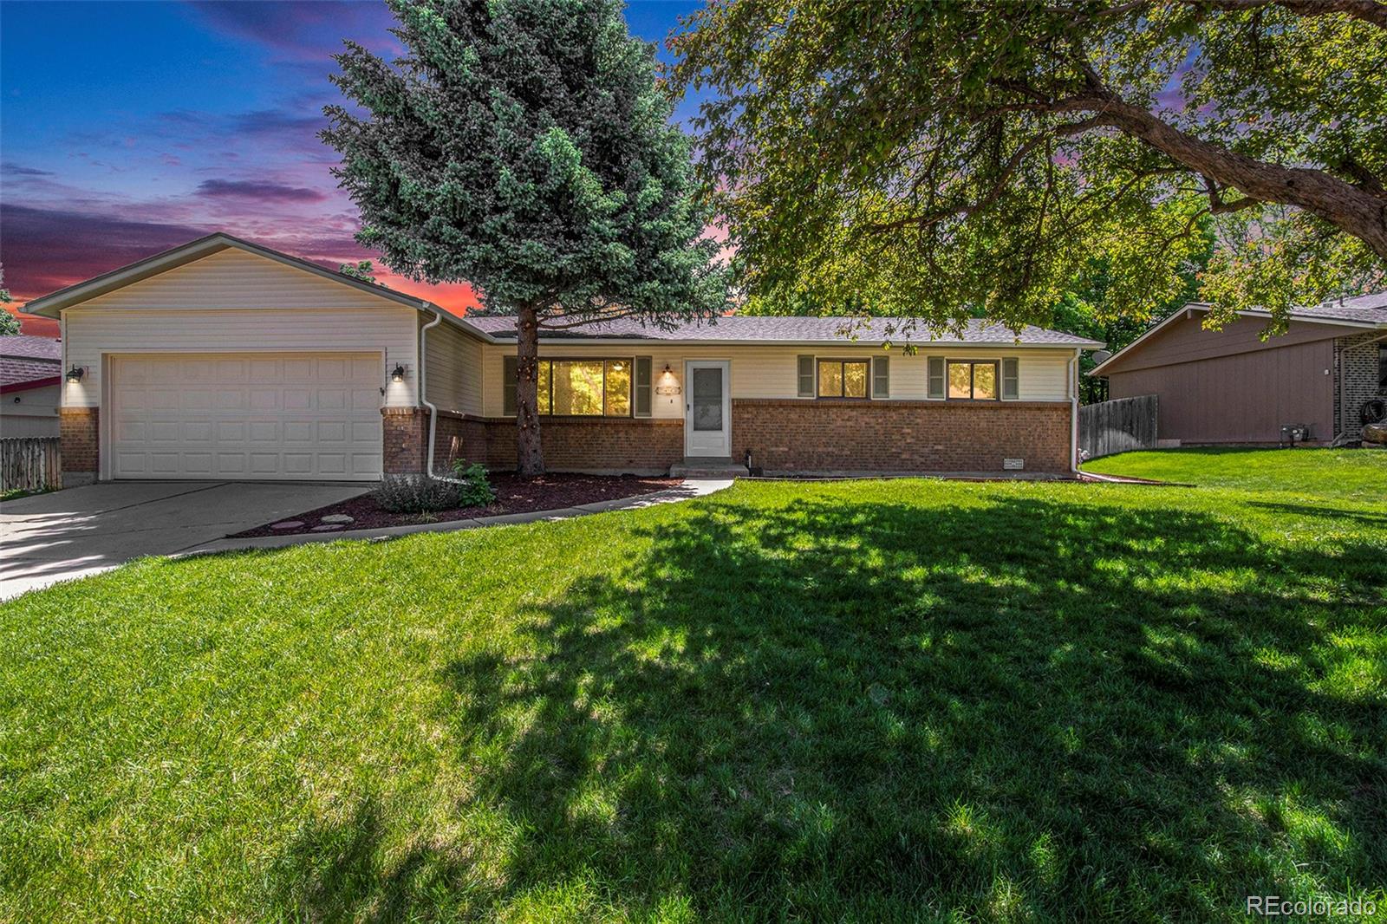
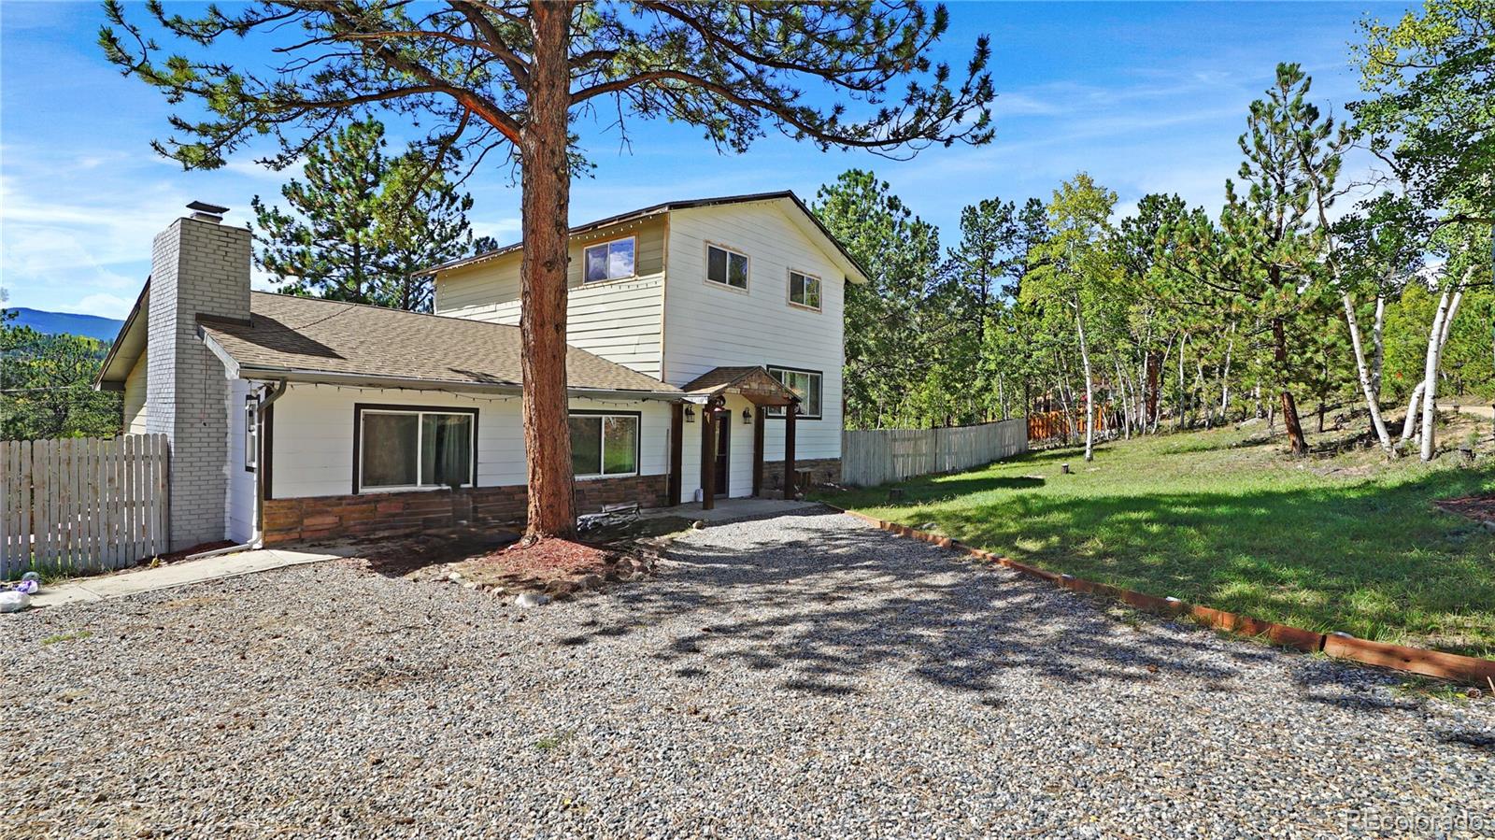
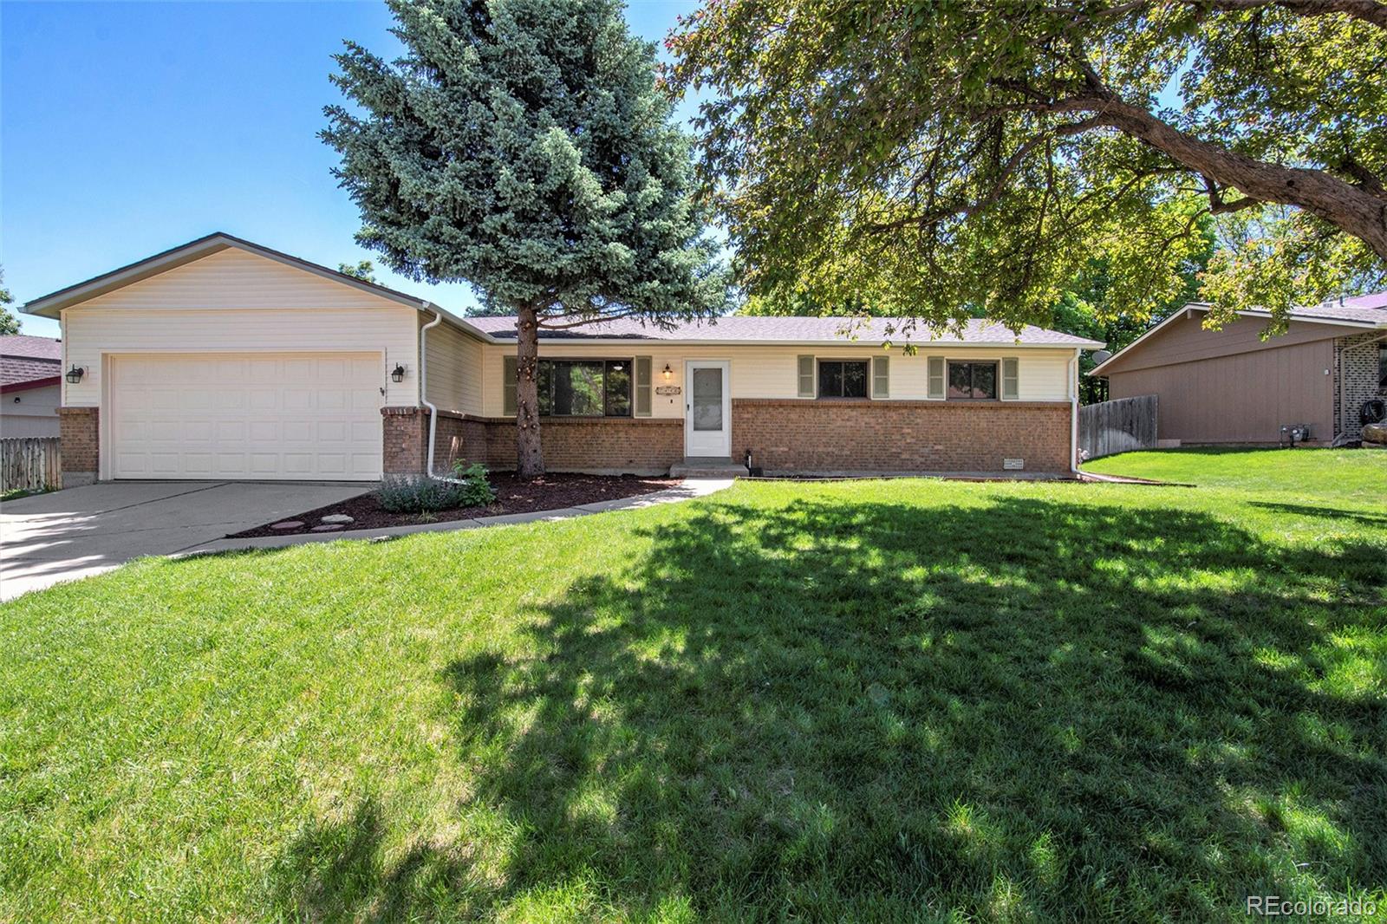
Single-story home with a two-car garage, brick facade, and mature trees shading the front lawn.
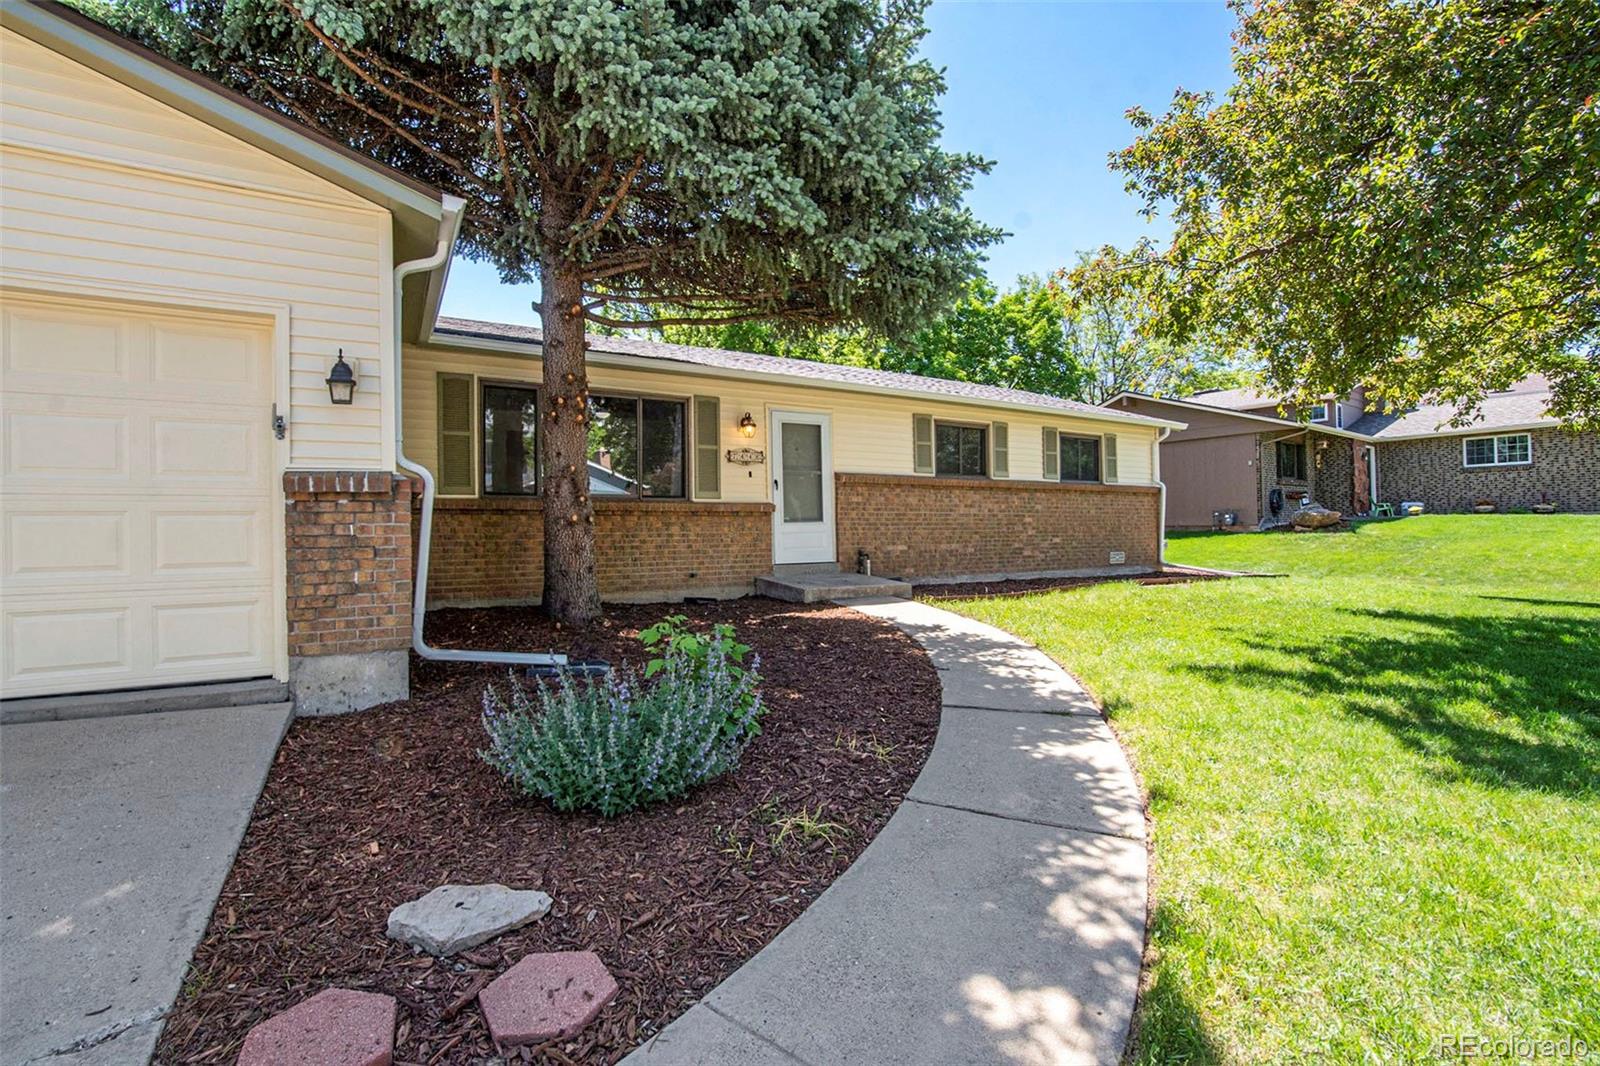
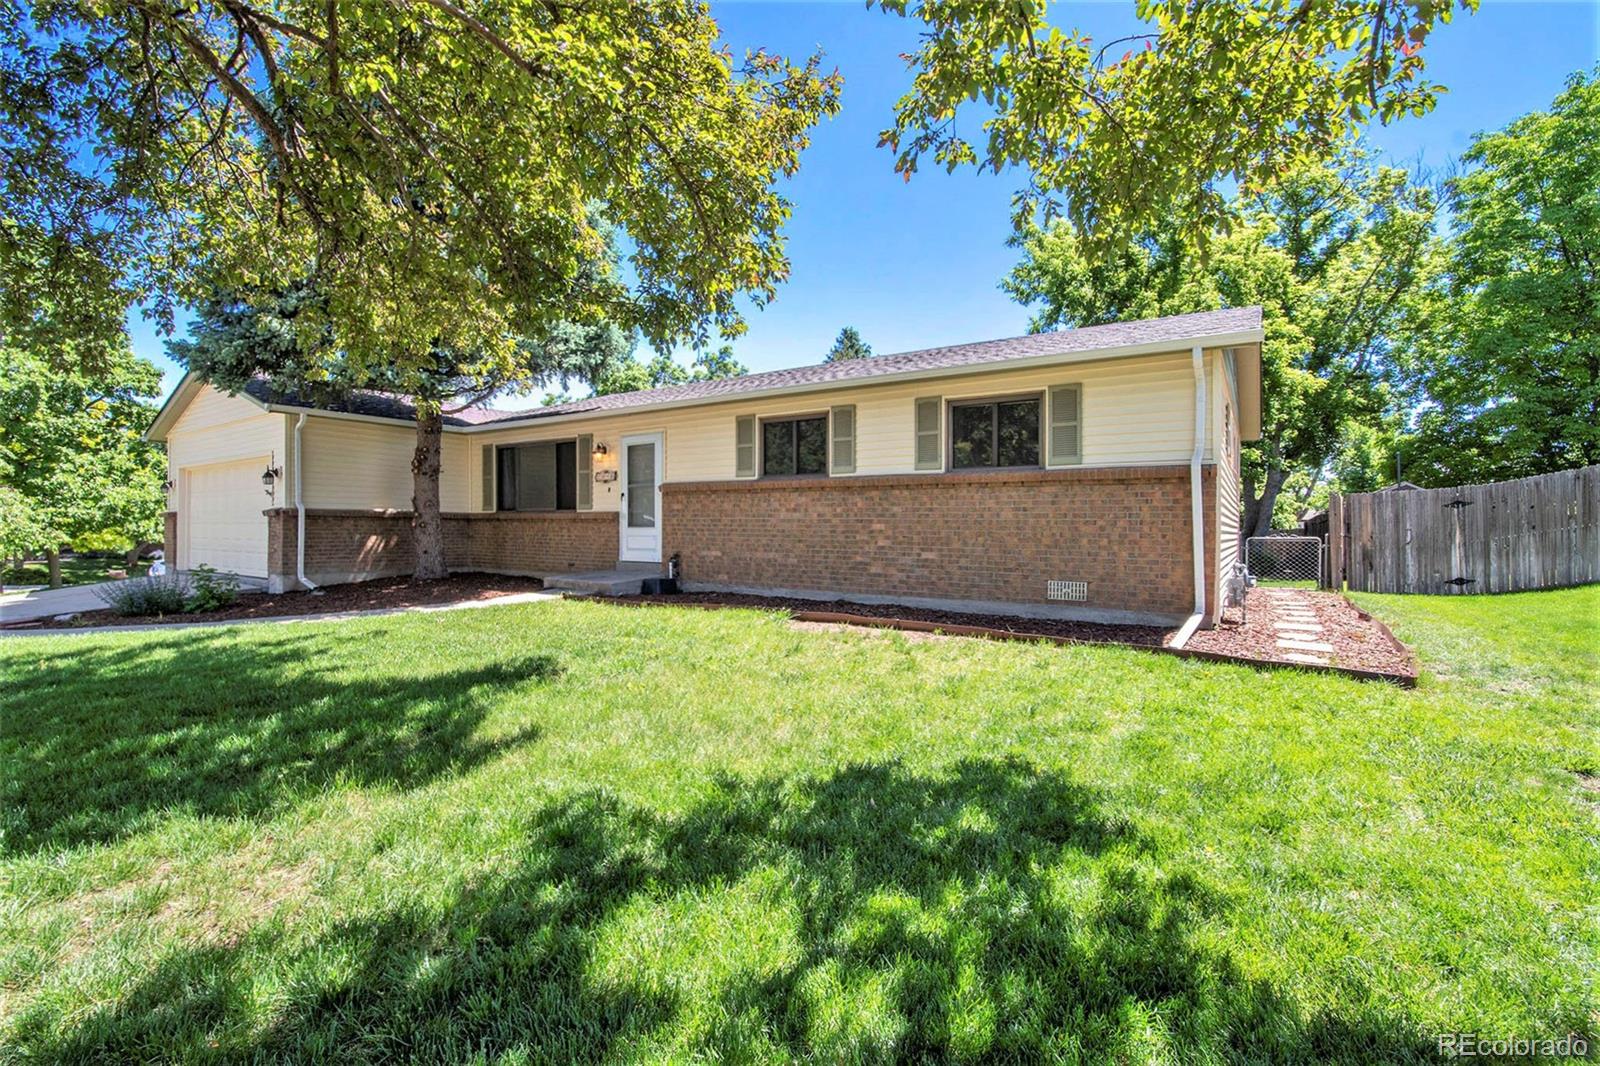
Single-story ranch home with cream siding, brick facade, attached garage, and a tree-shaded front lawn.
Single-story home with cream siding, brick facade, attached garage, and curved front walkway.
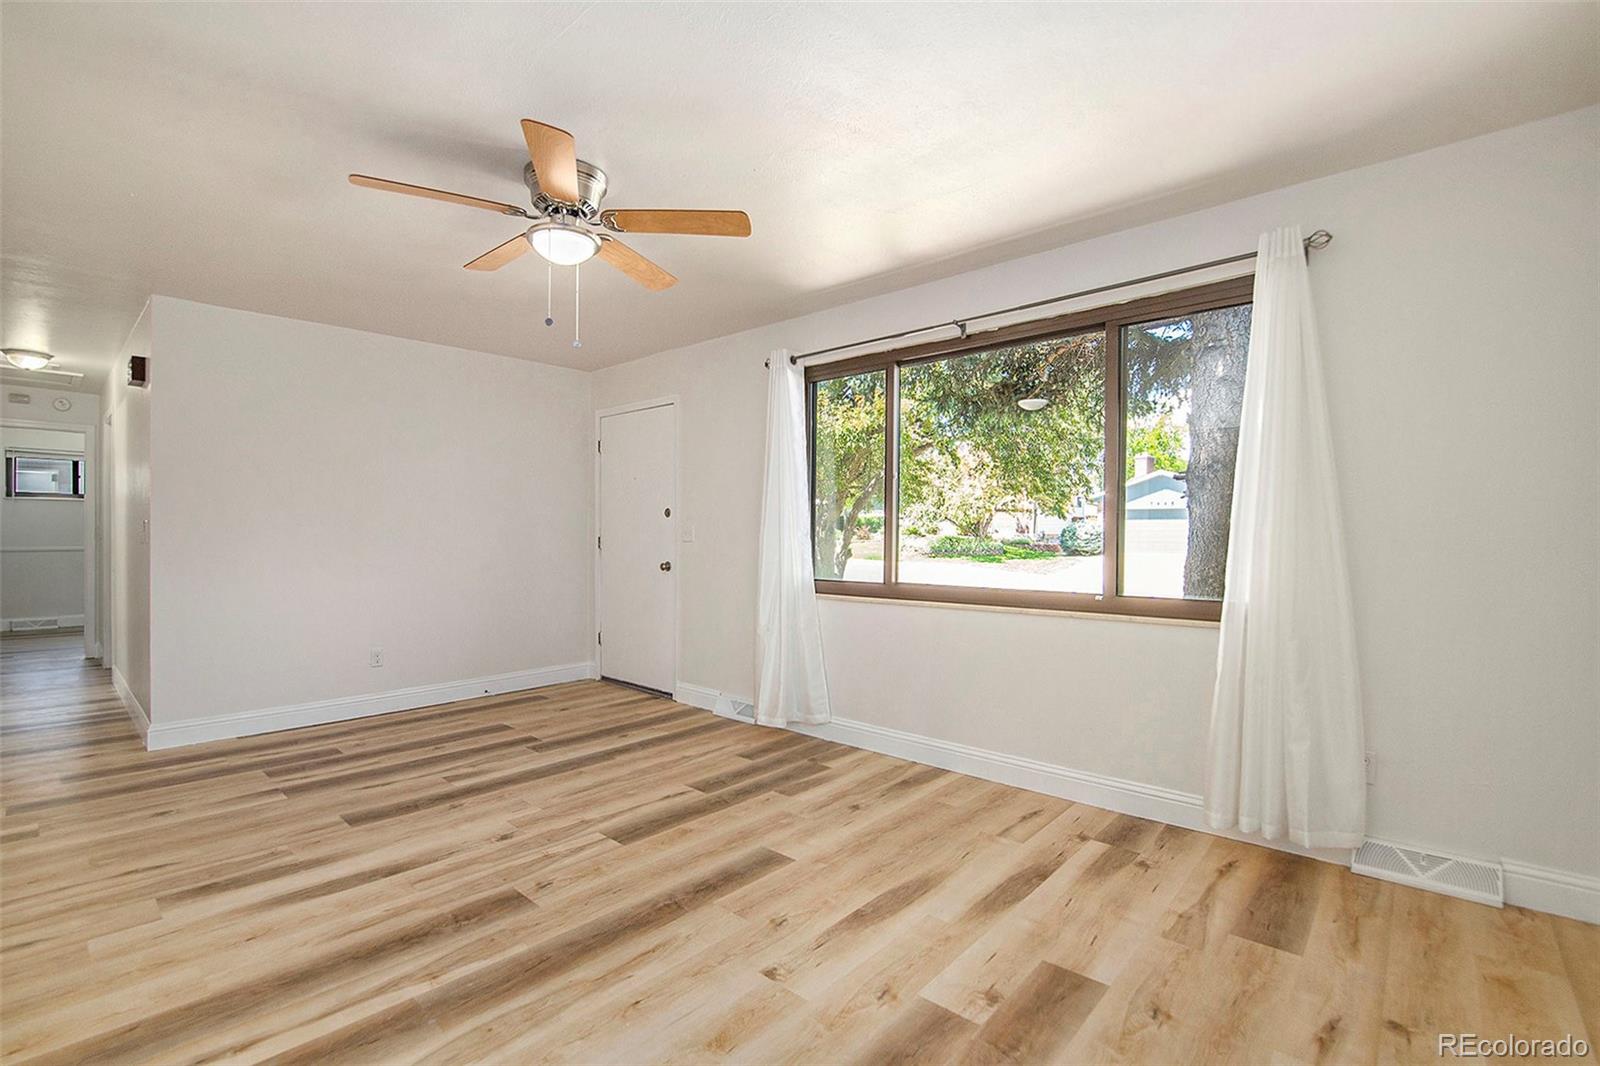
Vacant living room with wood-look floors, a ceiling fan, and a large window overlooking trees.
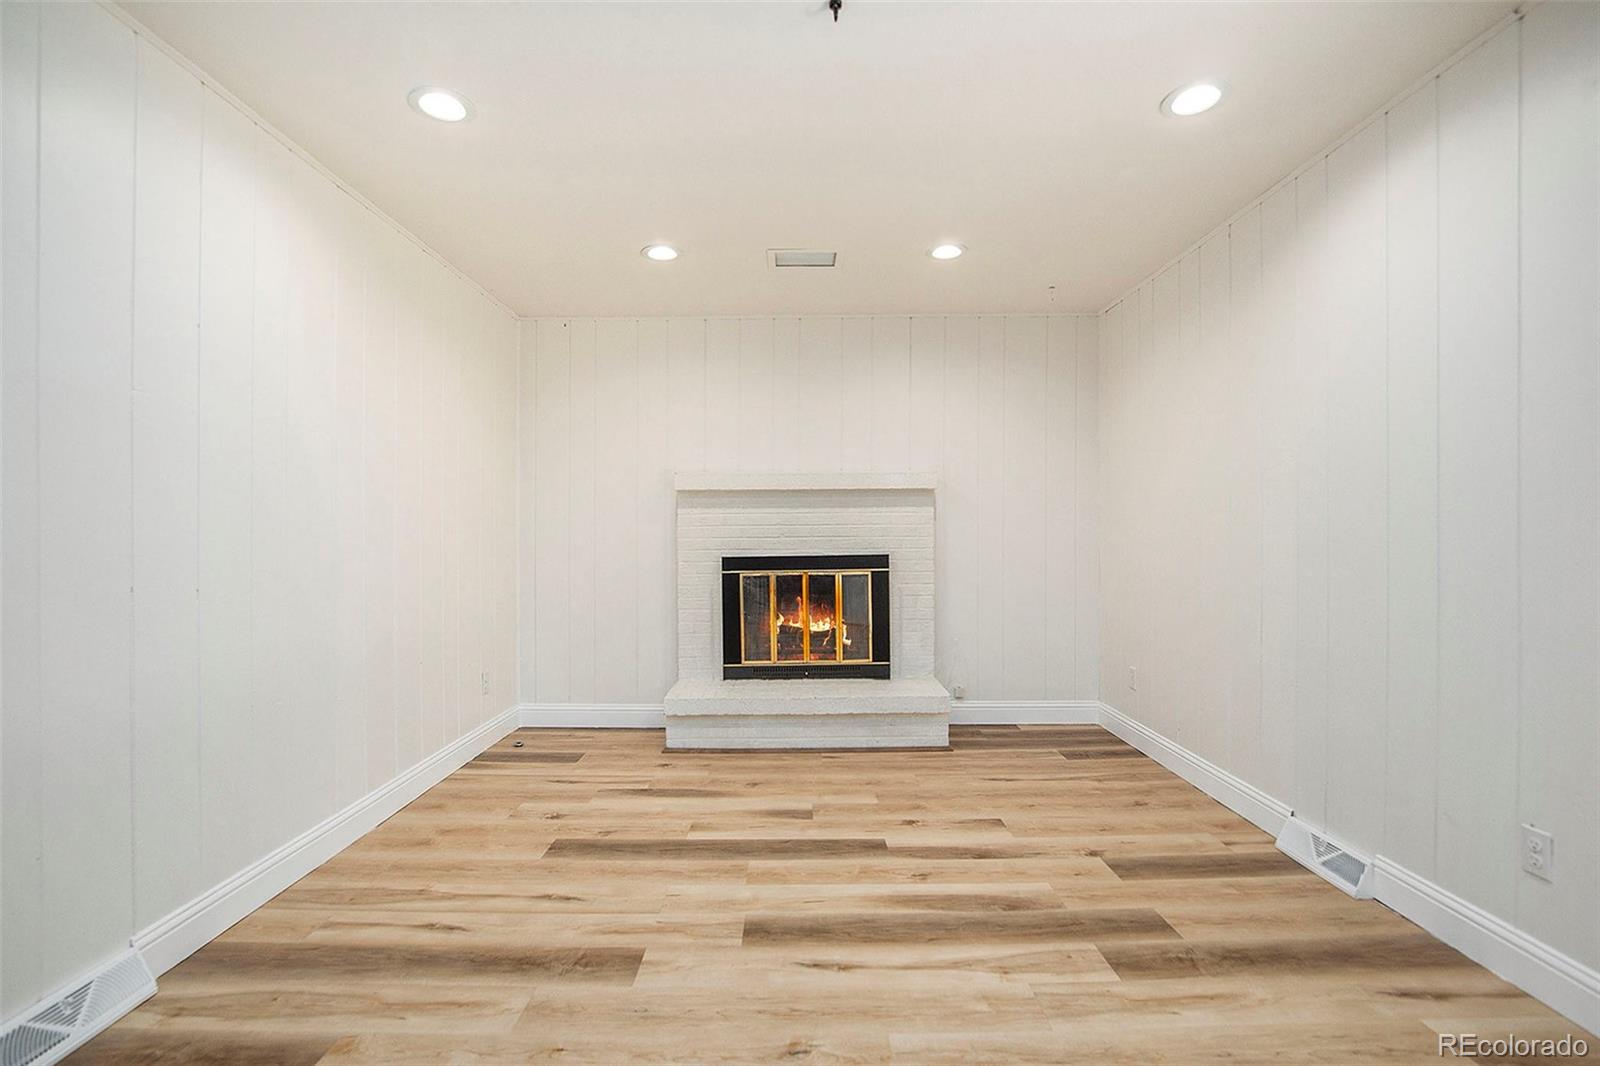
Unfurnished room with wood-look flooring and a white fireplace with a fire burning.
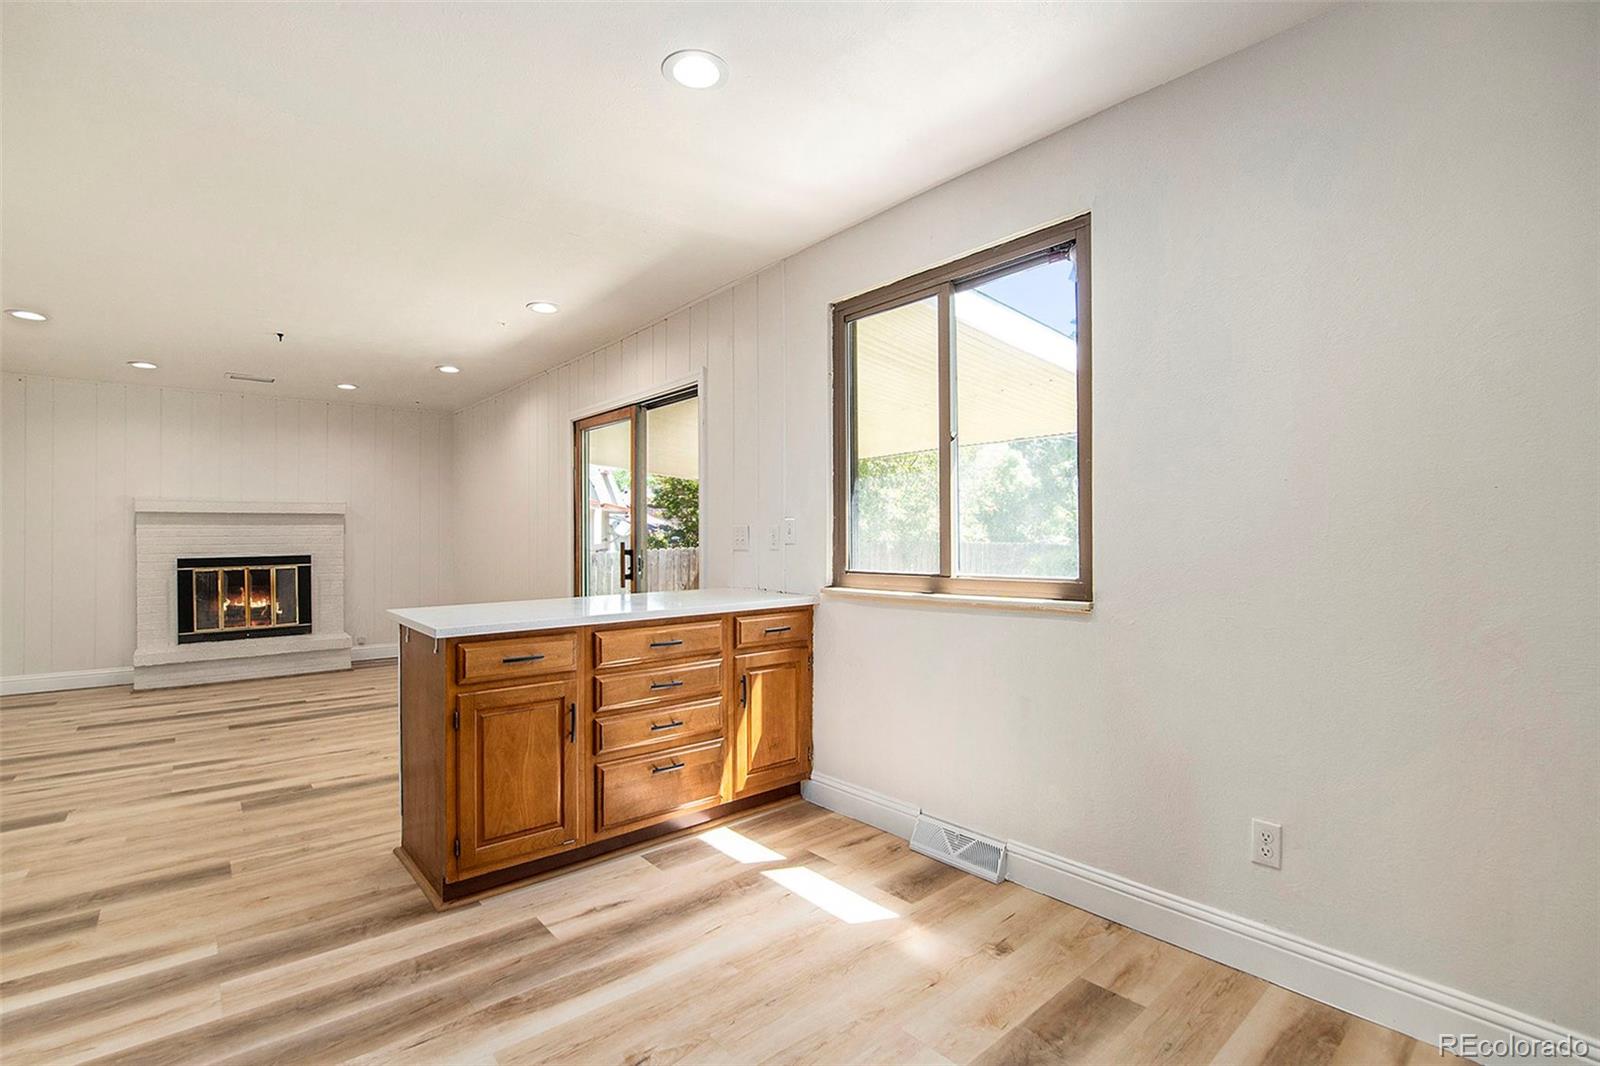
Kitchen and living area with a wood-cabinet island, white fireplace, and large windows.
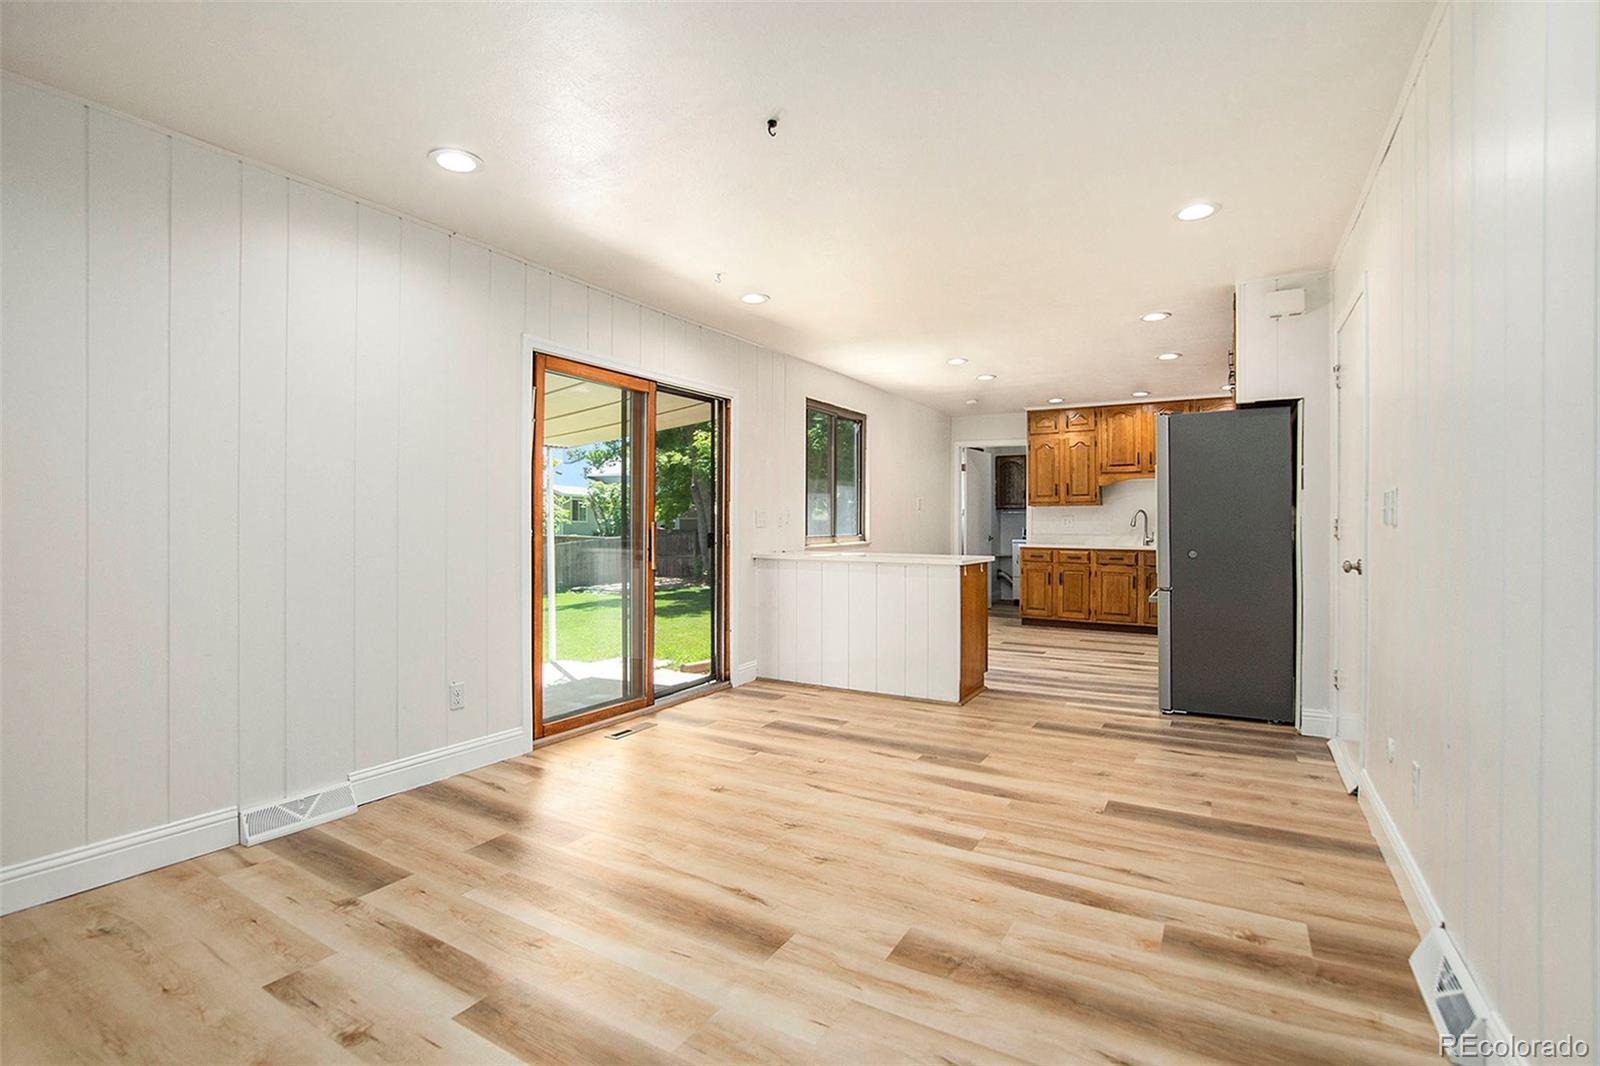
Vacant living area opening to a kitchen, with wood-look floors and a sliding glass door to the backyard.
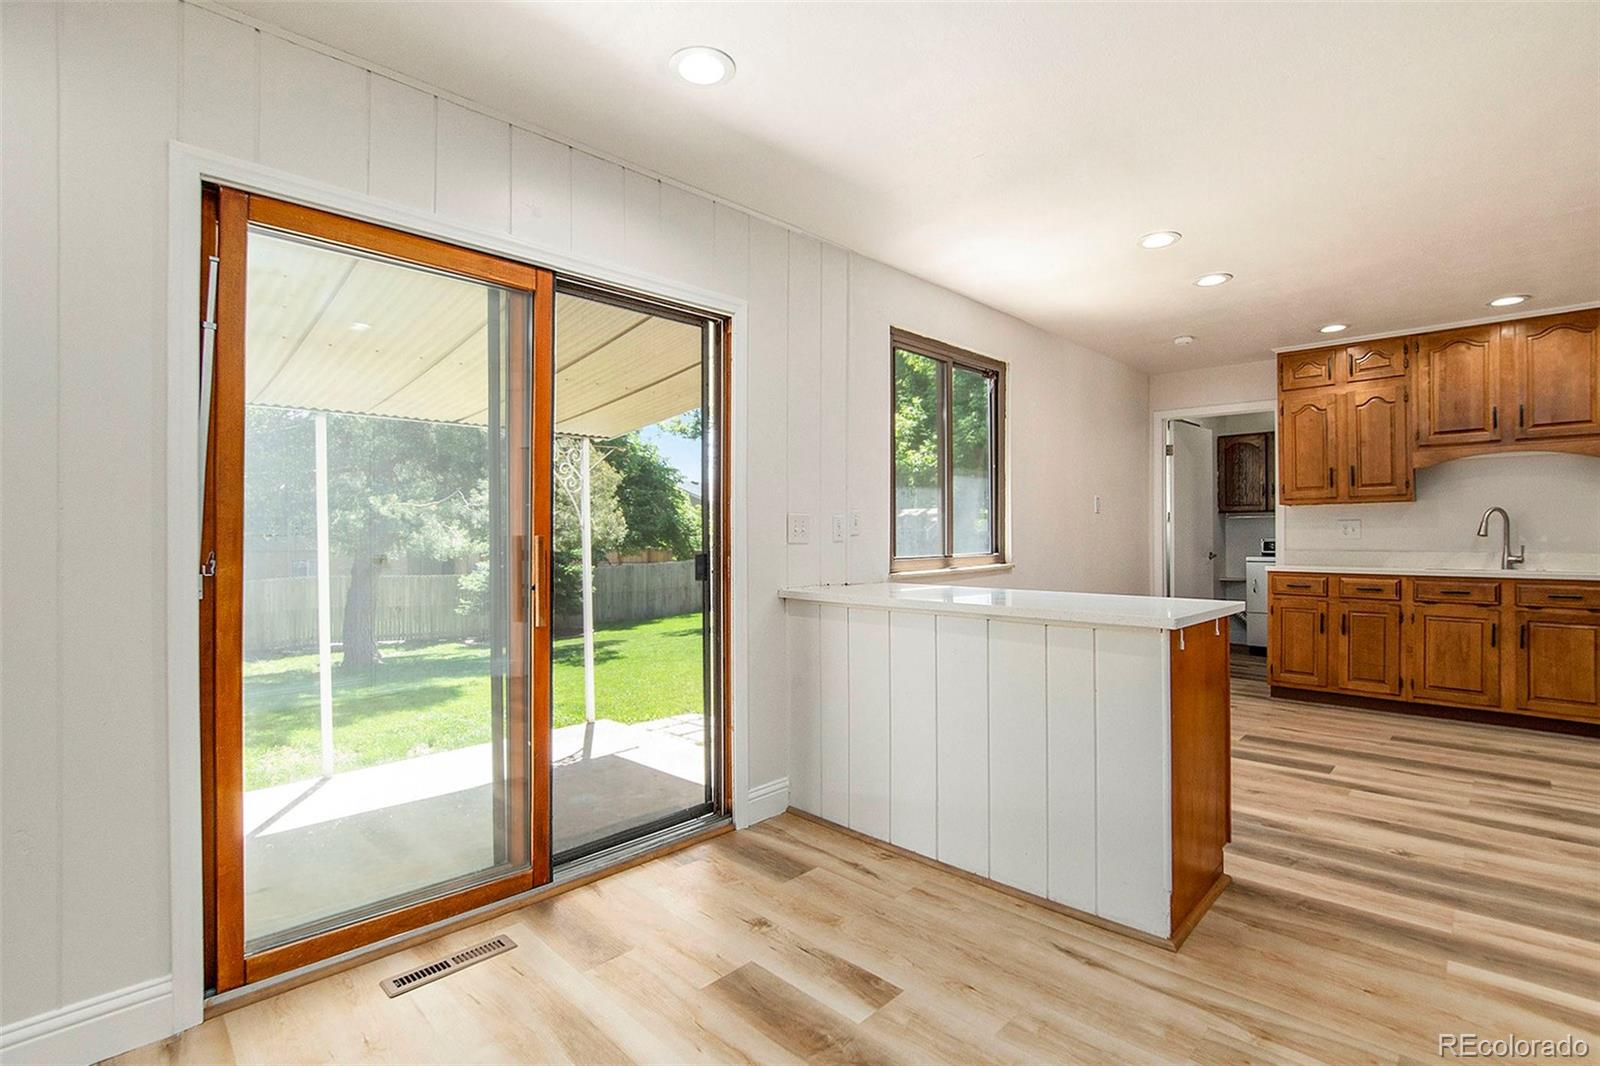
Kitchen with a white peninsula, warm wood cabinets, and sliding doors to a covered patio.
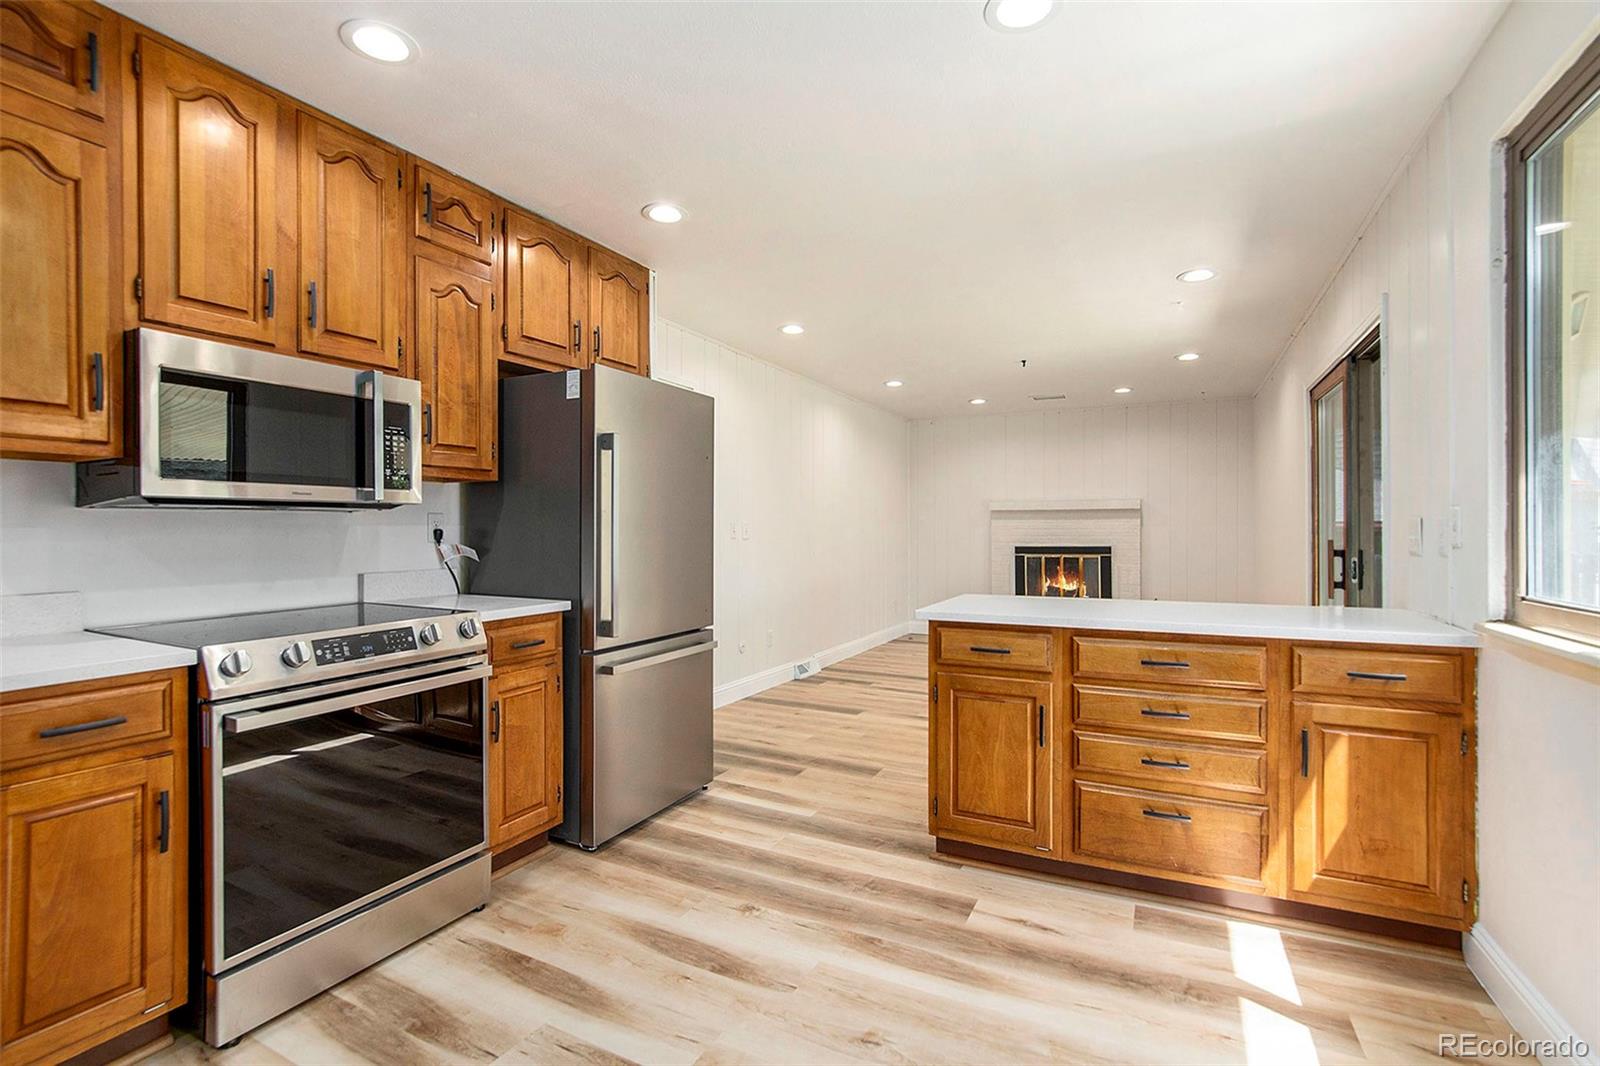
Kitchen with wood cabinets and stainless appliances, opening to a living area with a fireplace.
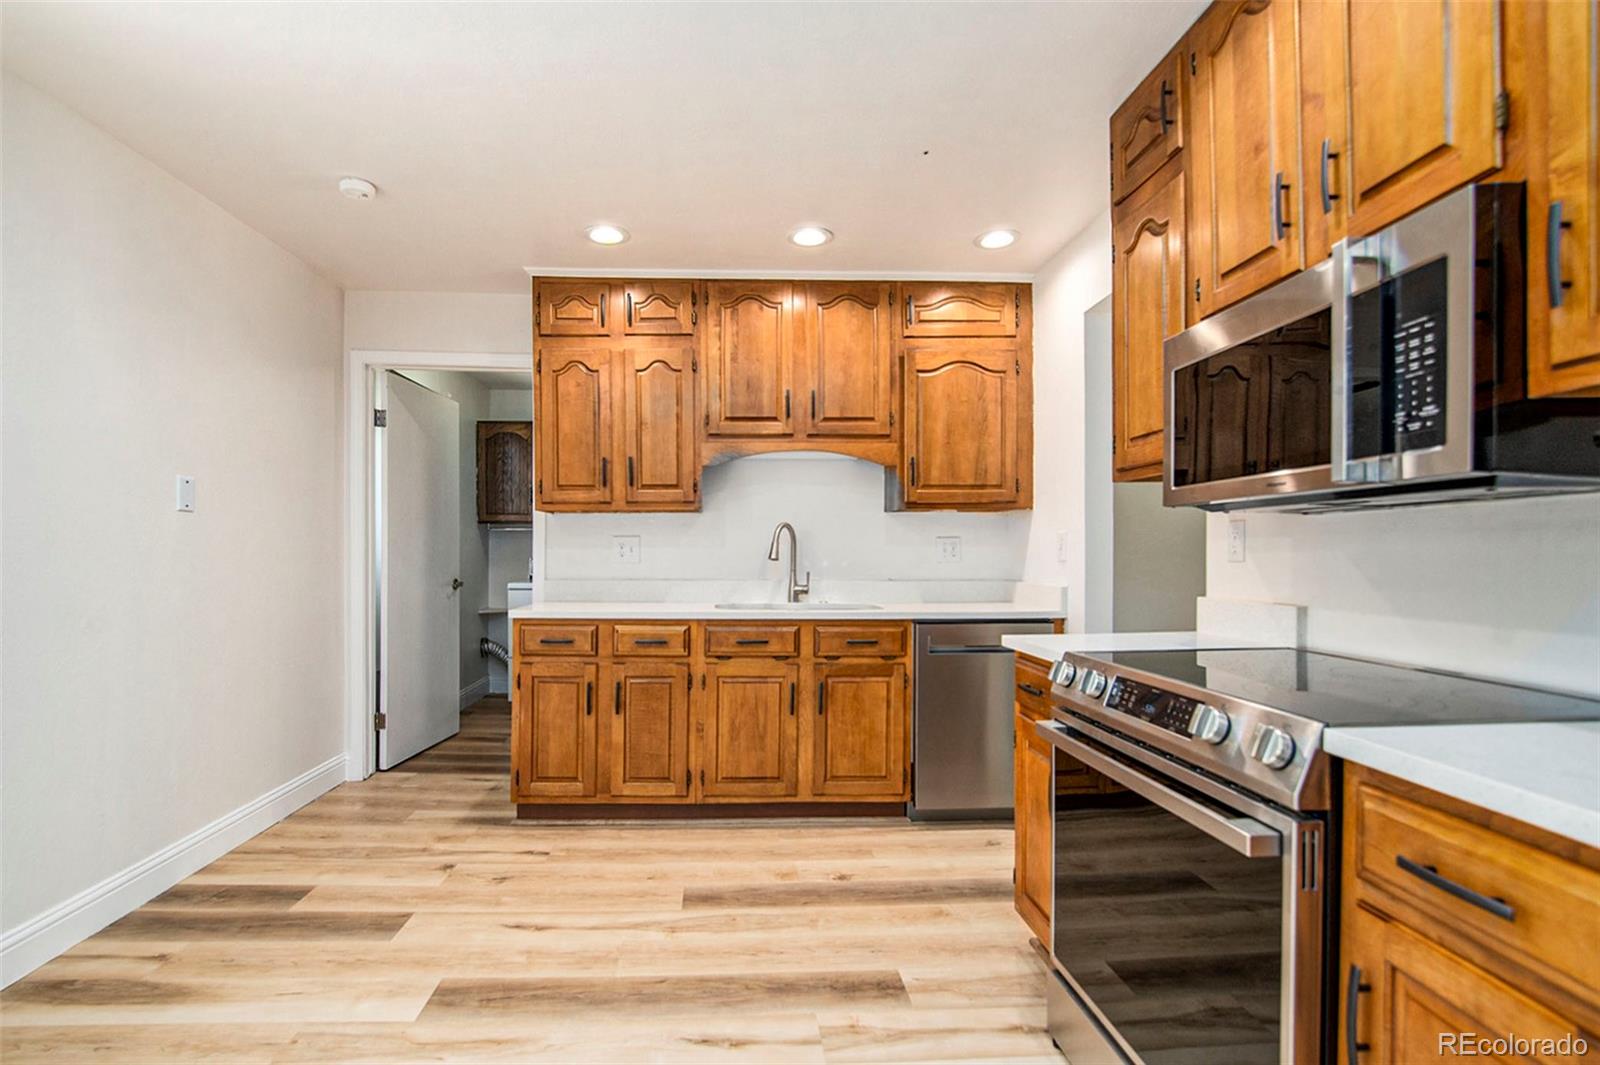
Kitchen with warm wood cabinets, stainless steel appliances, and light wood-look flooring.
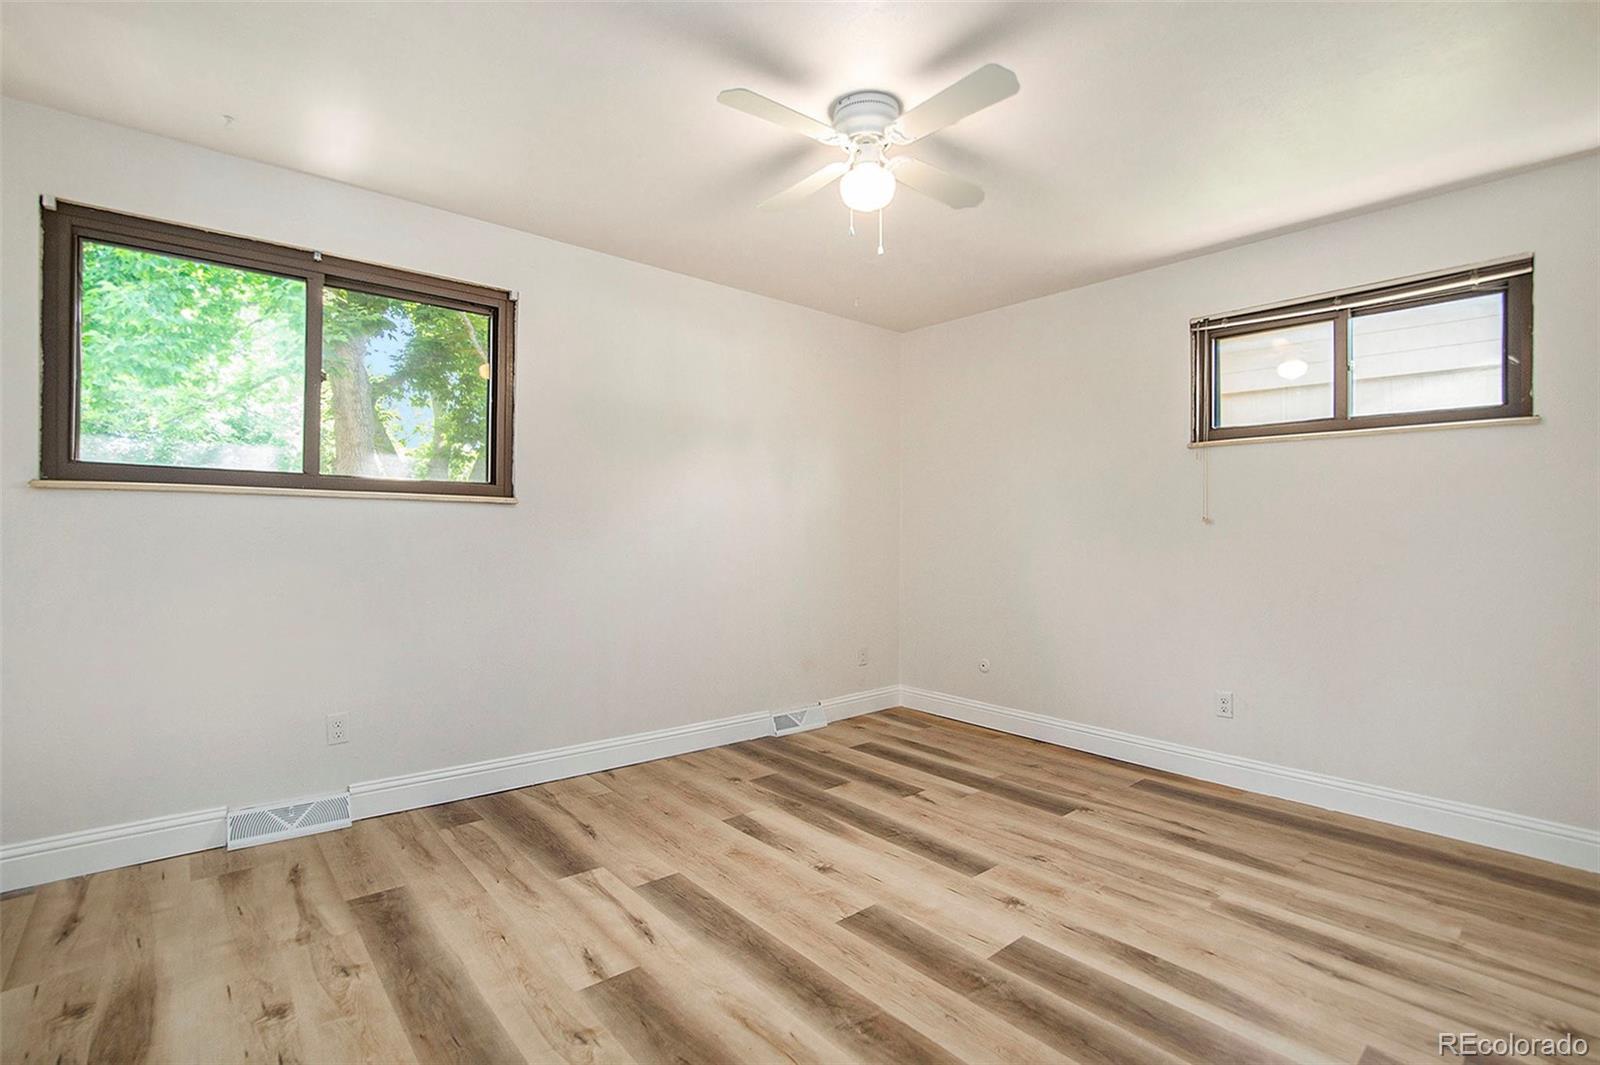
Empty room with wood-look flooring, two windows, and a ceiling fan.
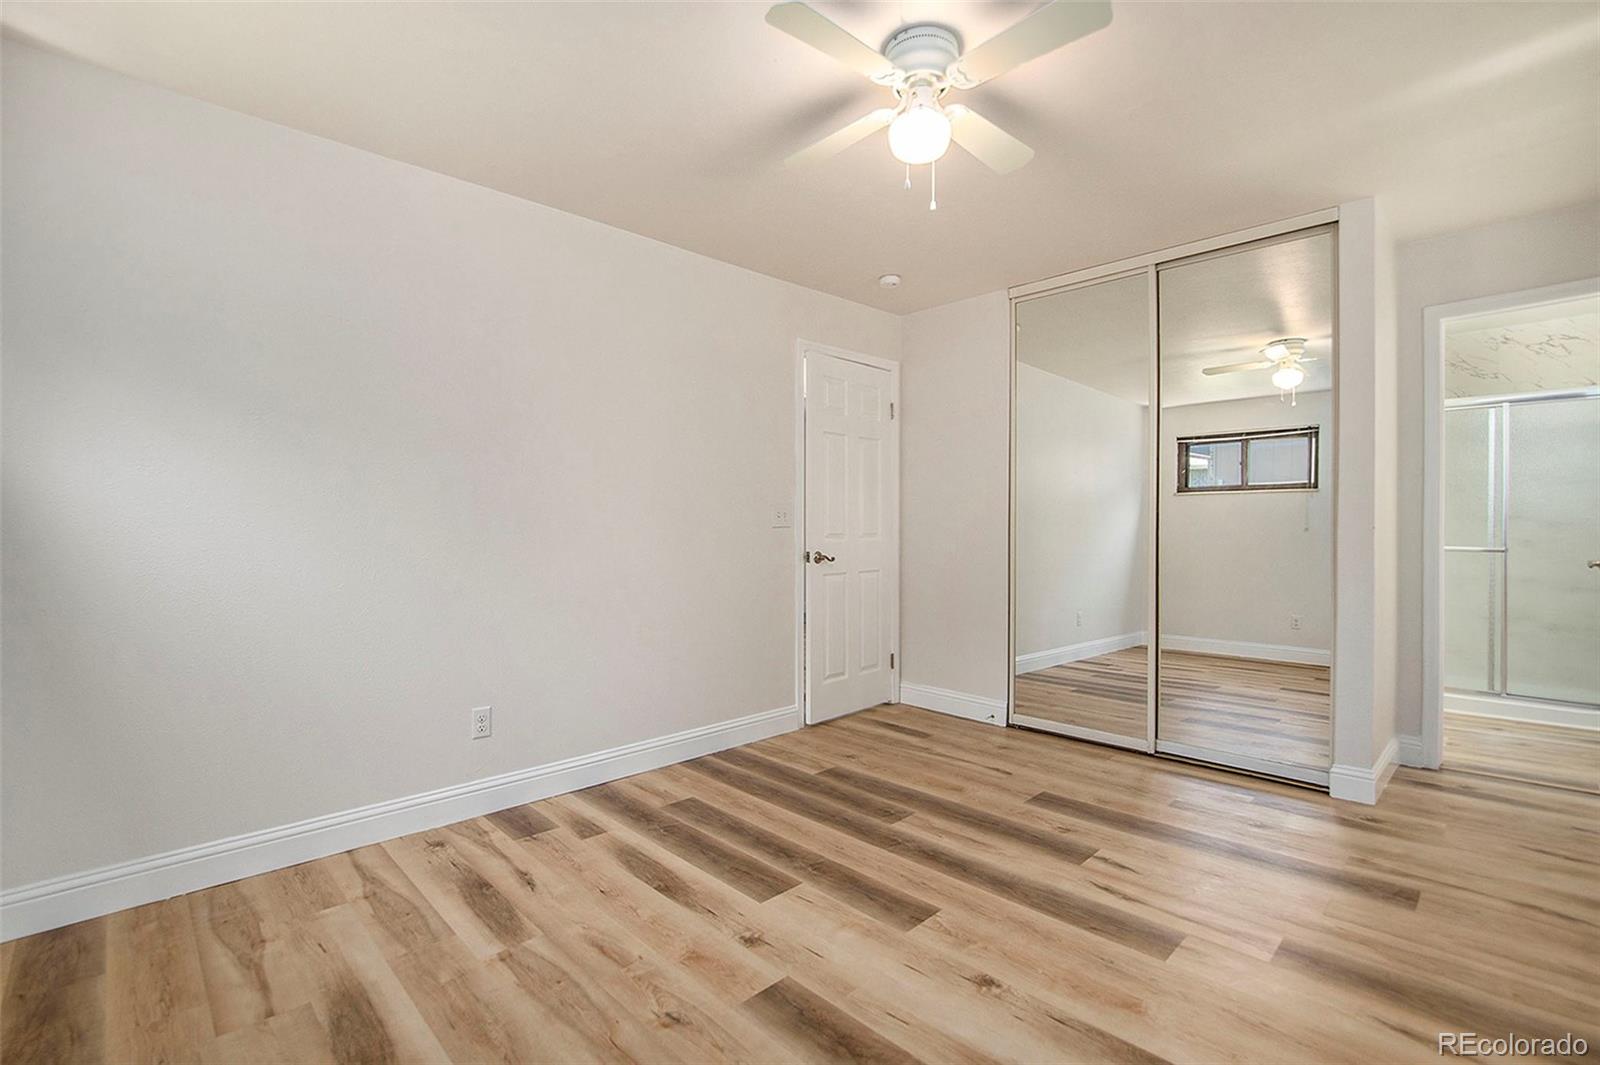
Empty bedroom with wood-look flooring, mirrored closet doors, and a ceiling fan.
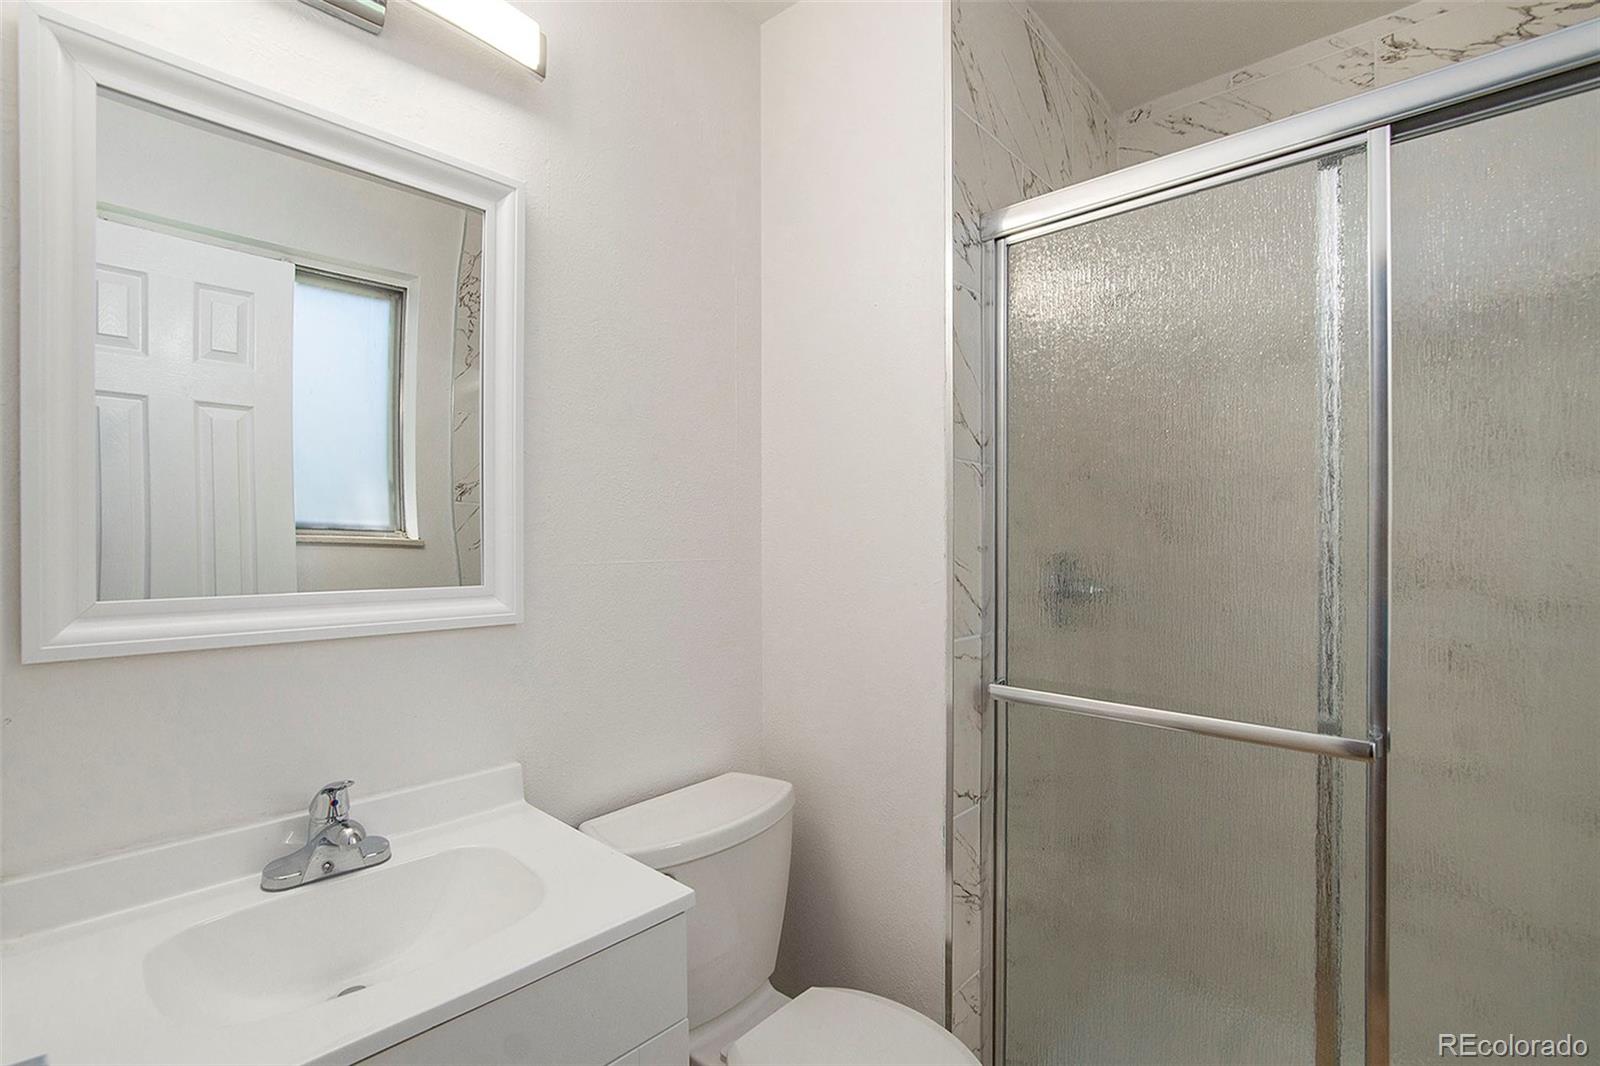
Bathroom with white vanity, toilet, and frosted-glass sliding shower enclosure.
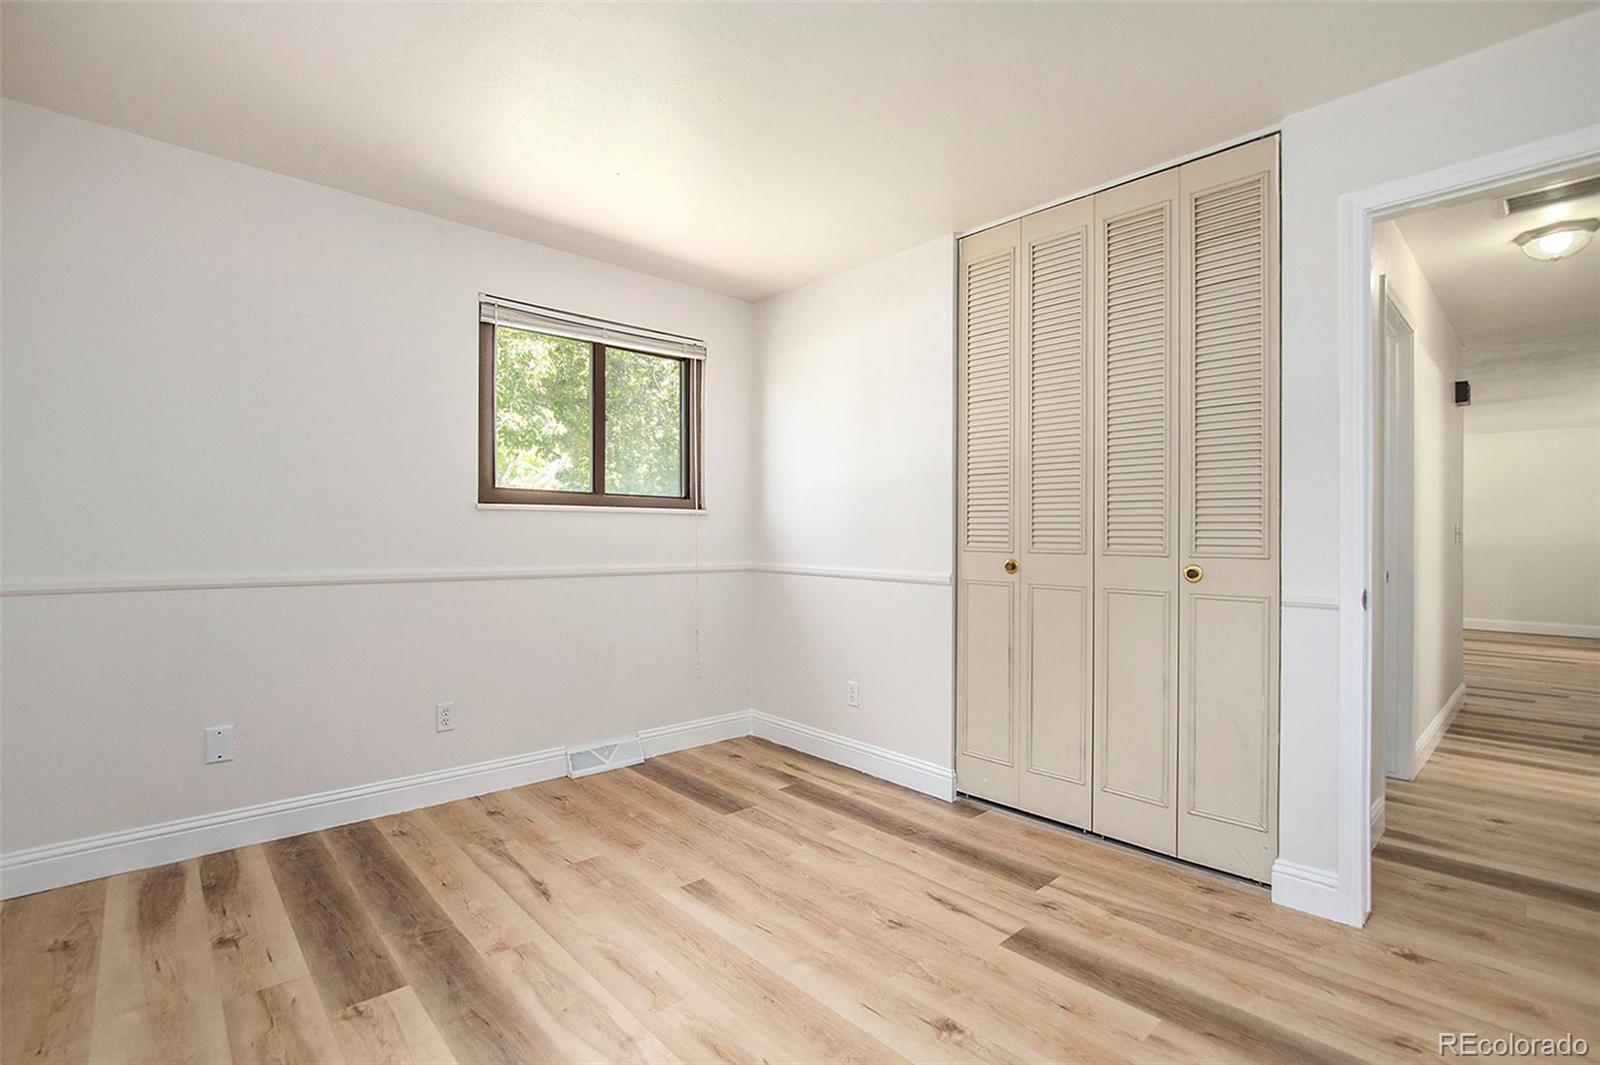
Vacant bedroom with wood-look flooring, a window, and louvered closet doors.
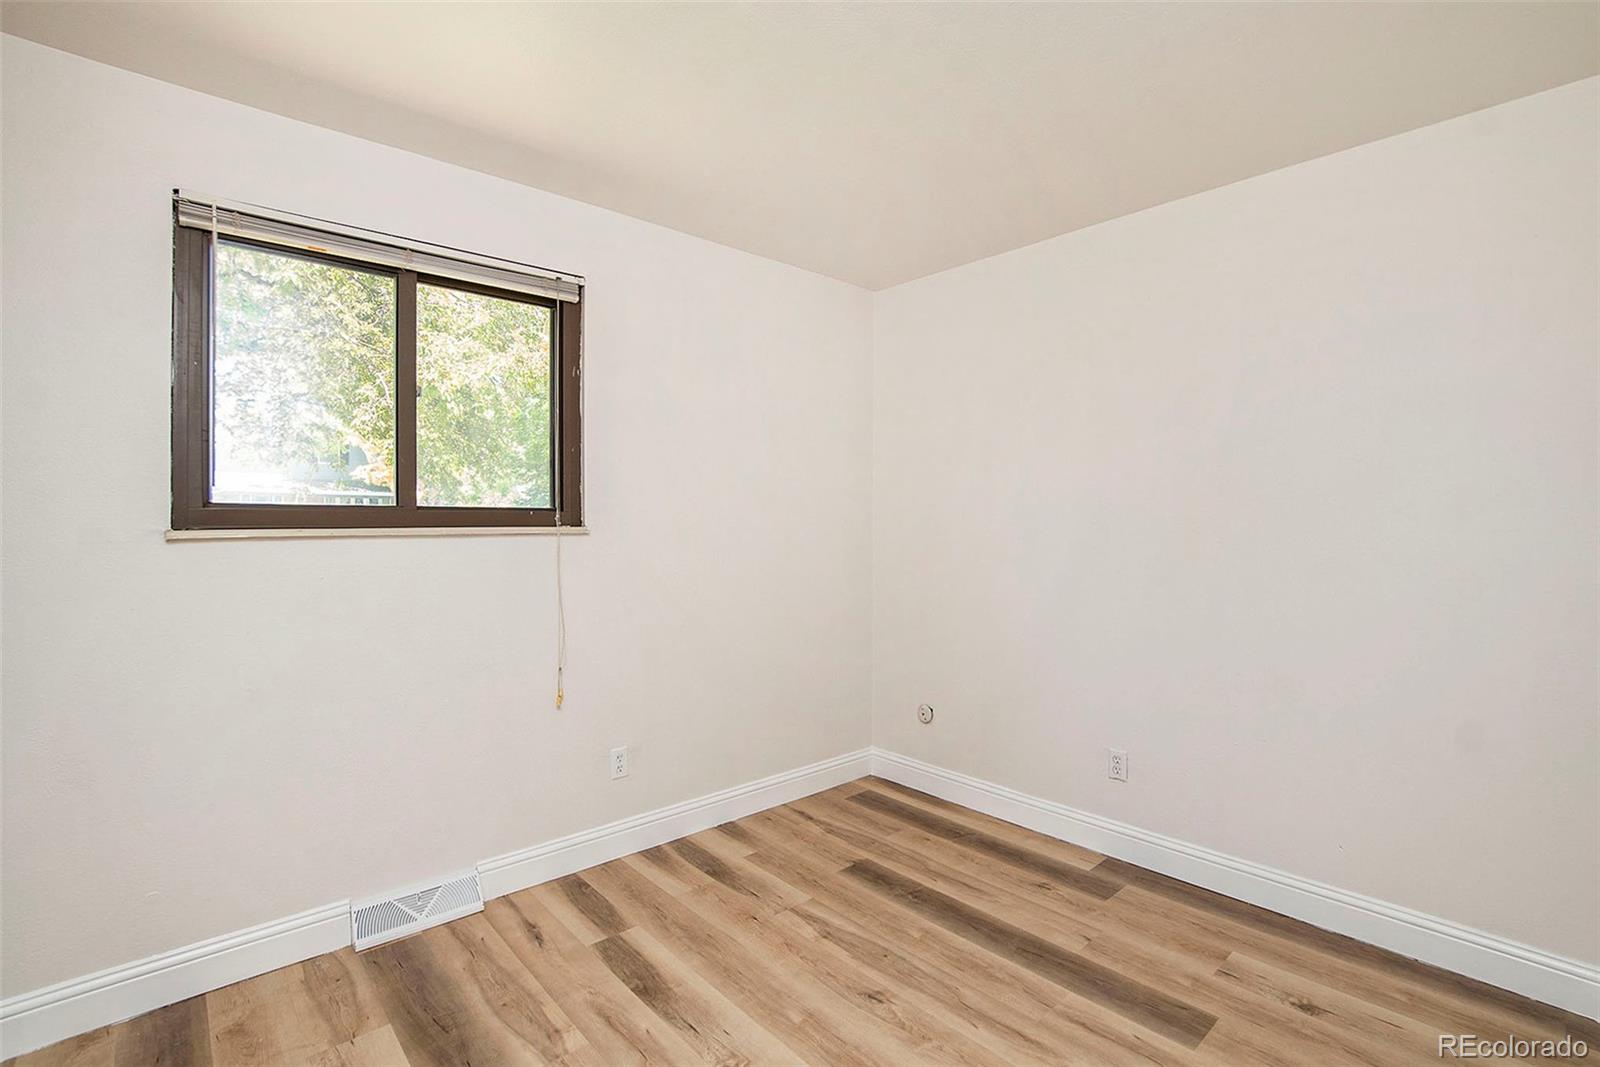
Empty room with wood-look flooring and a high window with blinds.
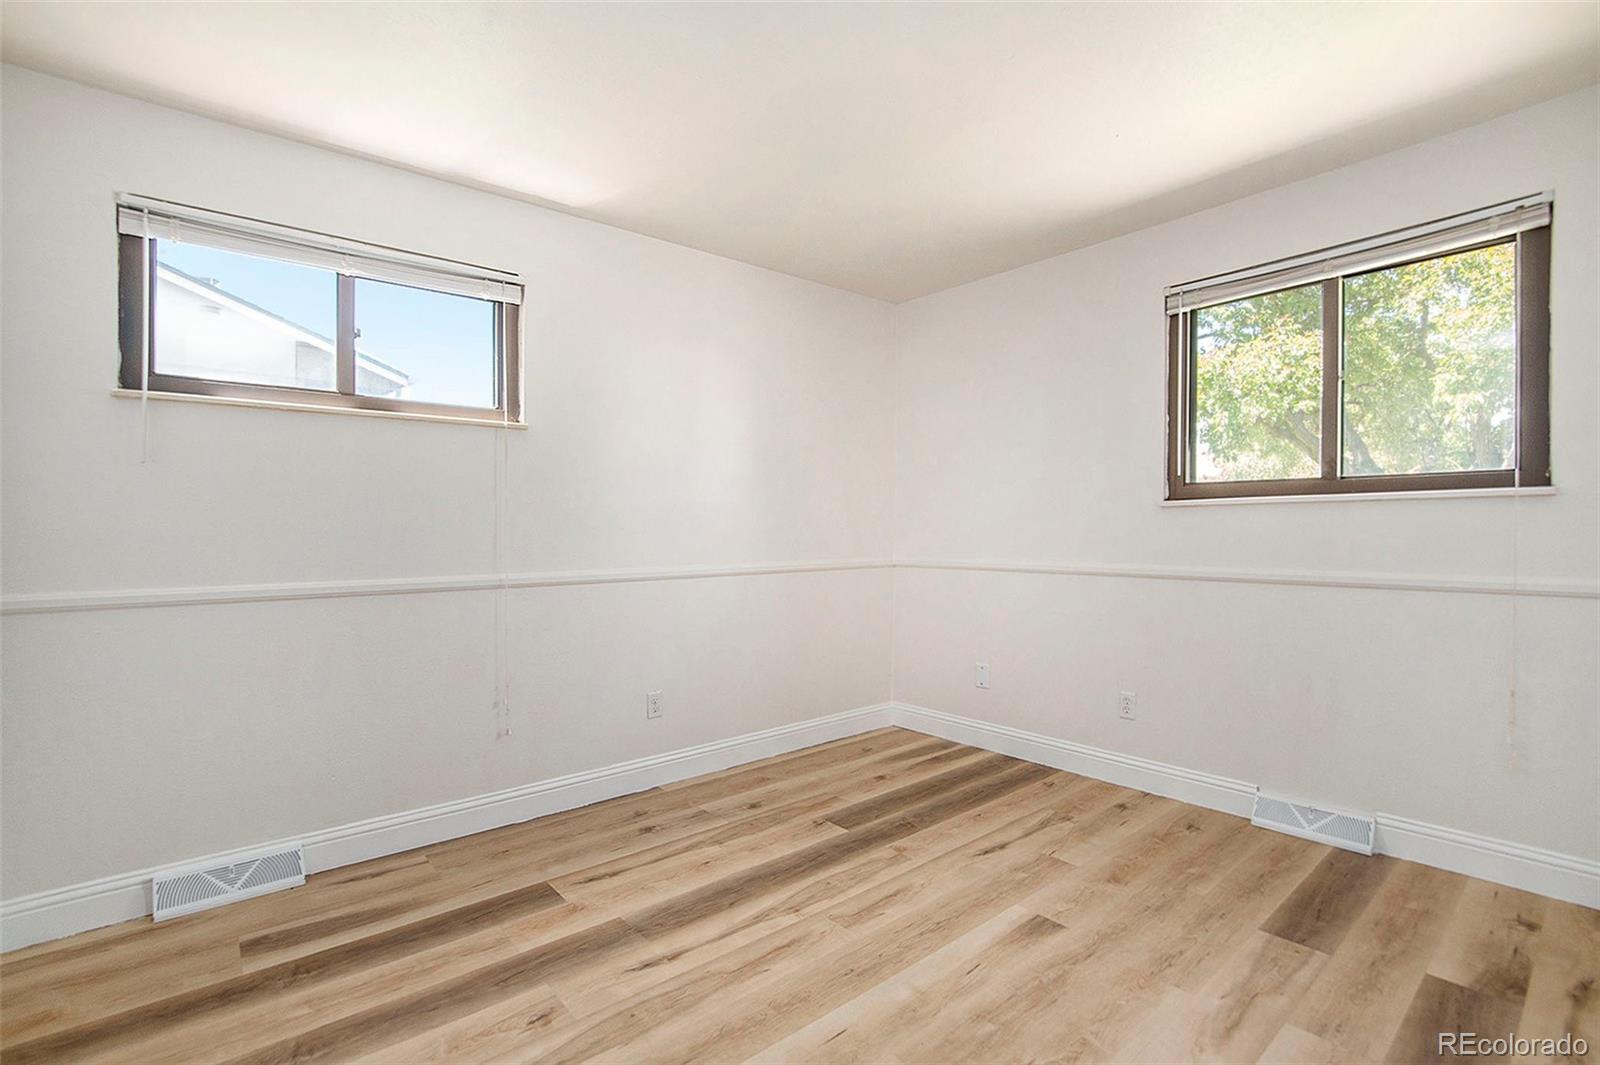
Empty room with light wood flooring and two windows with blinds.
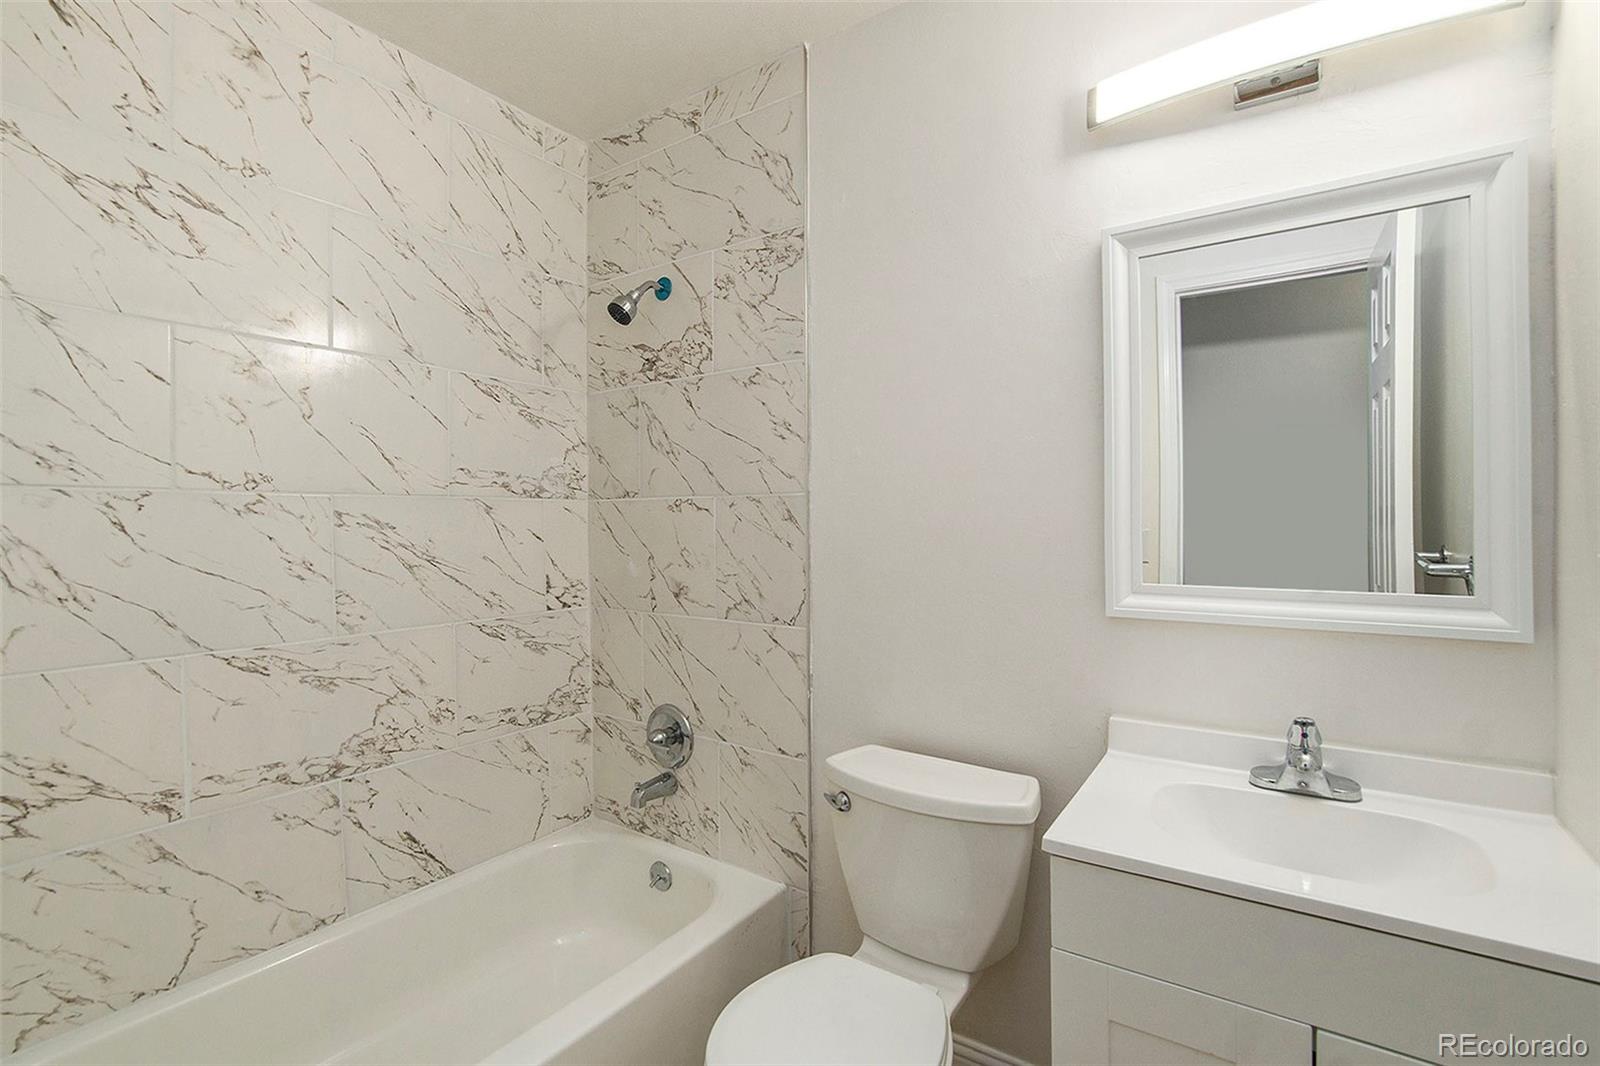
Bathroom with a marble-look tiled tub and shower, white vanity, and toilet.
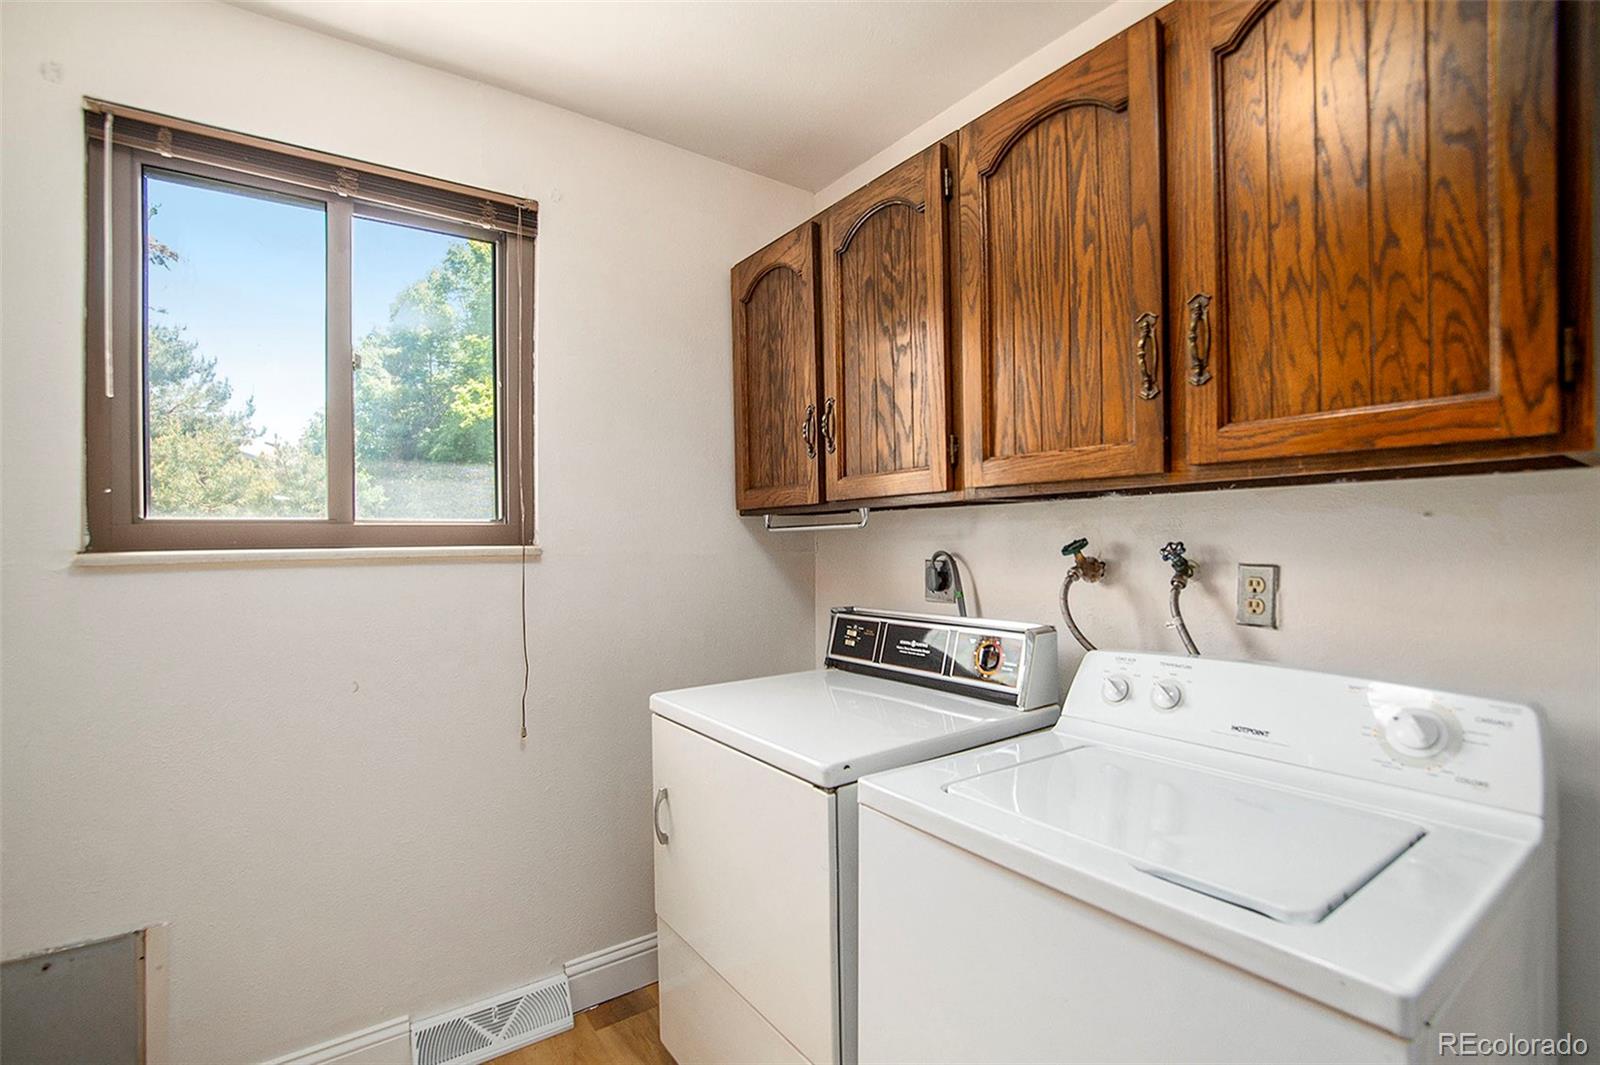
Laundry room with washer and dryer, dark wood cabinets, and a window overlooking trees.
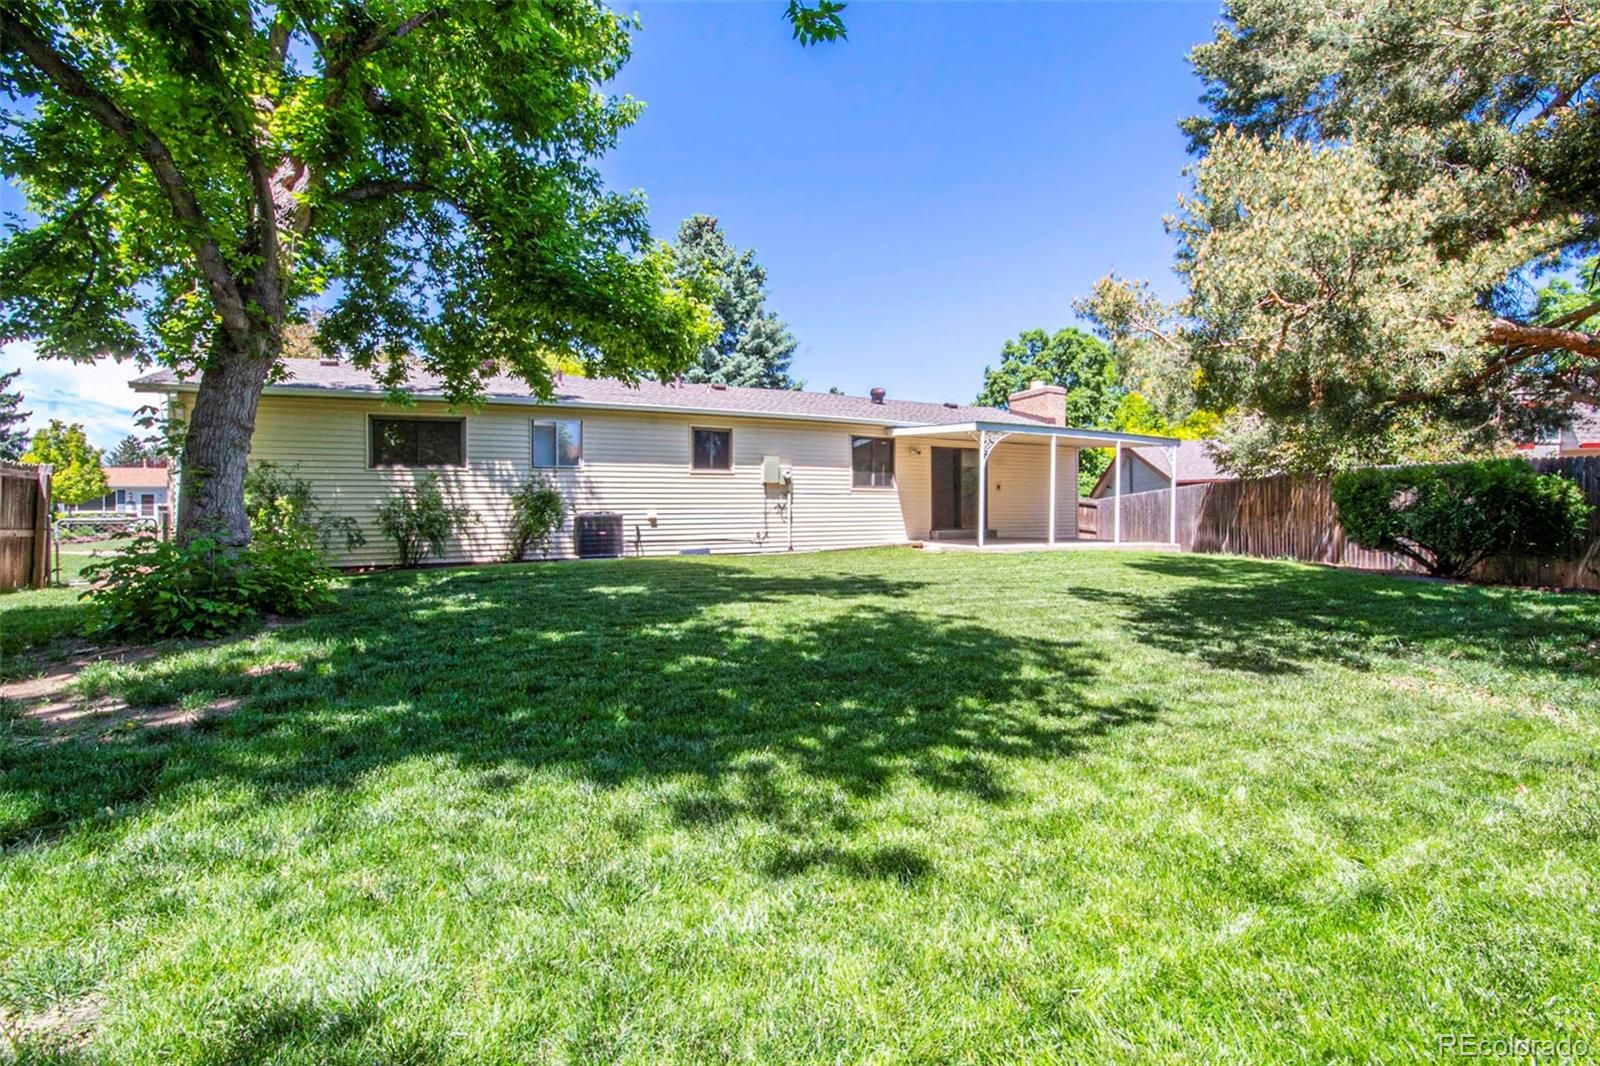
Rear of a single-story home with a covered patio and a tree-shaded lawn.
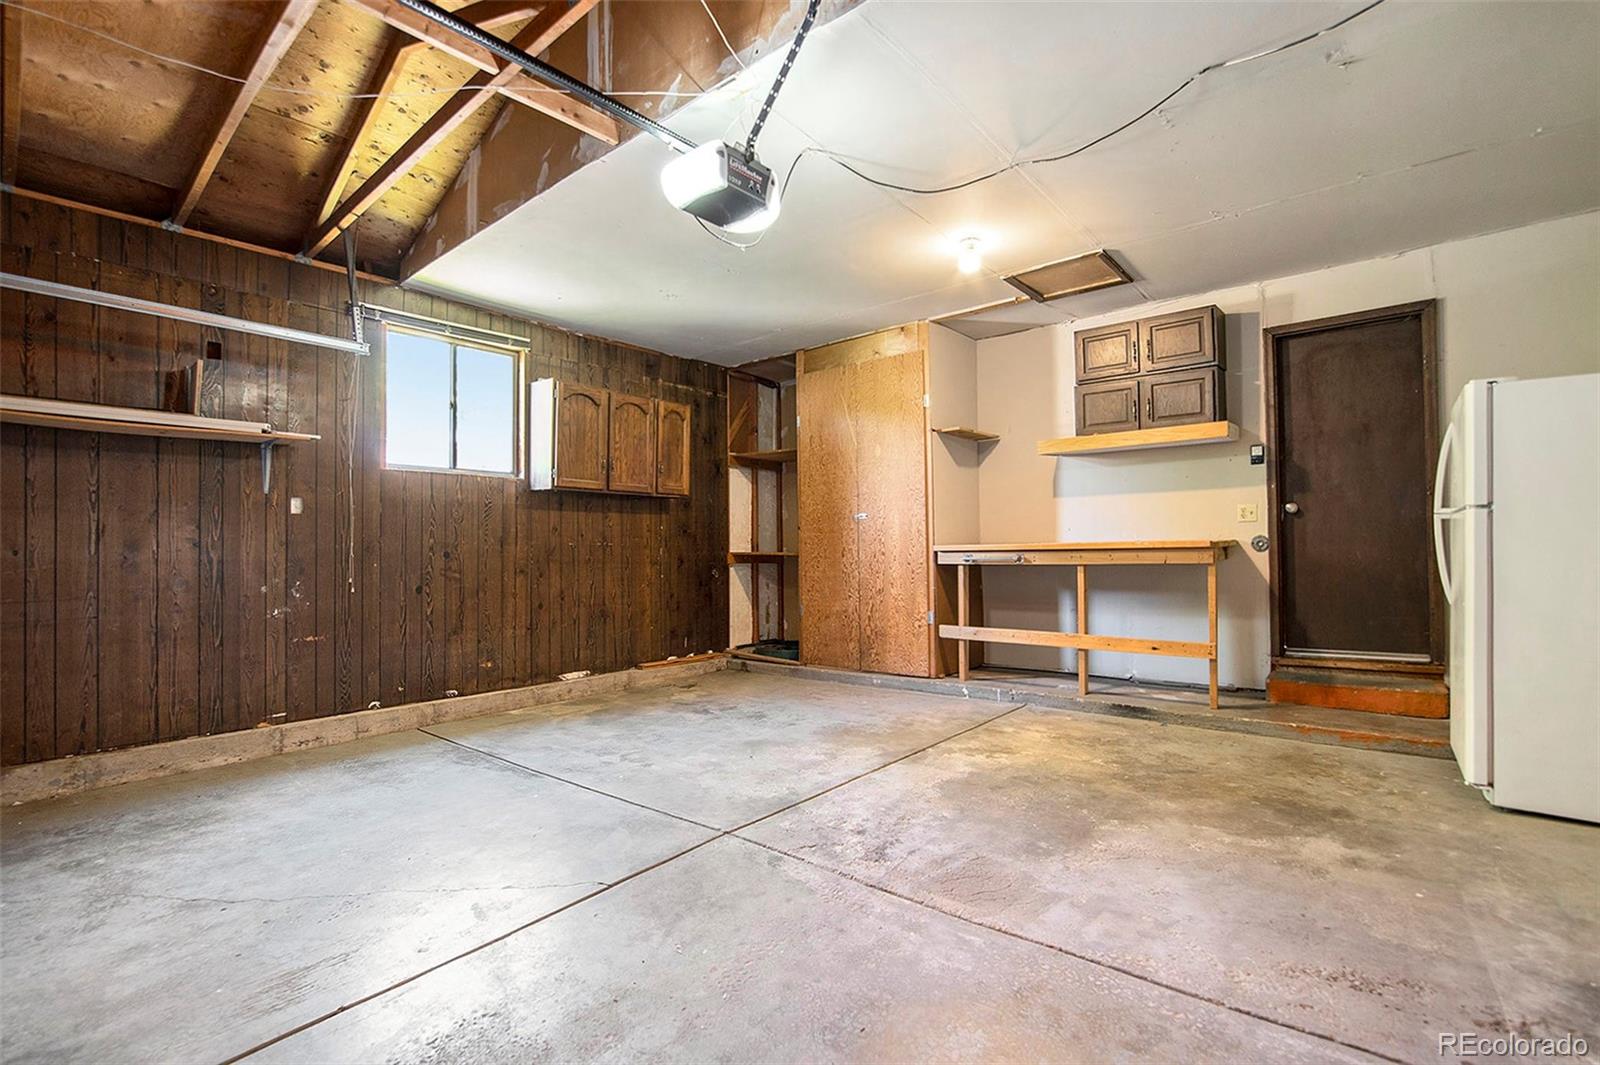
Garage with a concrete floor, exposed rafters, wood-paneled walls, cabinets, and a workbench.
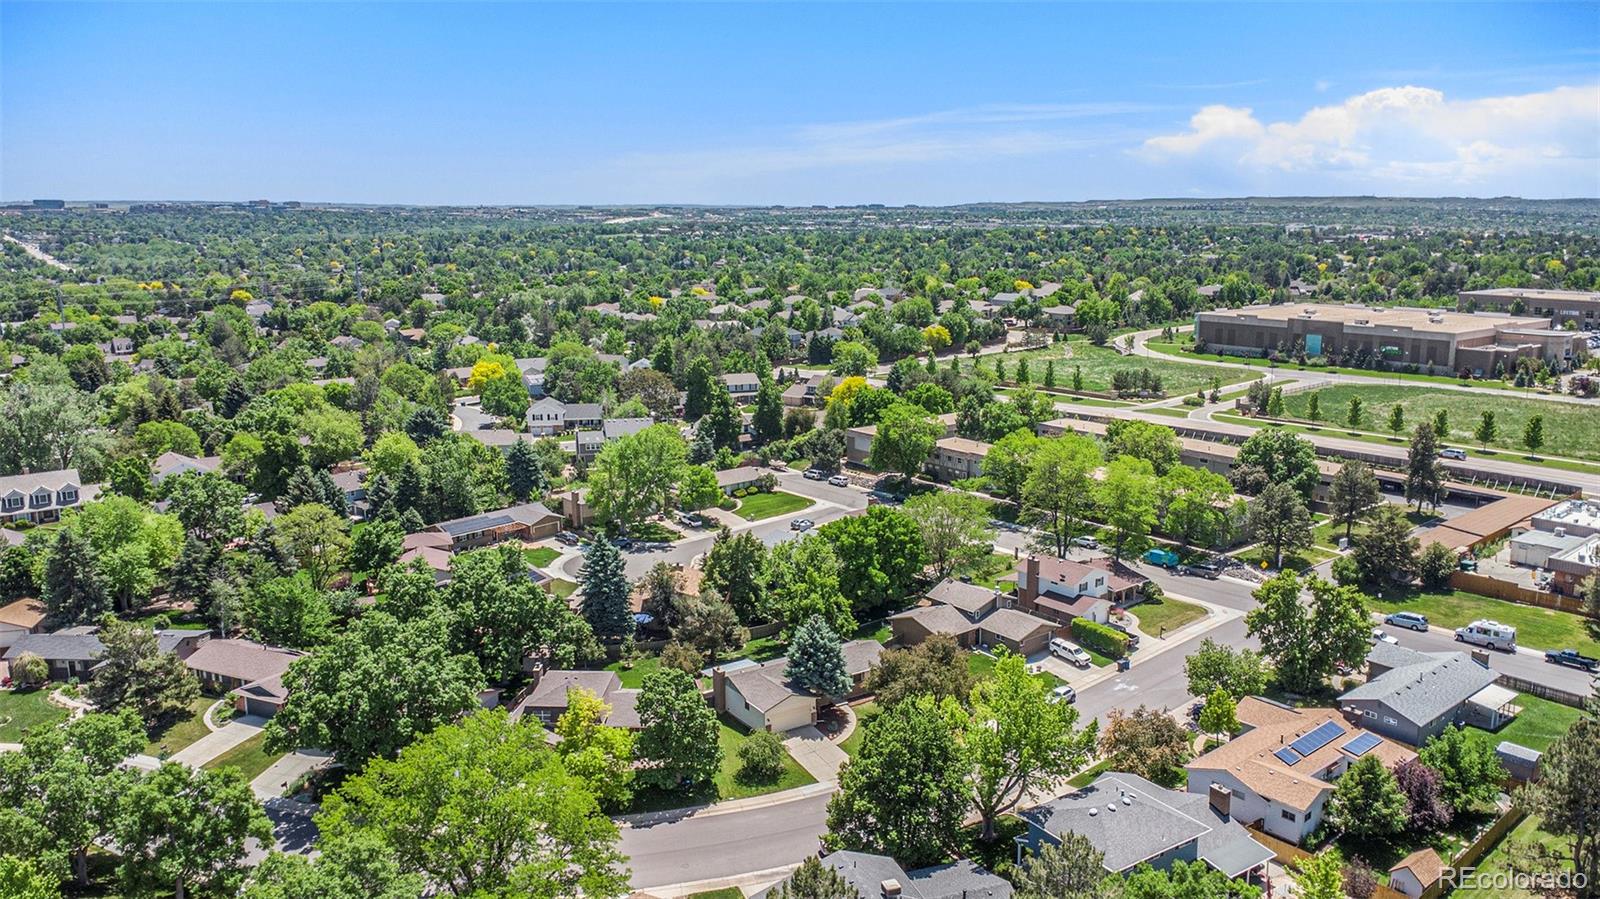
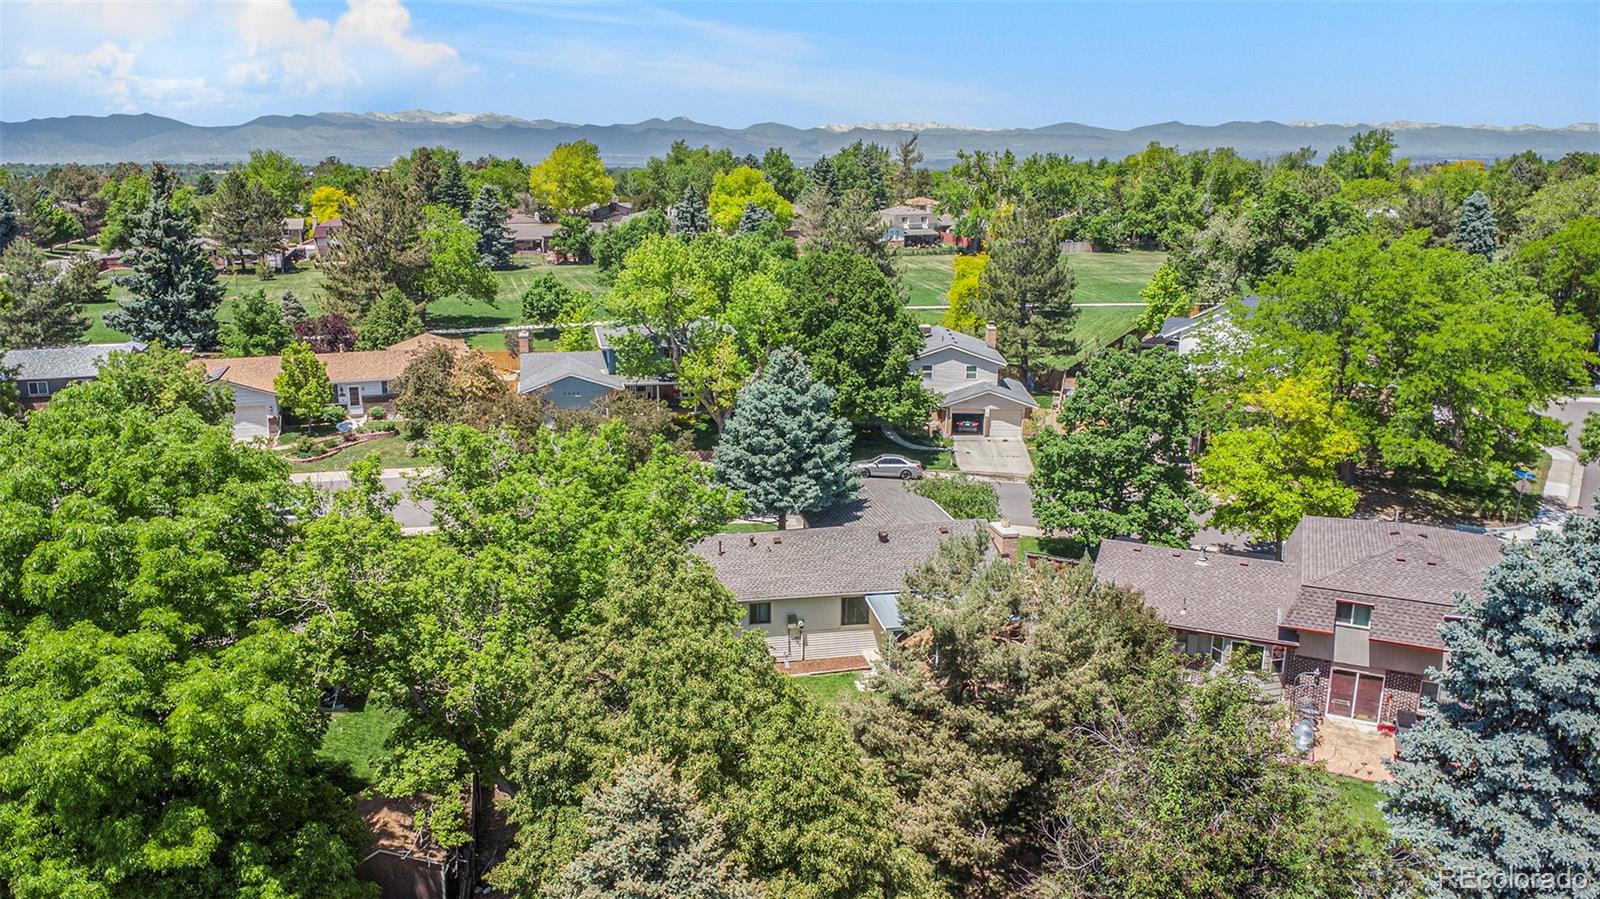
Aerial view of a leafy Centennial neighborhood with detached homes and a large nearby building.
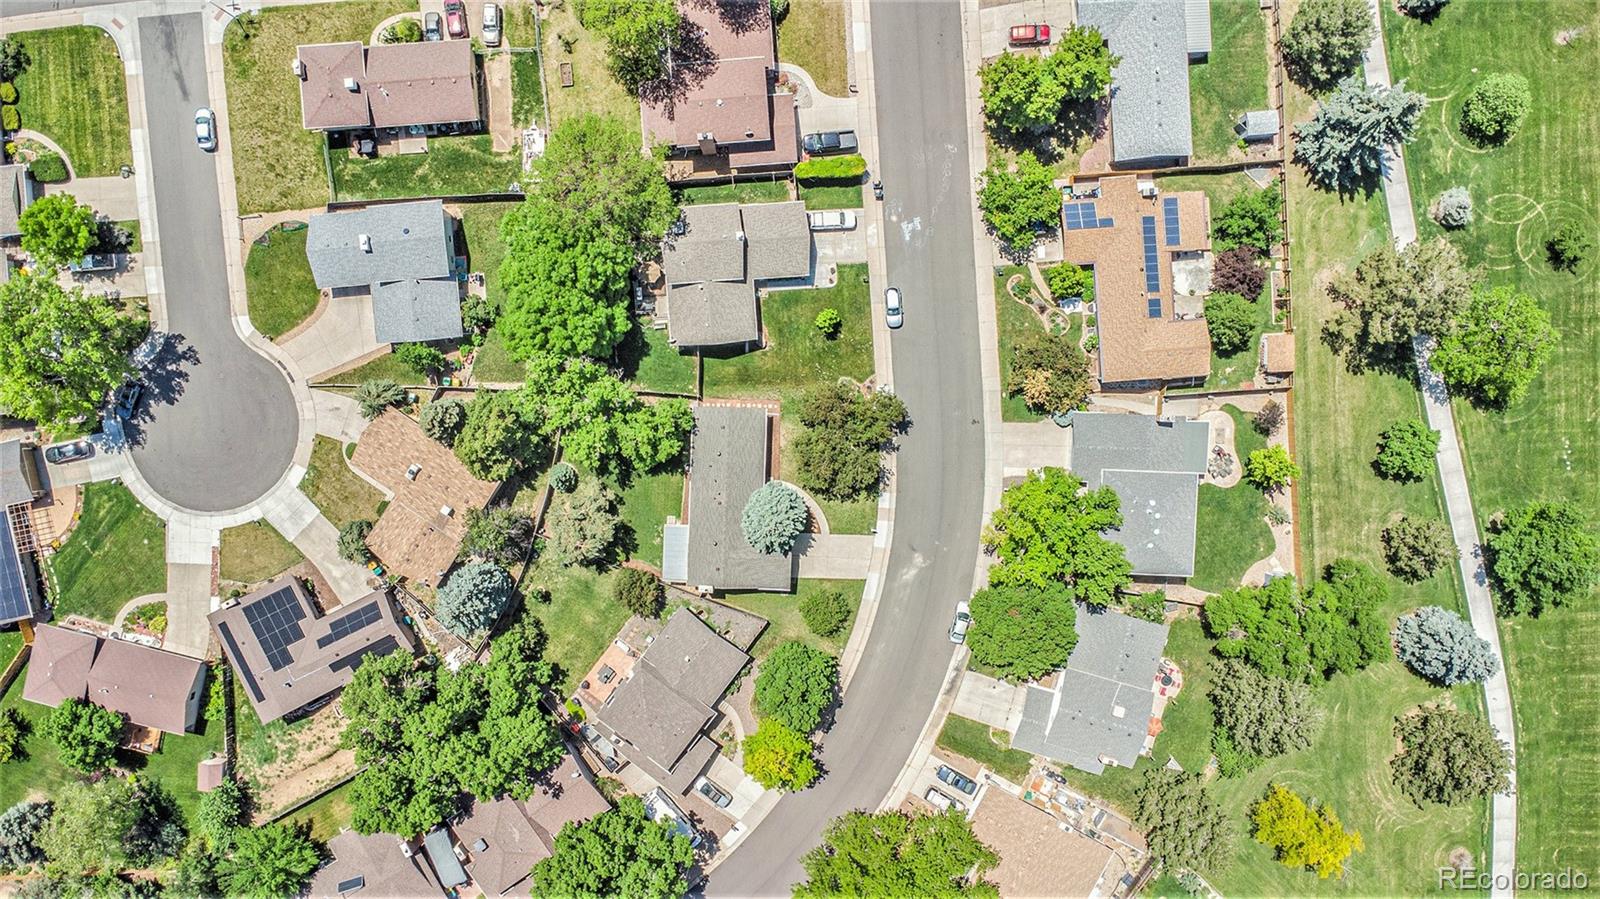
Aerial view of homes along a curved neighborhood street, surrounded by mature trees and lawns.
Aerial view of a leafy neighborhood, with detached homes and mountains on the horizon.
Single-story home with a two-car garage, brick facade, broad lawn, and mature trees.
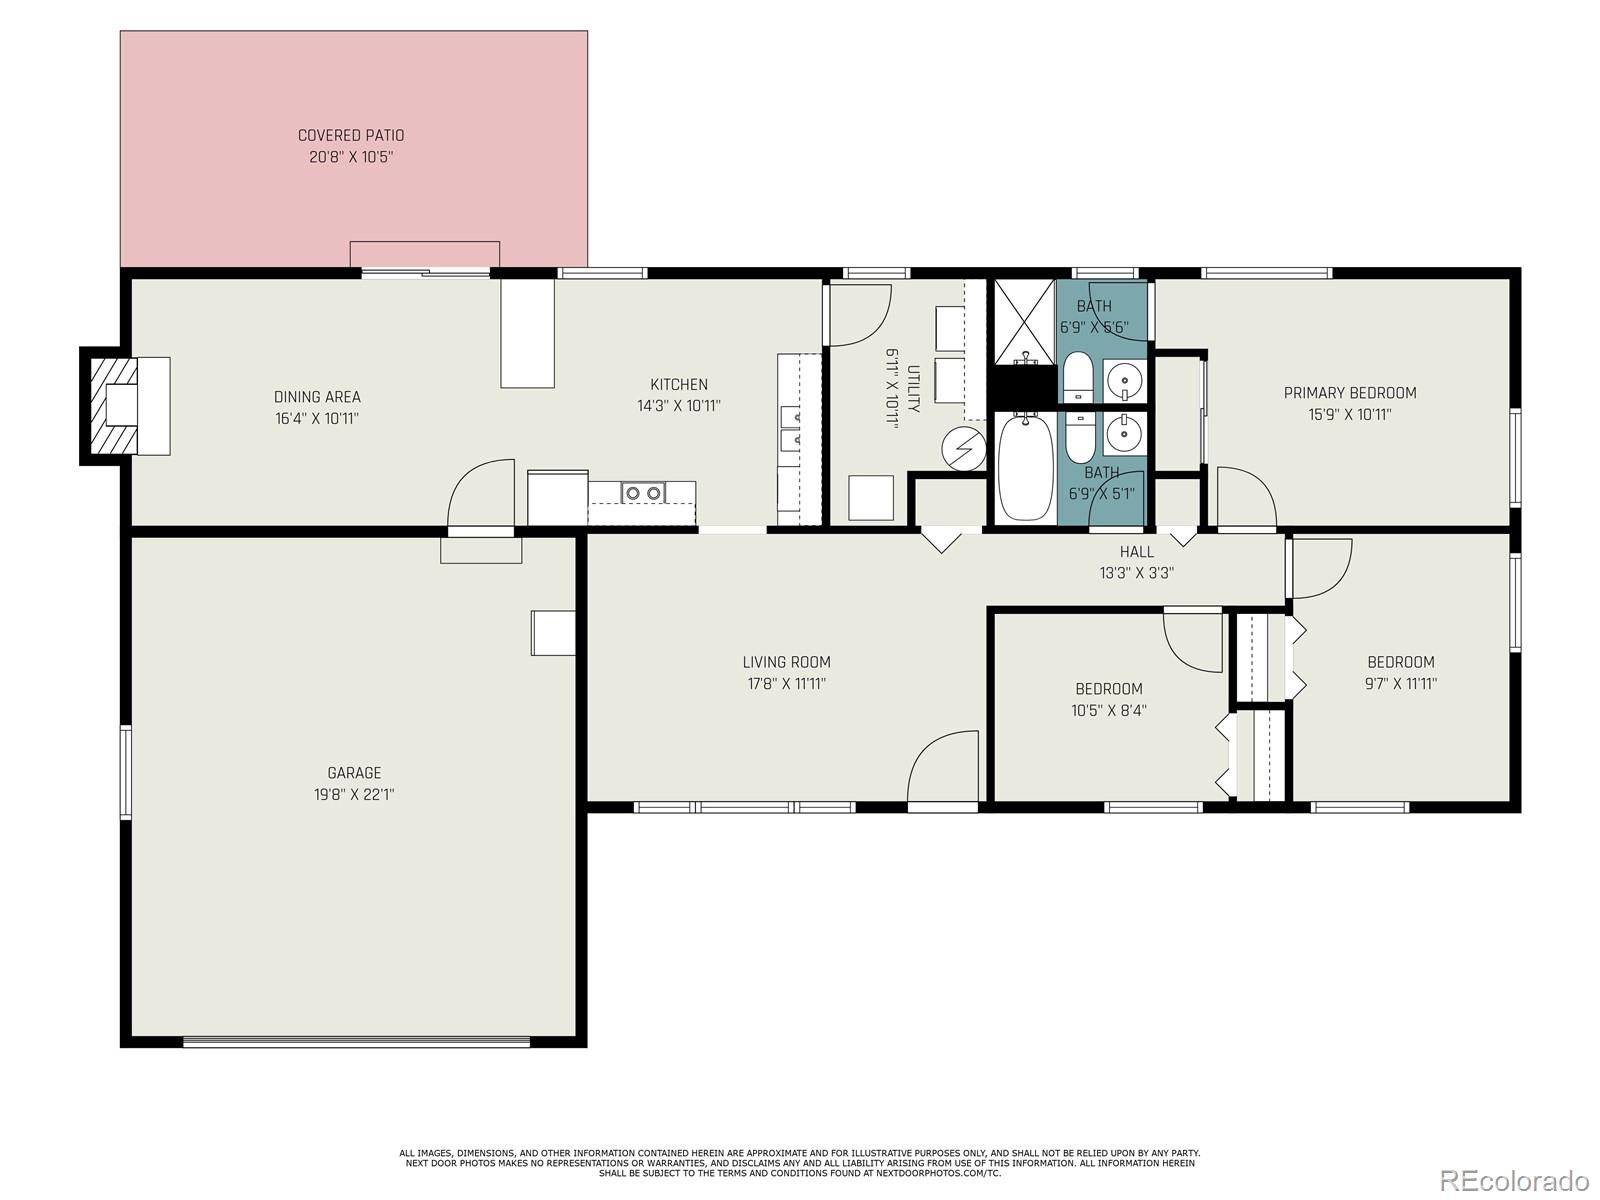
Floor plan showing three bedrooms, two bathrooms, a garage, and a covered patio.
VIEW PHOTOS
$545,000

7446 S Elm Court

3 Beds 2 Baths 1,248 Sq.Ft. 8,668 Sq.Ft.

Description

Welcome to a beautifully updated ranch-style home, shimmering with natural light and a free-flowing layout. This stunning home rests on a spacious lot, offering ample space for outdoor enjoyment. Move-in ready, this gem of a property has seen extensive updates leaving nothing to tend further. Step inside and be welcomed by a home refreshed entirely from top to bottom. A brand-new furnace and A/C system ensure the perfect climate year-round. Further enhancing the exterior is the new siding, soffits, paint, and roof. Immerse yourself in the tasteful interiors, featuring fresh paint, newly installed flooring & baseboards, all new lighting, hardware, and more! The kitchen, the heart of the home, boasts all new stainless-steel appliances and quartz countertops, creating an inviting environment for culinary creativity. Both the Primary suite and hall bathrooms have been entirely renovated, offering a fresh and modern feel. The spacious laundry room is equipped with a washer and dryer and abundant storage with ample cabinets. Step outside to a large yard, ideal for summer barbecues or peaceful relaxation under the covered patio. Enjoy the splendor of Colorado's beautiful weather, surrounded by the comfort of your own home. A versatile, oversized two-car garage includes cabinets, a work area, and an additional fridge just two years old - a perfect blend of practicality and convenience. Location is everything, and this home has it all. Conveniently located within minutes from major highways, Tech Center, Park Meadows Mall for your retail therapy, eclectic dining options, light rail access, fitness centers, and more. You're just a stroll away from a gorgeous park and access to reputable schools, making this location an unbeatable compromise between urban amenity access and suburban tranquility. Experience the culmination of detailed renovation, prime location, and classic architectural style in this all-round fantastic home!
Share Property

Location

7446 S Elm Court, Centennial, CO 80122

Status

Sold

Date Sold

July 8, 2024
David Petersmith

David Petersmith

TITLE

President | Managing Broker

Property Amenities

Interior
Fireplace Family Room, Wood Burning
Appliances Dishwasher, Dryer, Microwave, Range, Refrigerator, Washer
Flooring Laminate
Total Bedrooms: 3
Three-Quarter Bathrooms: 1
Full Bathrooms: 1
Other Interior Features Ceiling Fan(s), Eat-in Kitchen, No Stairs, Open Floorplan, Quartz Counters, Smoke Free
Area & Lot
Total area 1,248 Sq.Ft.
Lot Area 8,668 Sq.Ft.
Living area 1,248 Sq.Ft.
MLS® ID 7091446
Year Built 1971
School District Littleton 6
High School Arapahoe
Middle School Newton
Elementary School Ford
Architecture Styles Bungalow
Type Residential
Status Sold
Exterior
Stories 1
Air conditioning Air Conditioning-Room
Heat type Forced Air
Water Source Public
Garage Space 2.0
Sewer Public Sewer
Other Exterior Features Private Yard
Lot Features Level, Many Trees
Roof Composition
Utilities Cable Available, Electricity Connected, Natural Gas Connected
Finance
Sales Price $545,000
Real Estate Tax $2,975 yearly
Single-story ranch home with cream siding, brick facade, attached garage, and a tree-shaded front lawn.

360 Virtual Tour

Take a tour of this property

Experience the Difference with Choice Property Brokers LTD

Work with Choice Property Brokers LTD for expert guidance in the Colorado real estate market. Whether you're buying your first home, upgrading, or selling your property, our team provides local insight, strategic pricing, and personalized service to help you achieve the best results.