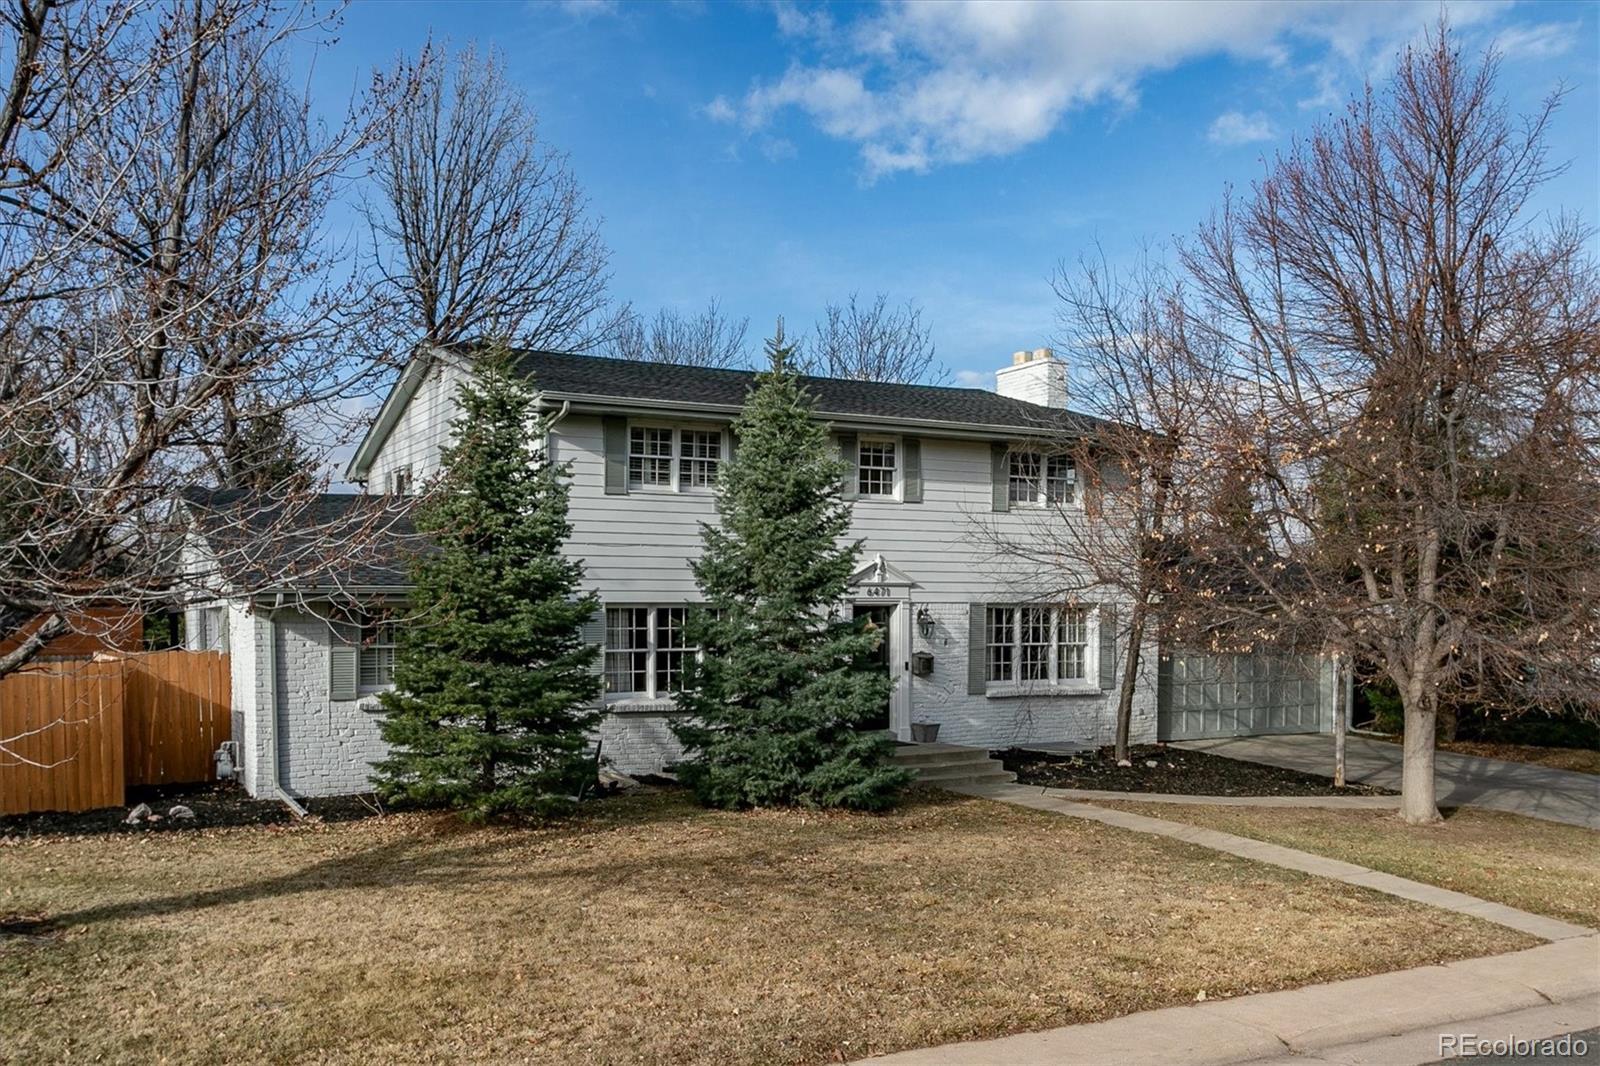
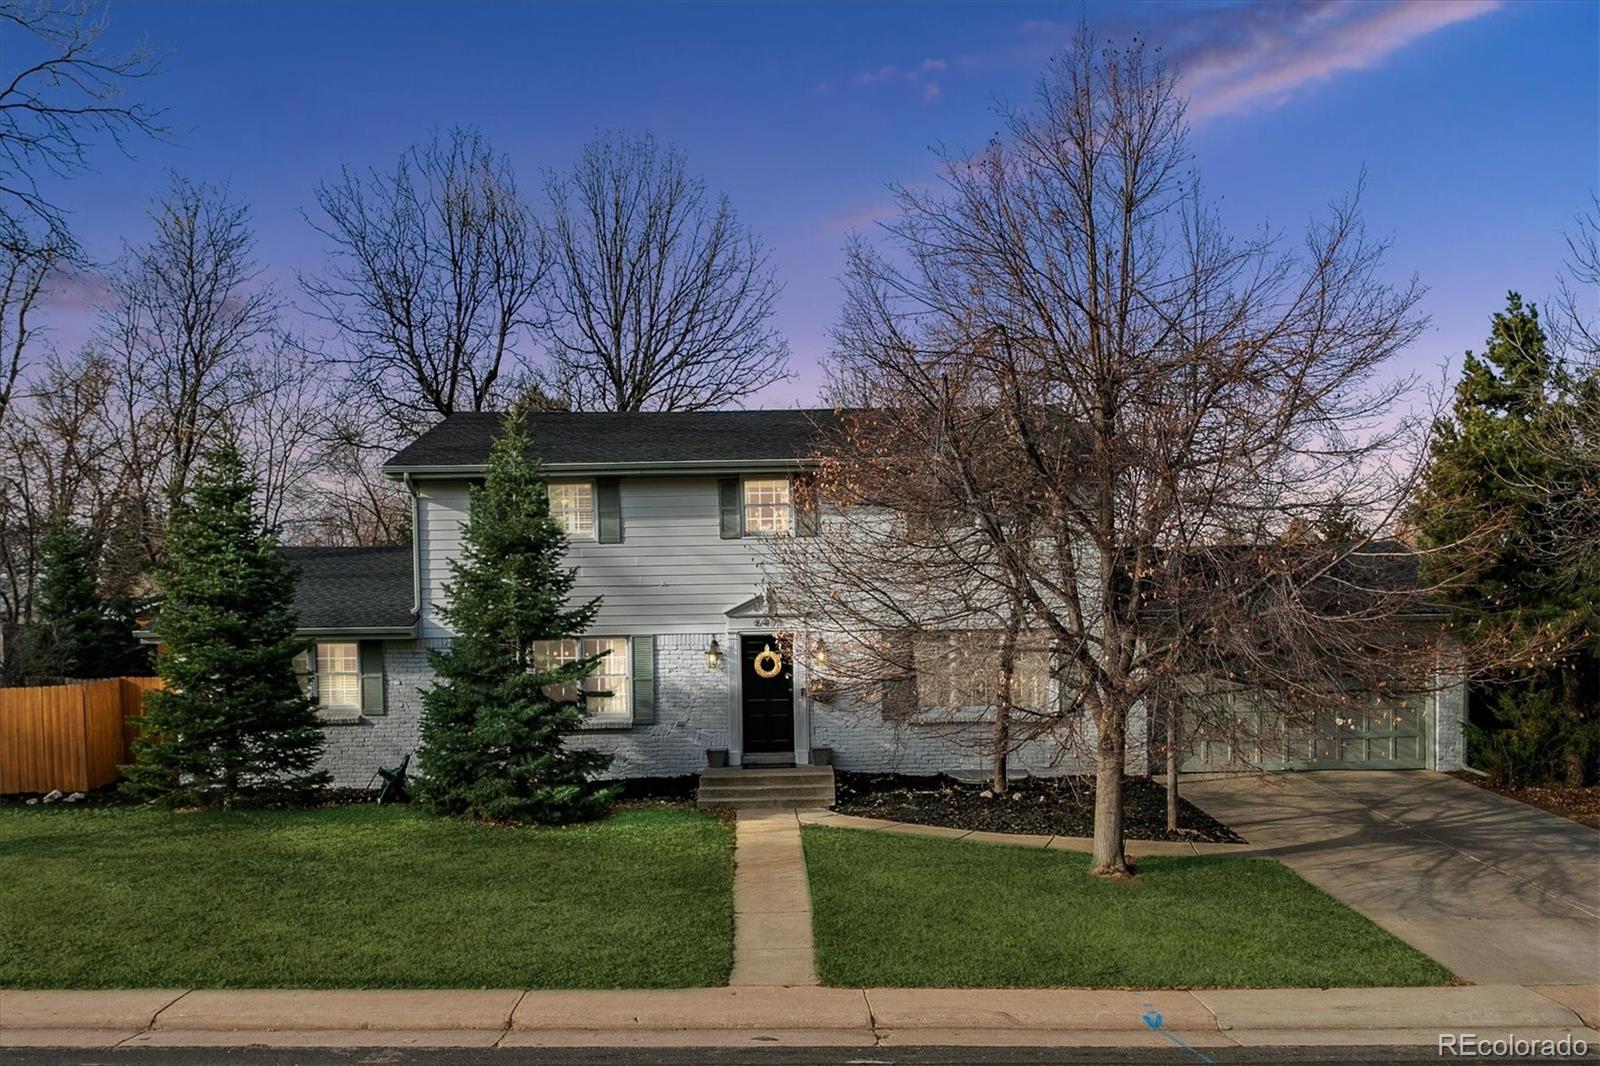
Two-story gray house with a black front door, attached garage, and evergreen trees at dusk.
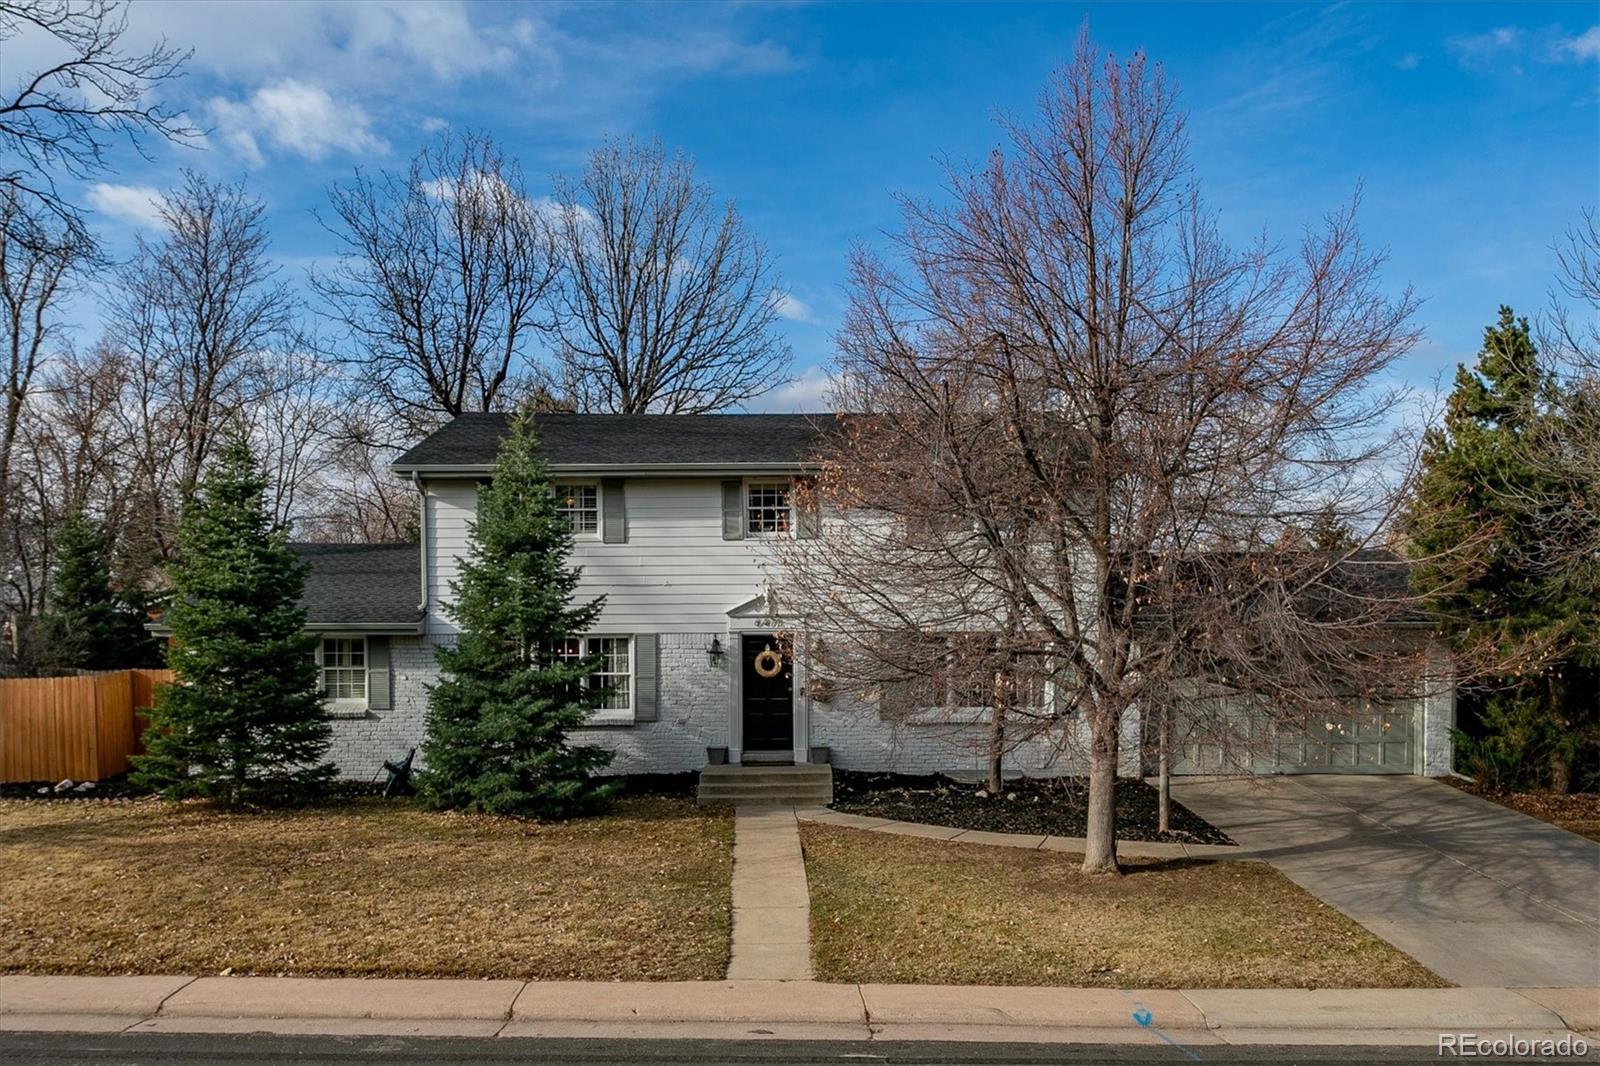
Two-story gray house with a stone lower facade, attached garage, and leafless front-yard trees.
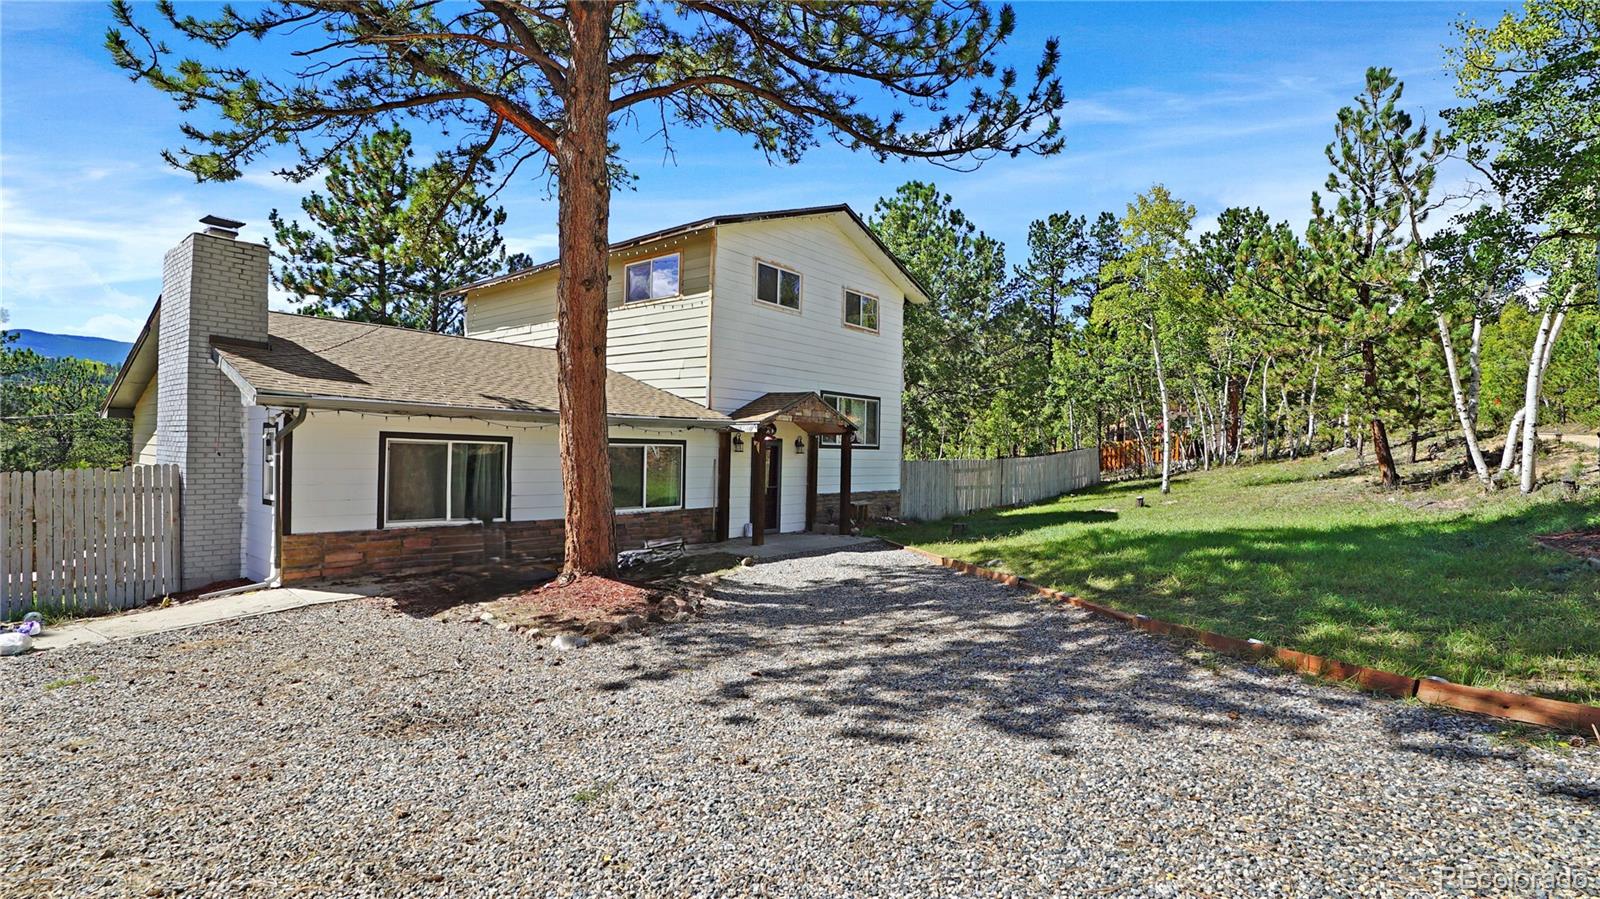
Two-story house with a brick lower facade, attached garage, and evergreen trees in the front yard.
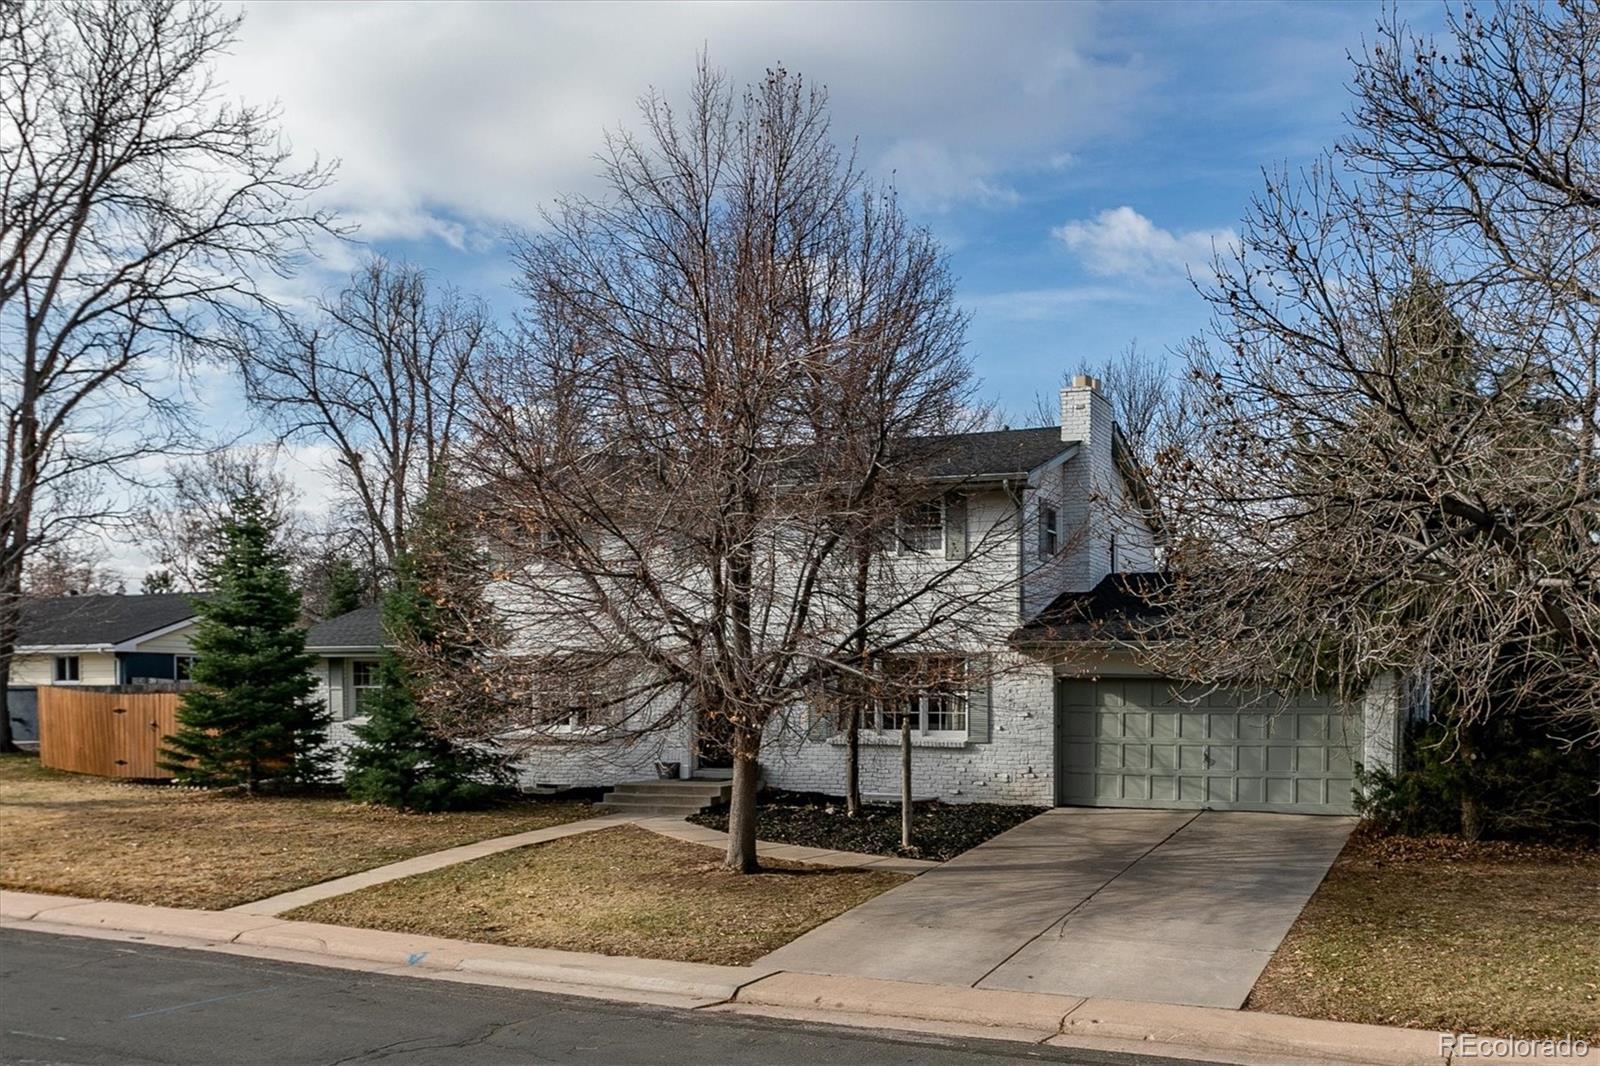
Two-story white brick home with a green double garage door, driveway, and leafless trees.
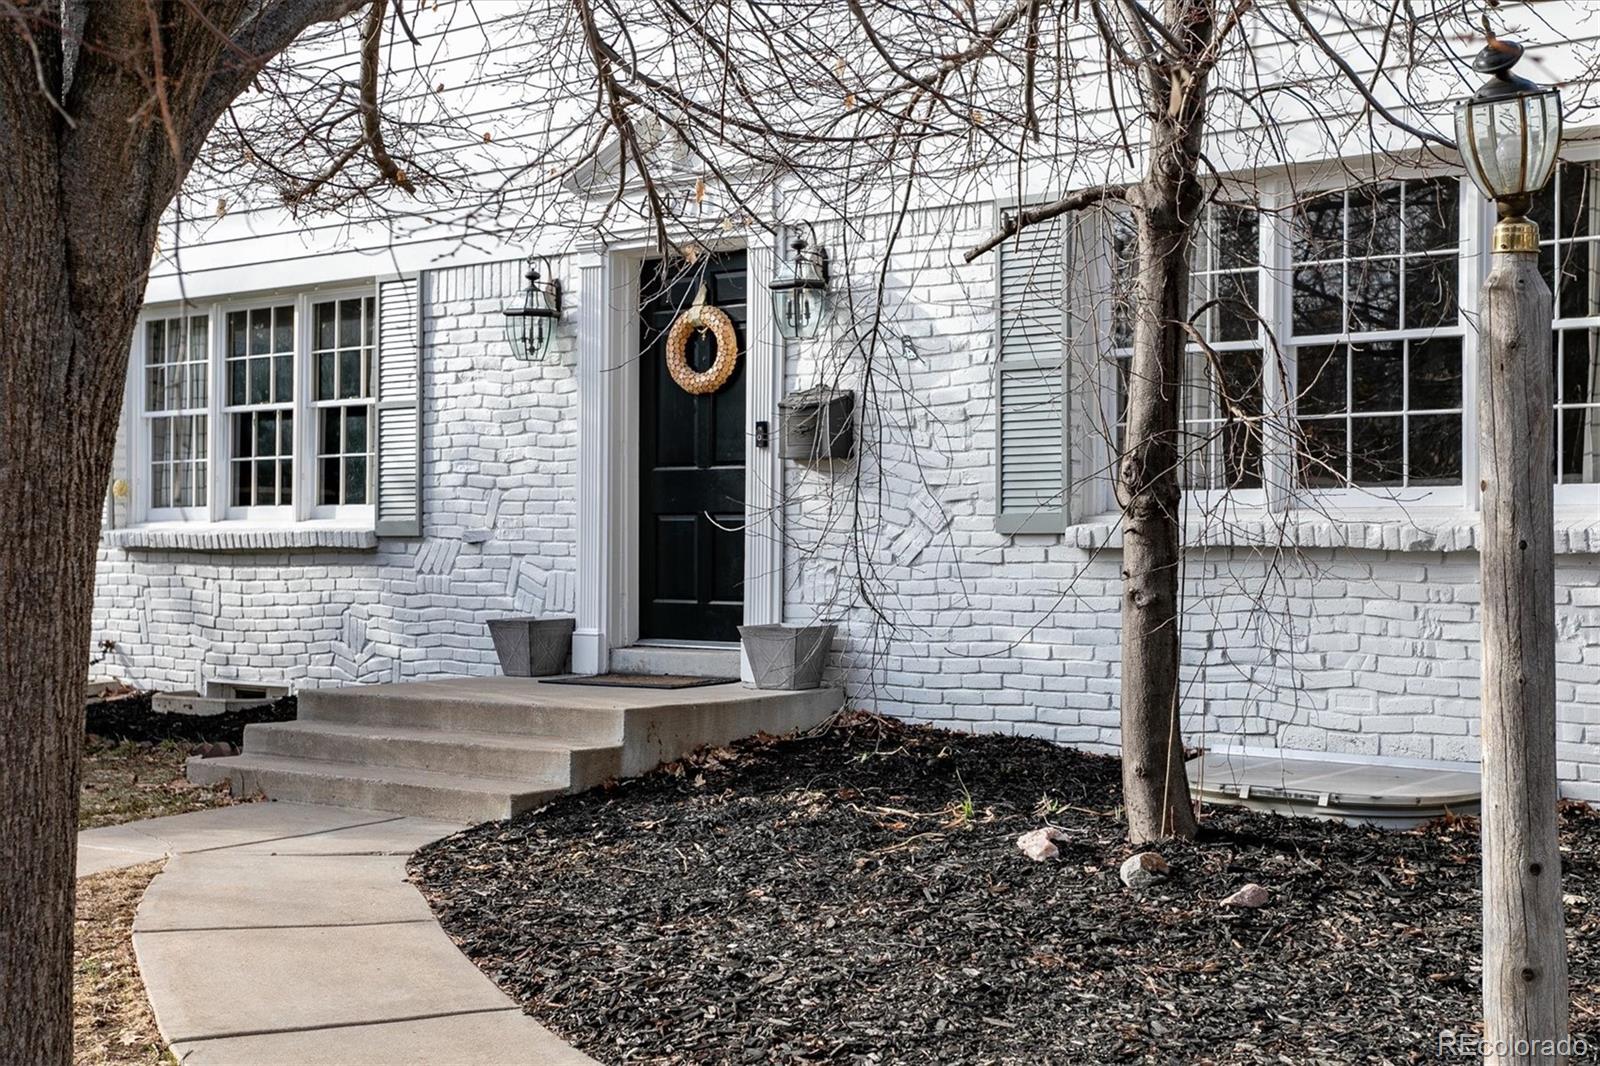
White brick house entrance with a black door, wreath, concrete steps, and curved walkway.
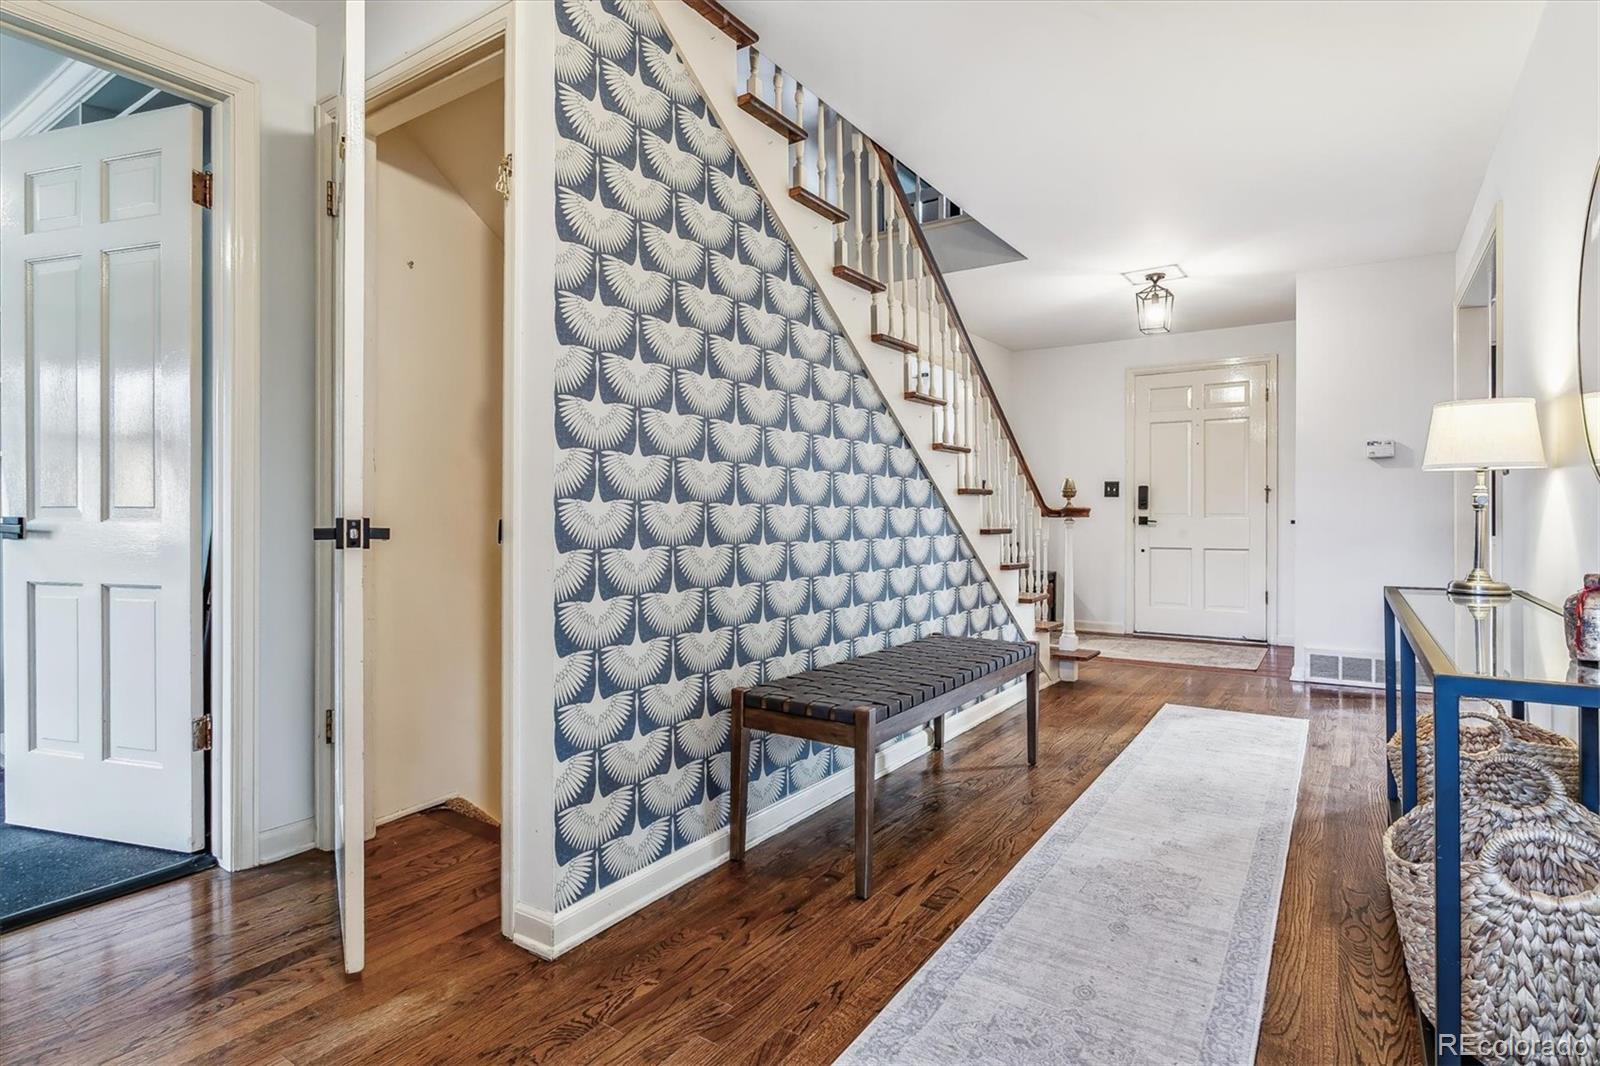
Entryway with a patterned accent wall, bench, and staircase above dark hardwood floors.
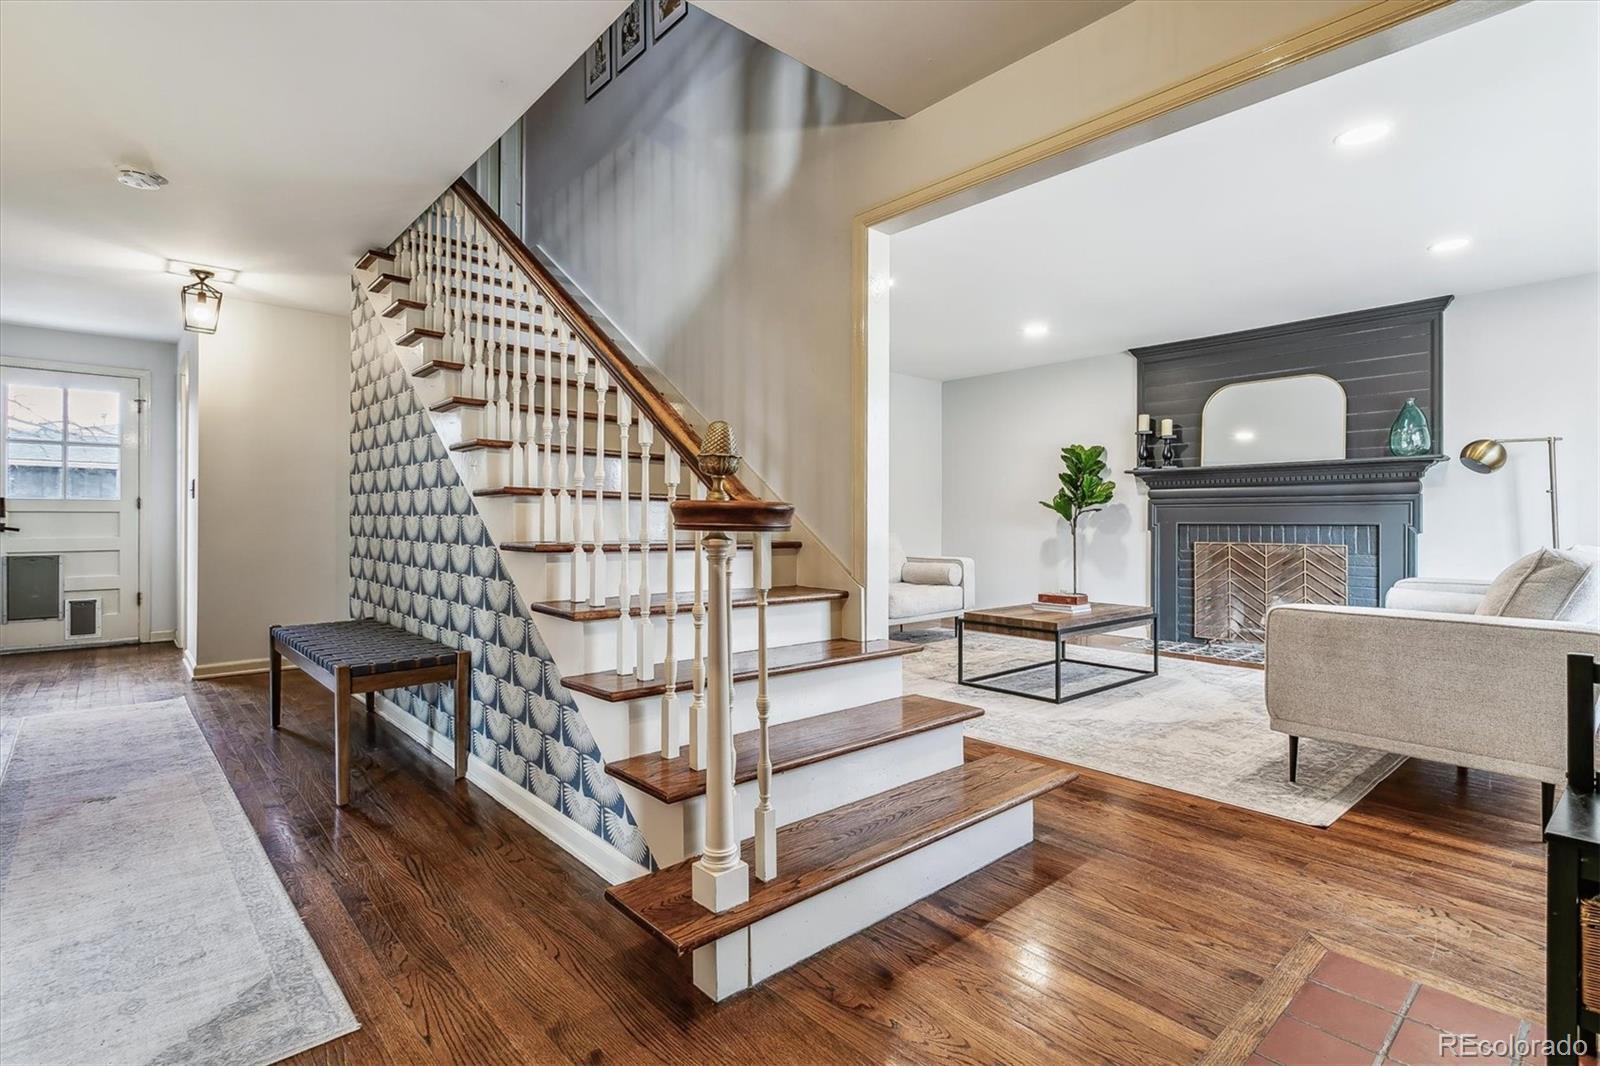
Entry hall and living room with a patterned staircase, hardwood floors, and charcoal fireplace.
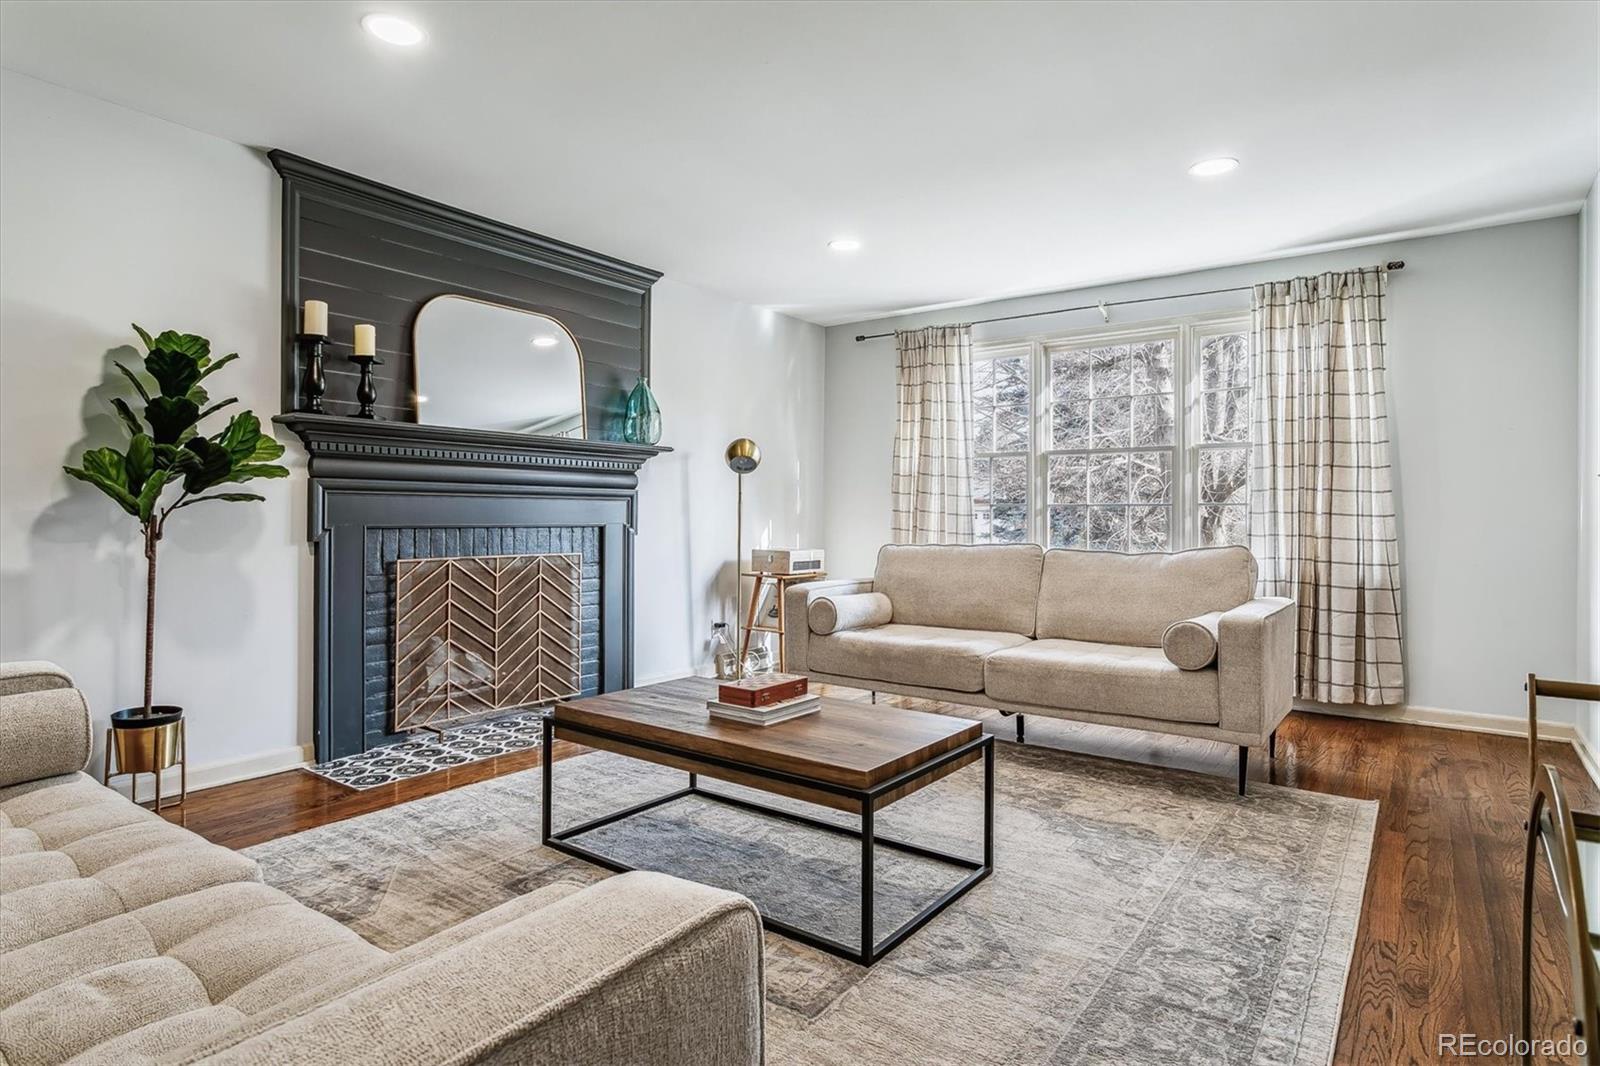
Furnished living room with a dark paneled fireplace, beige sofas, and large curtained windows.
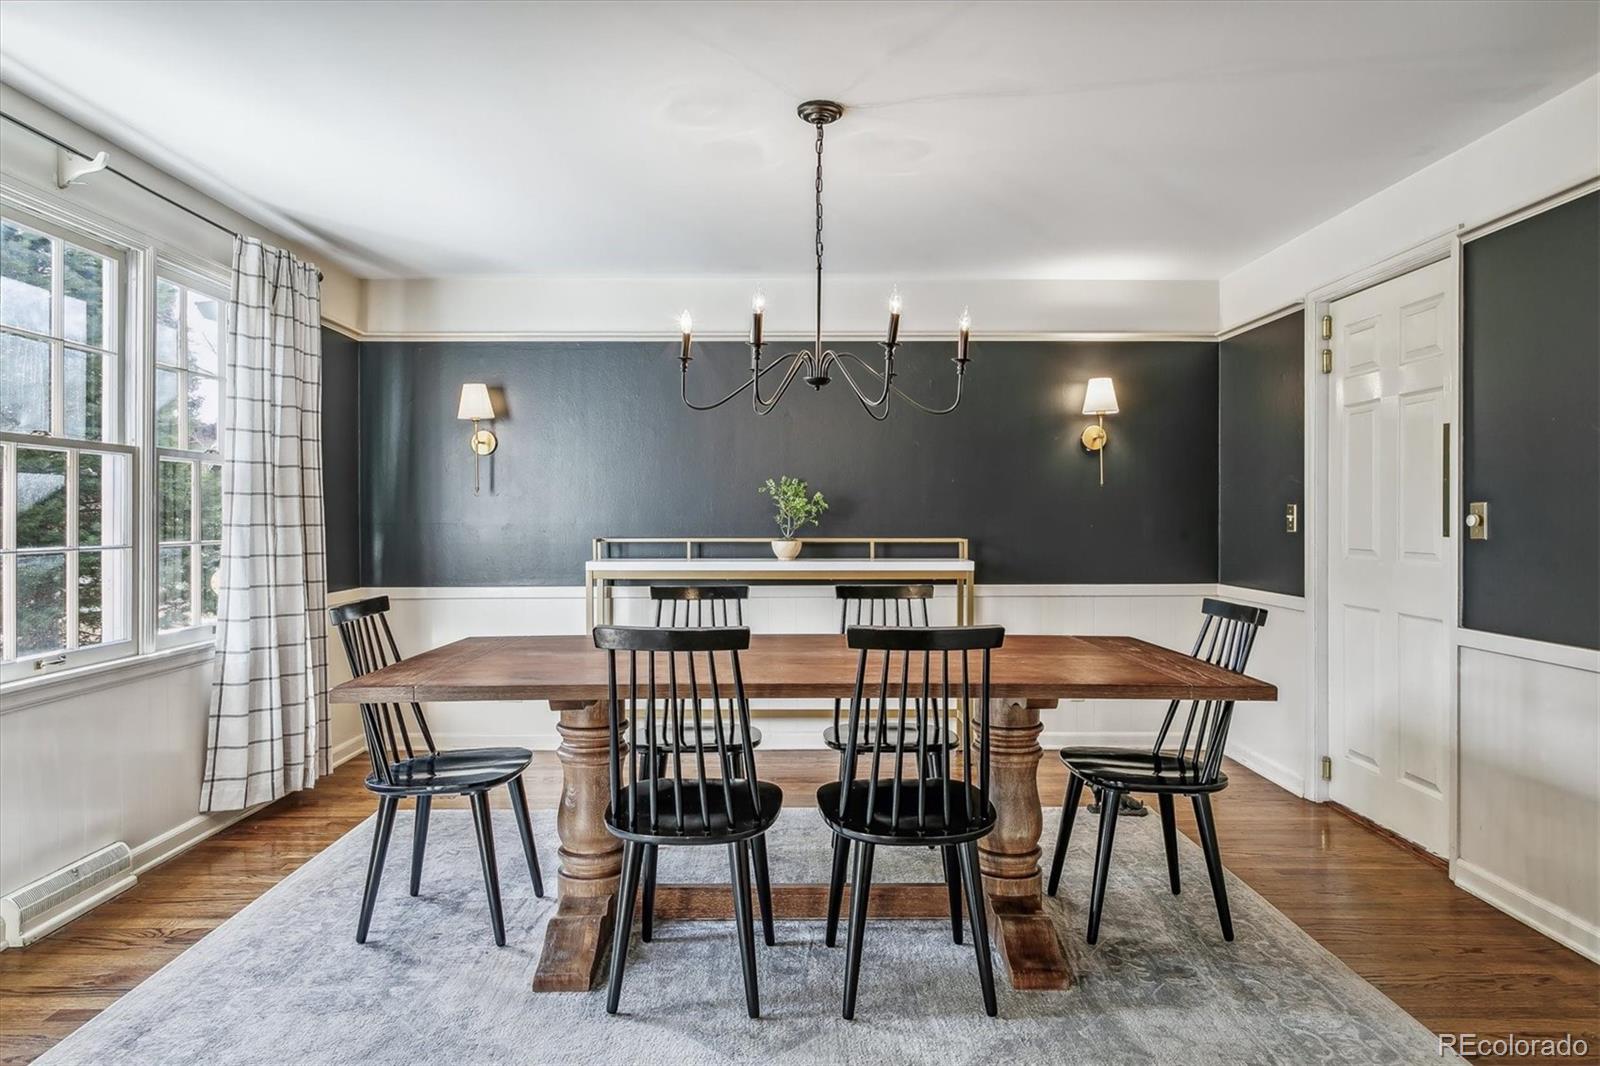
Dining room with a long wooden table, black chairs, charcoal walls, and large curtained windows.
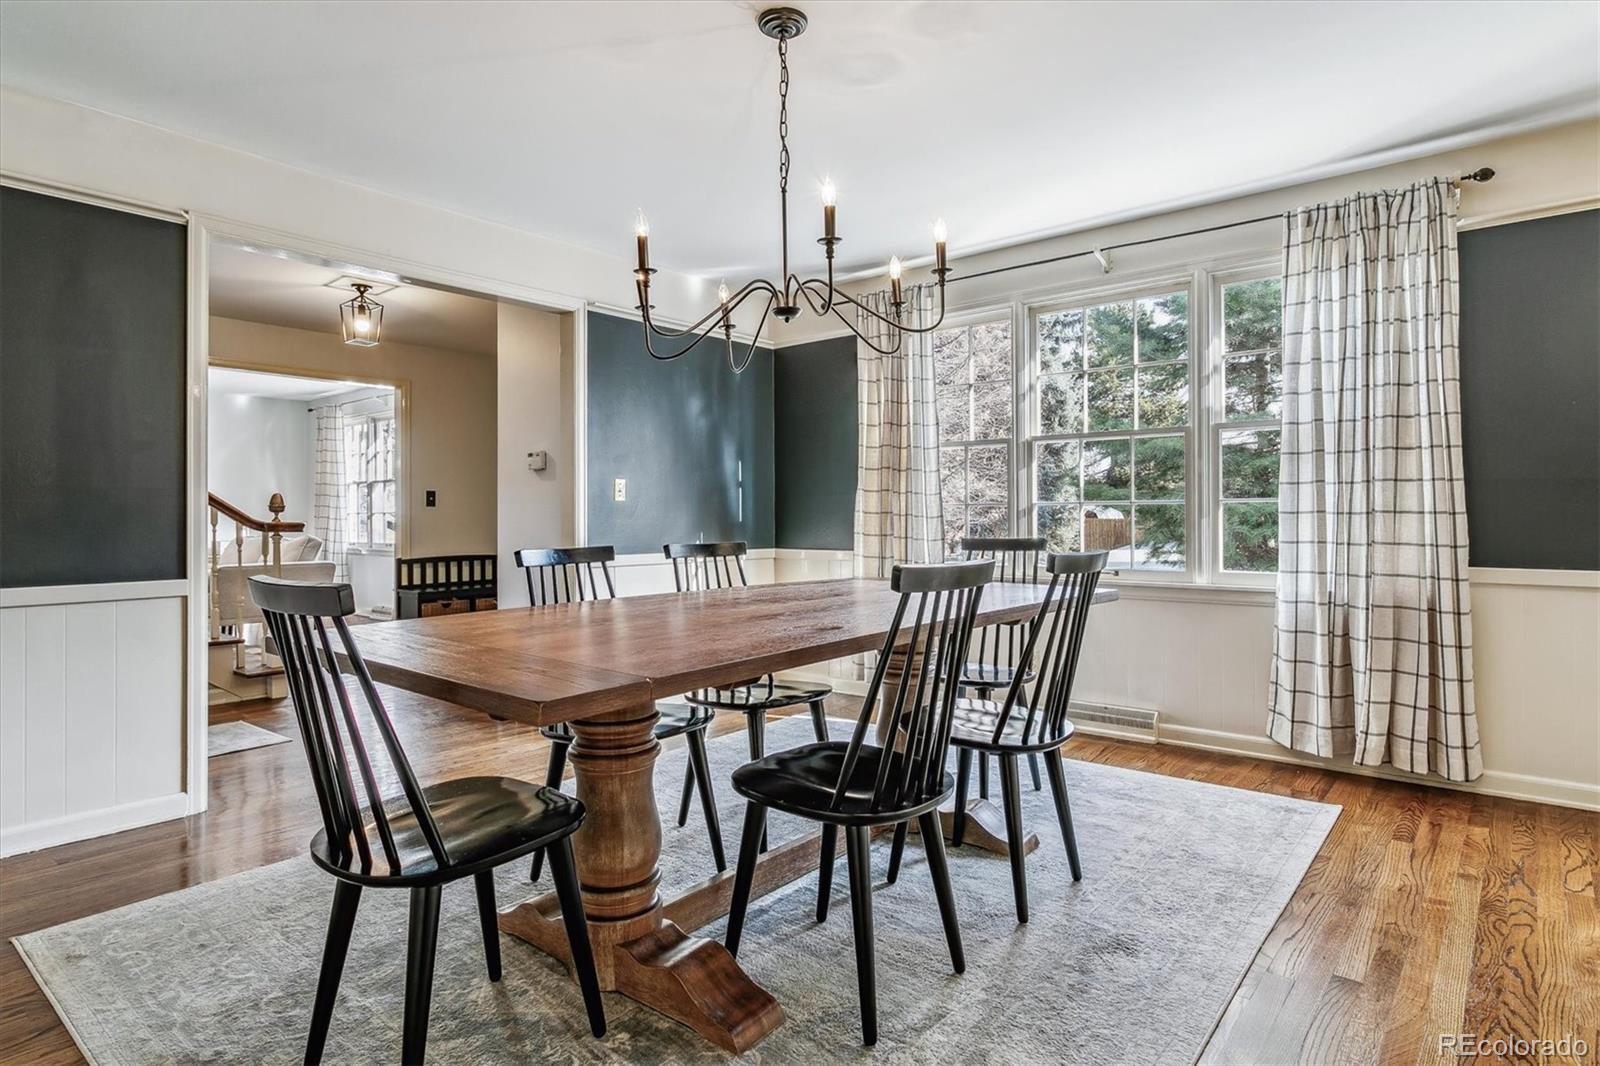
Dining room with a long wooden table, black chairs, teal walls, and large curtained windows.
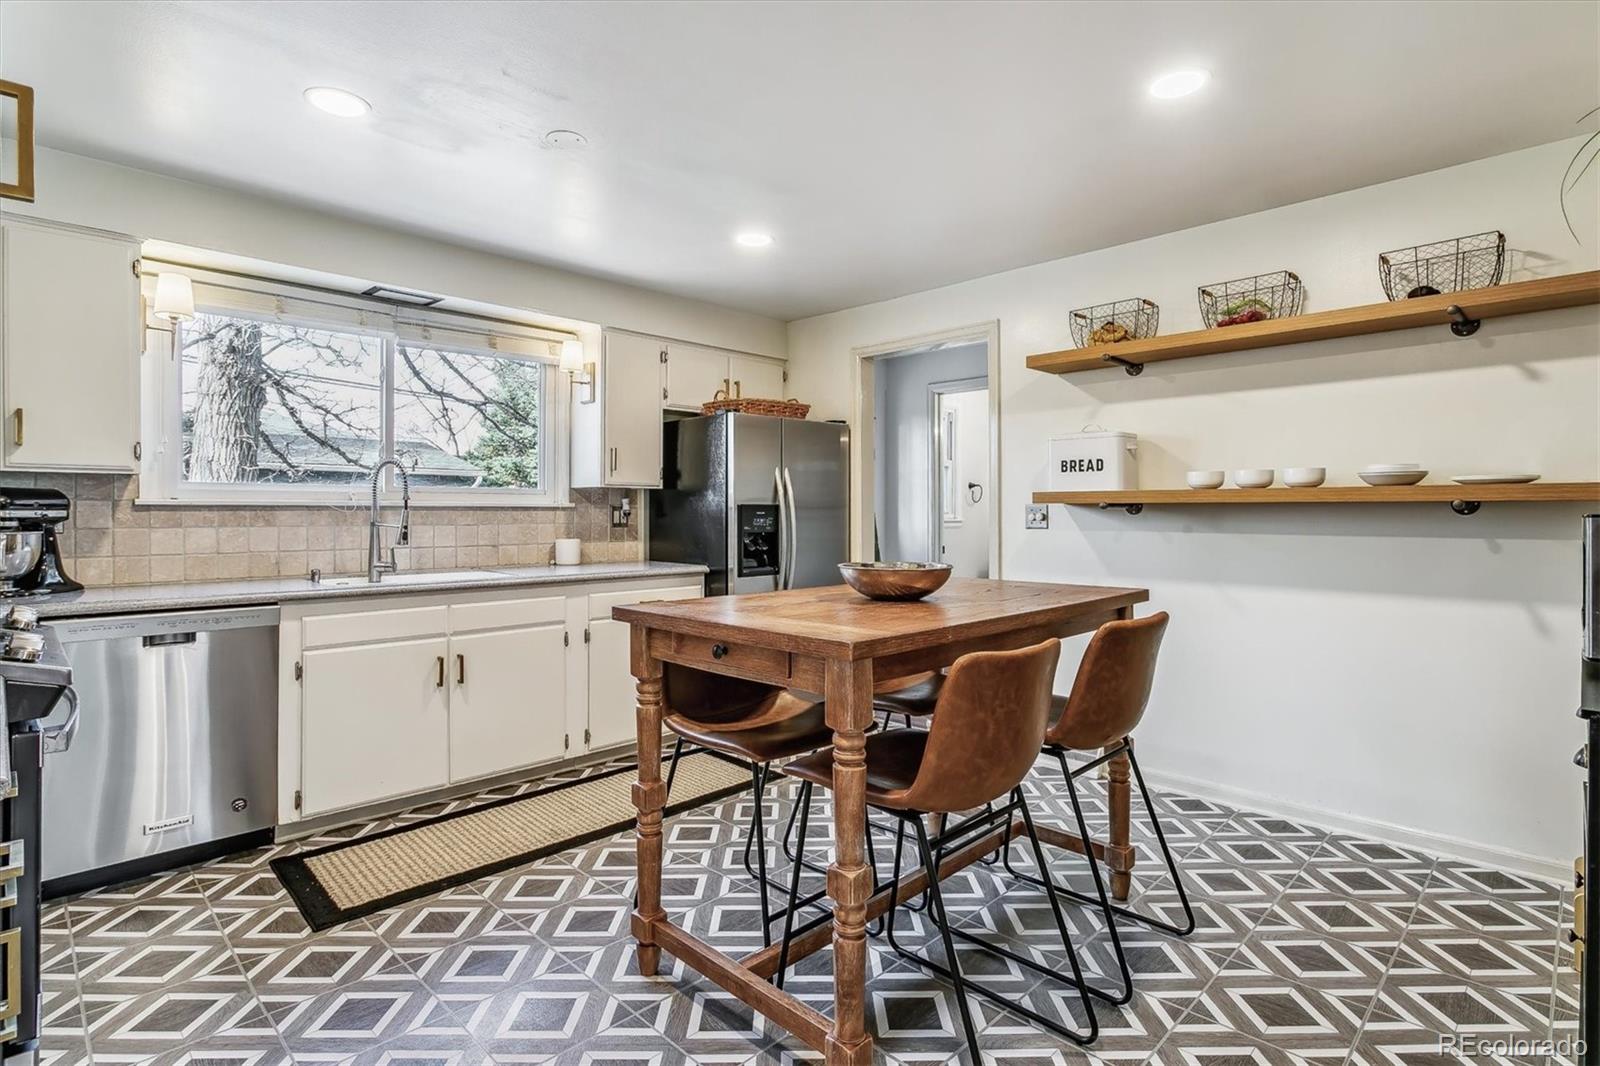
Kitchen with white cabinets, stainless appliances, geometric floor tiles, and a wooden dining table.
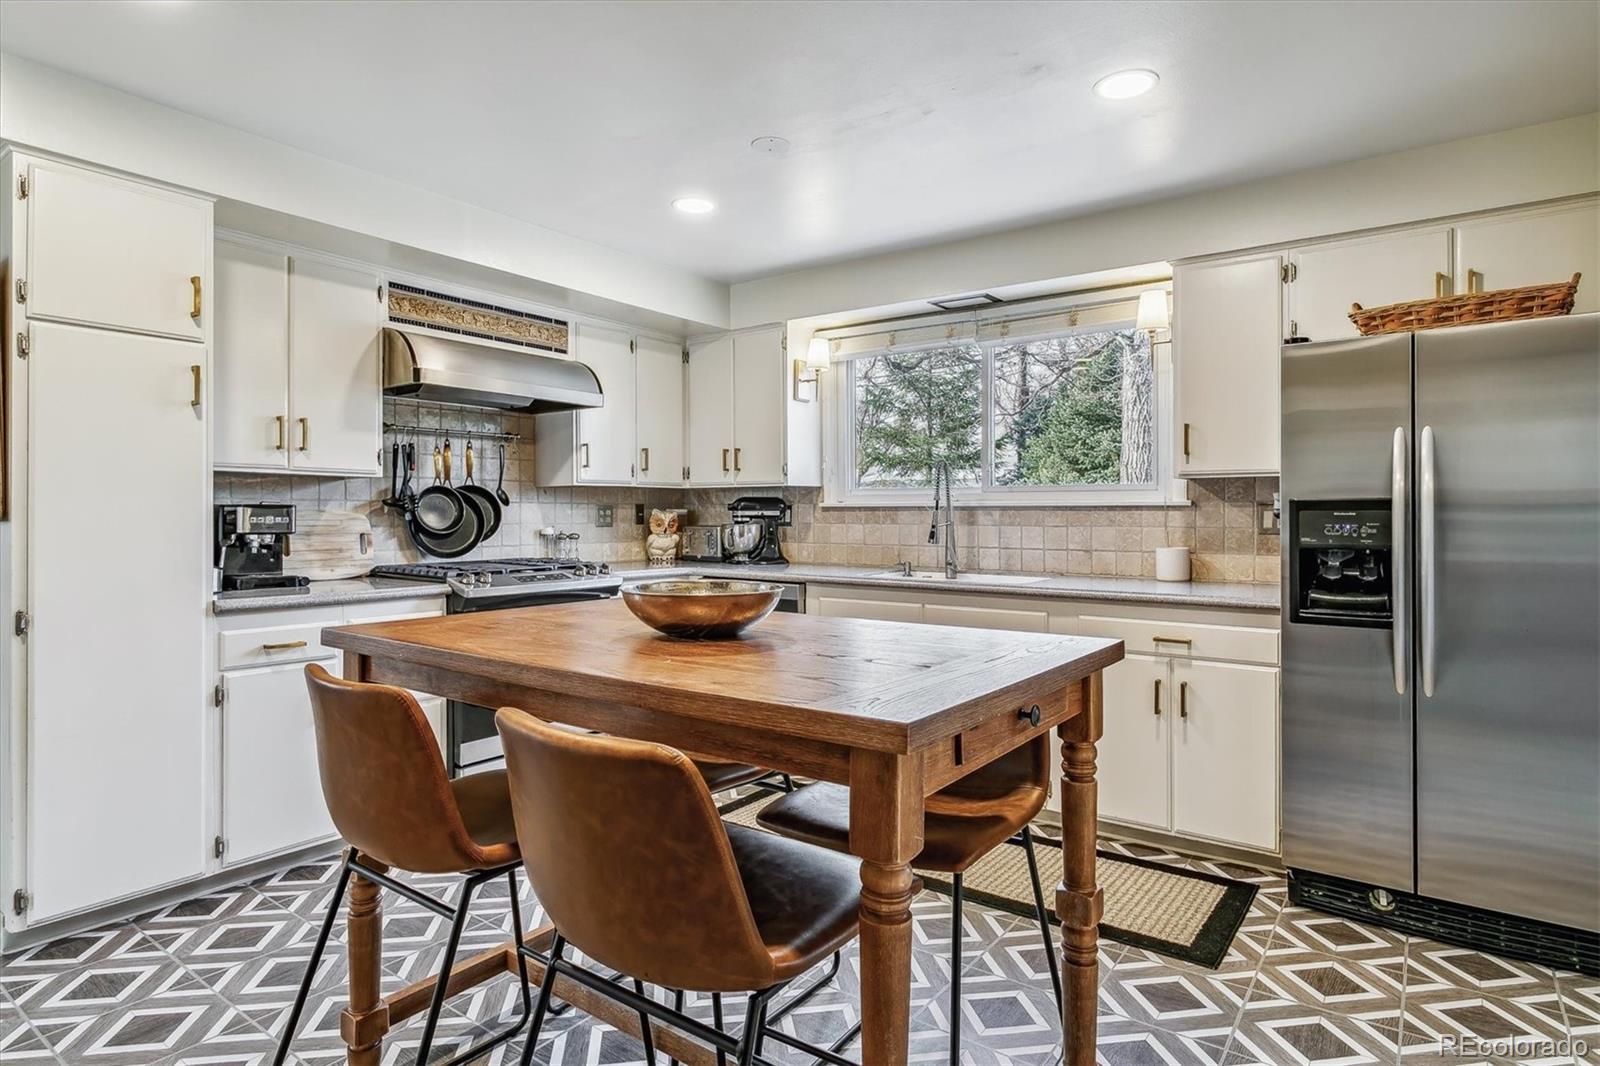
Kitchen with white cabinets, stainless steel refrigerator, and a wooden dining table with brown chairs.
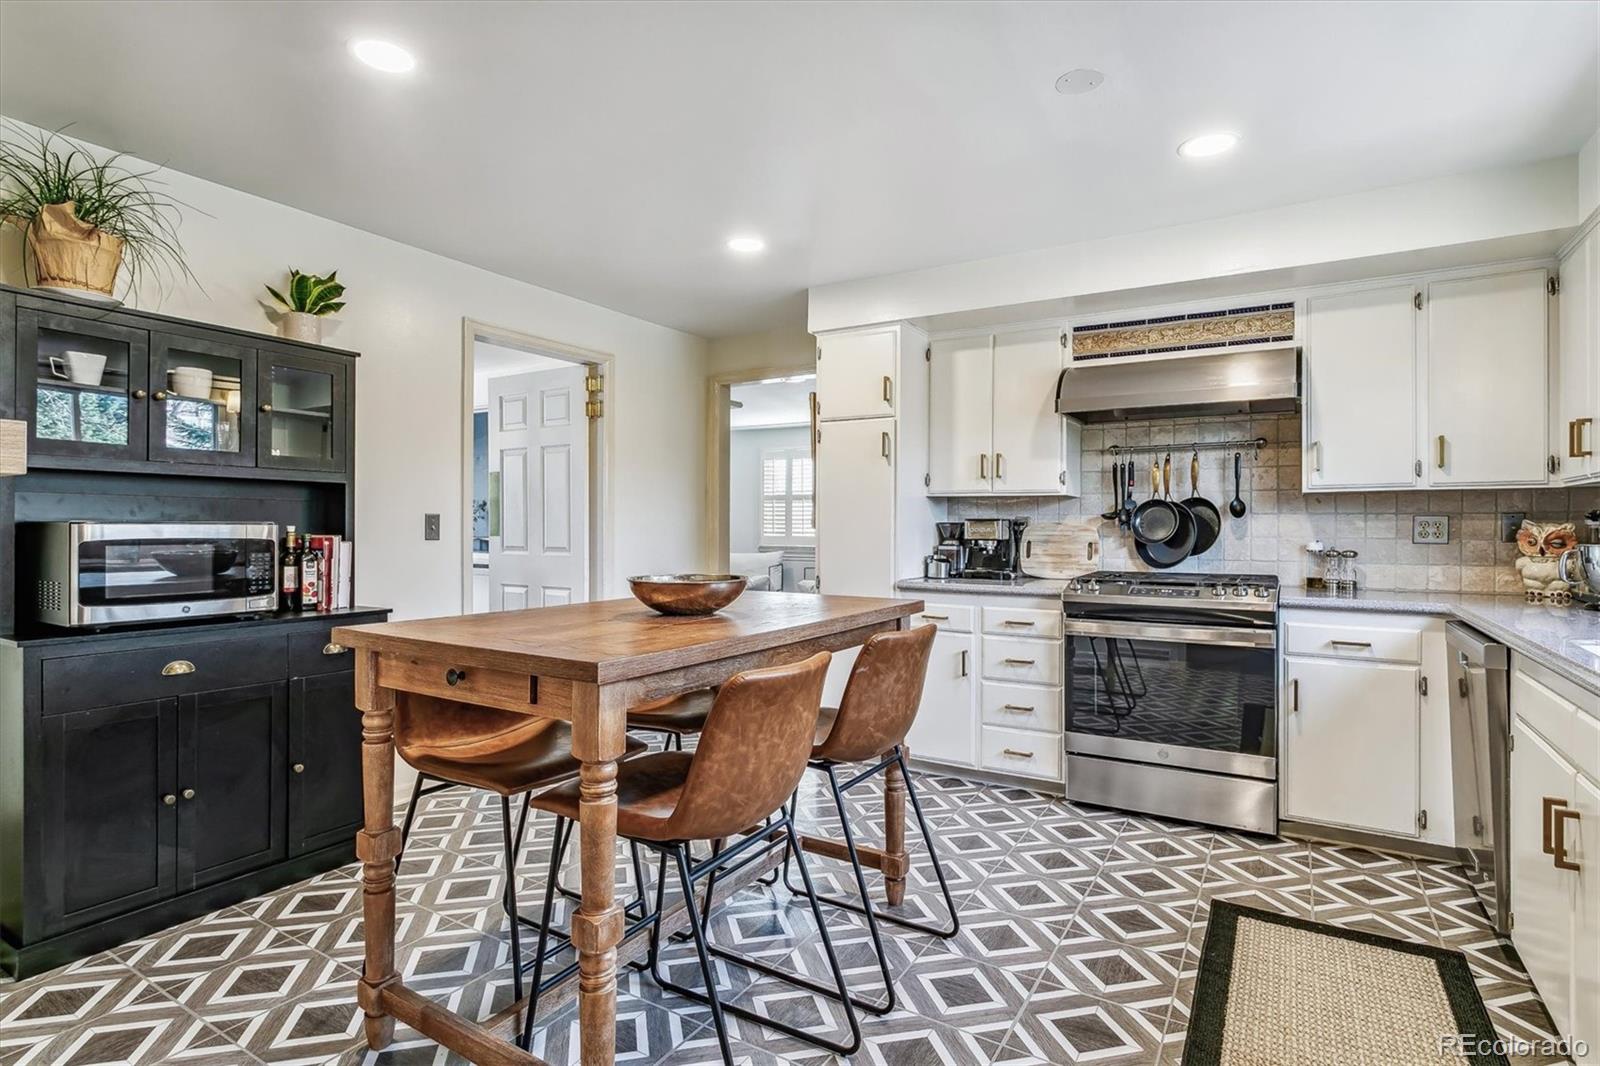
Kitchen with white cabinets, stainless appliances, and a wooden dining table over geometric tile flooring.
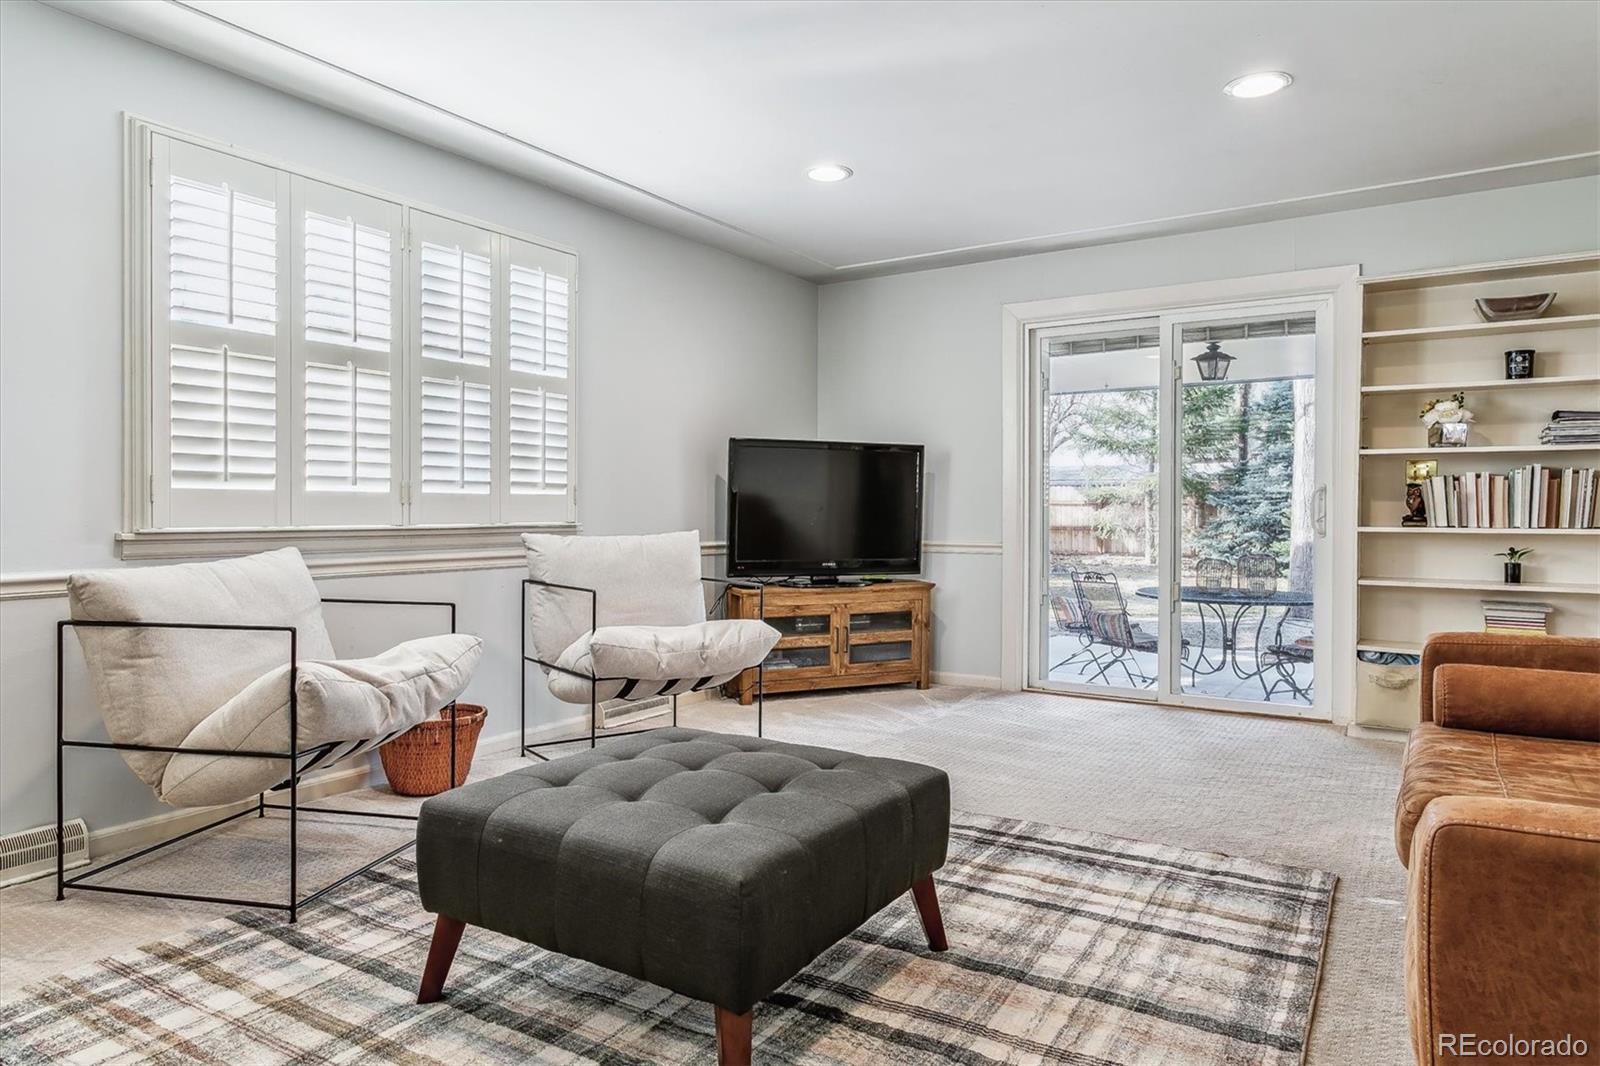
Living room with plantation shutters, built-in bookshelves, and sliding glass doors to a patio.
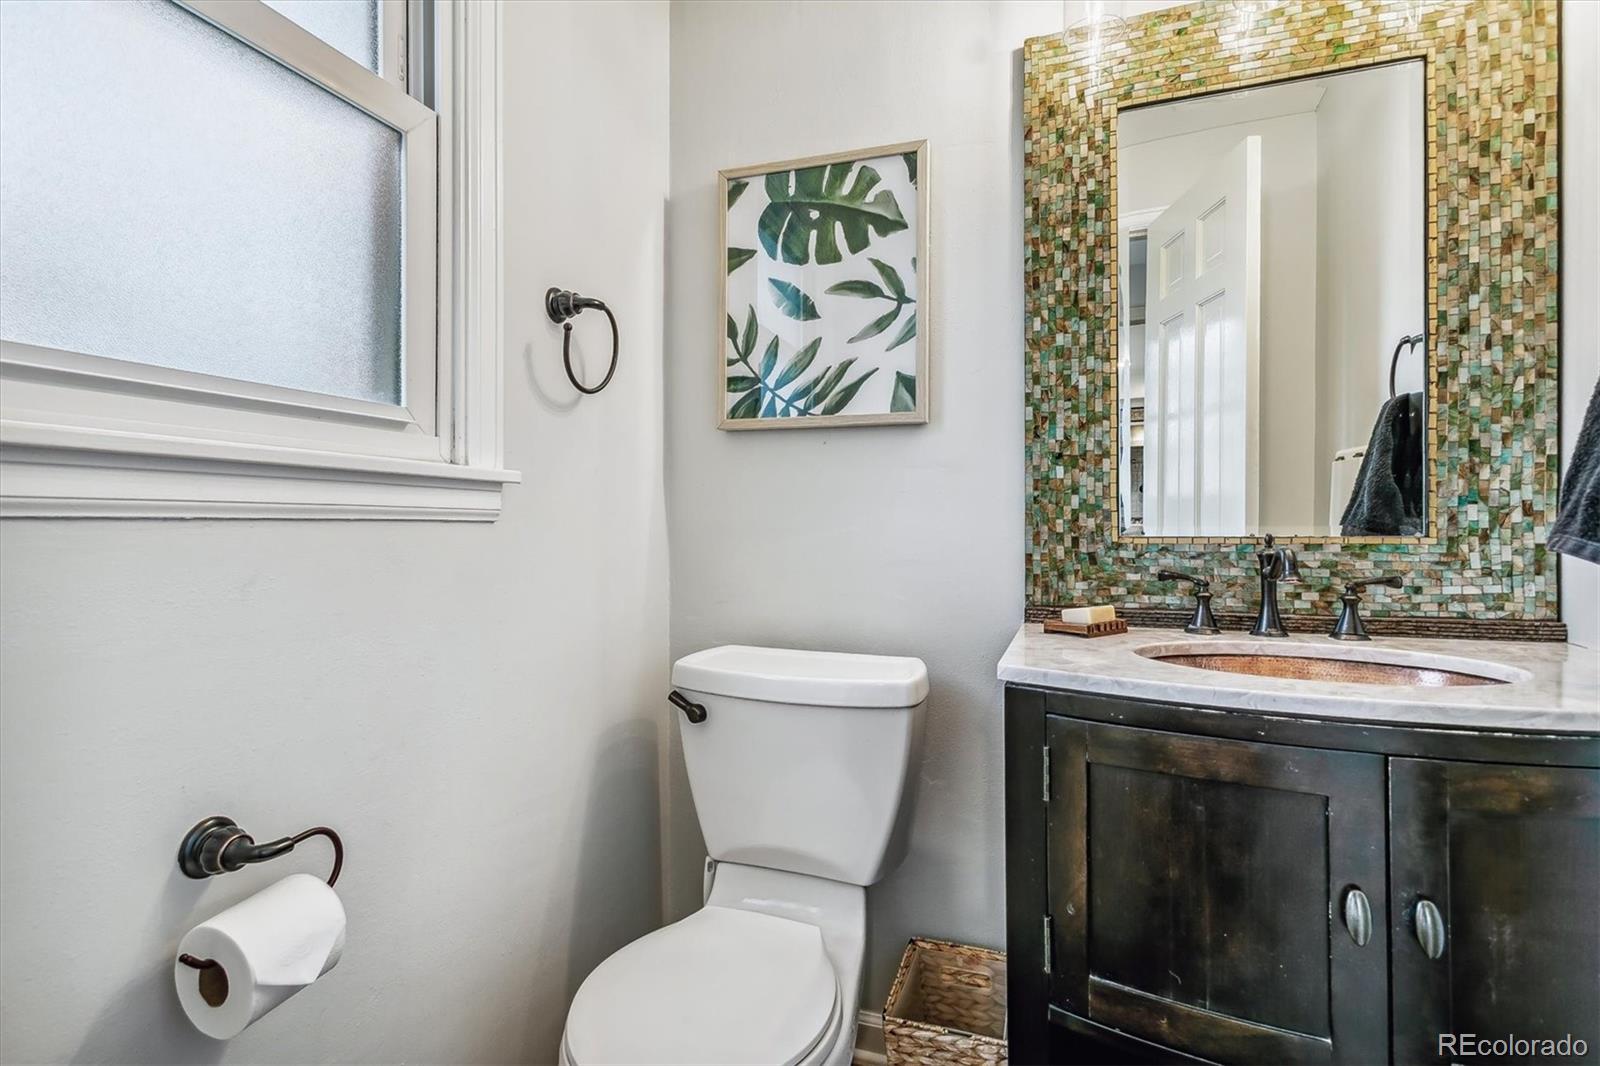
Bathroom with a mosaic-framed mirror, dark vanity, stone countertop, and frosted window.
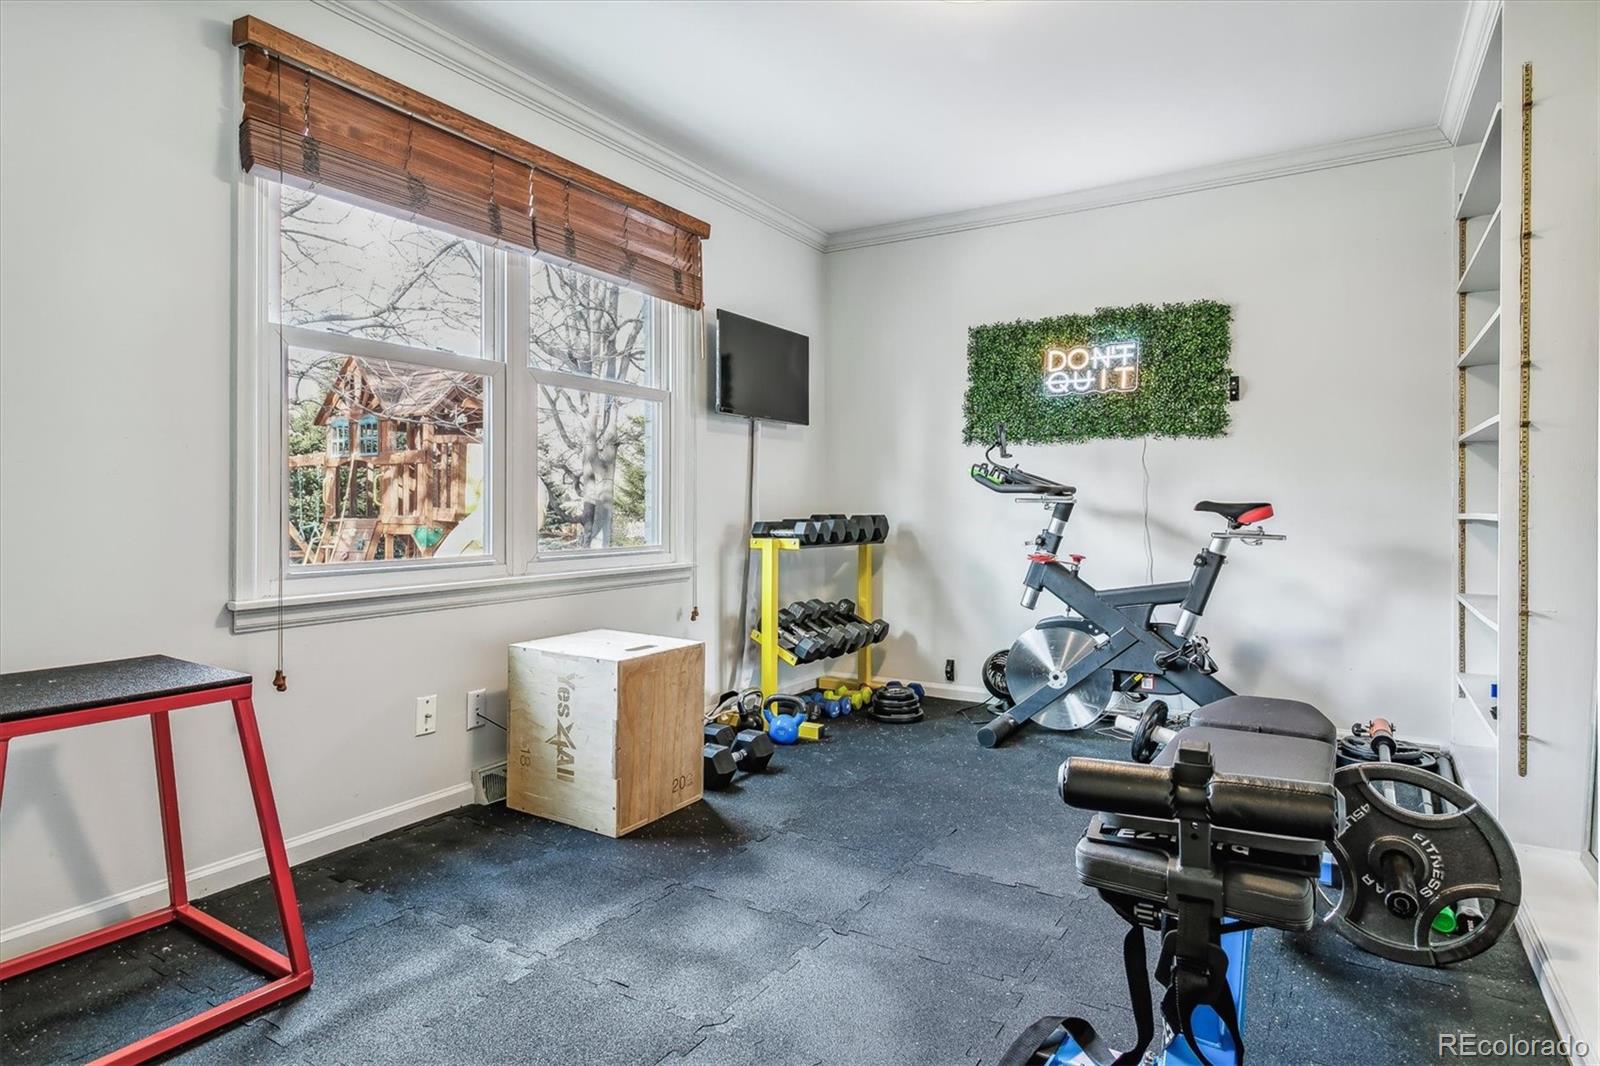
Home gym with an exercise bike, weight bench, dumbbells, and a lit “DO NOT QUIT” sign.
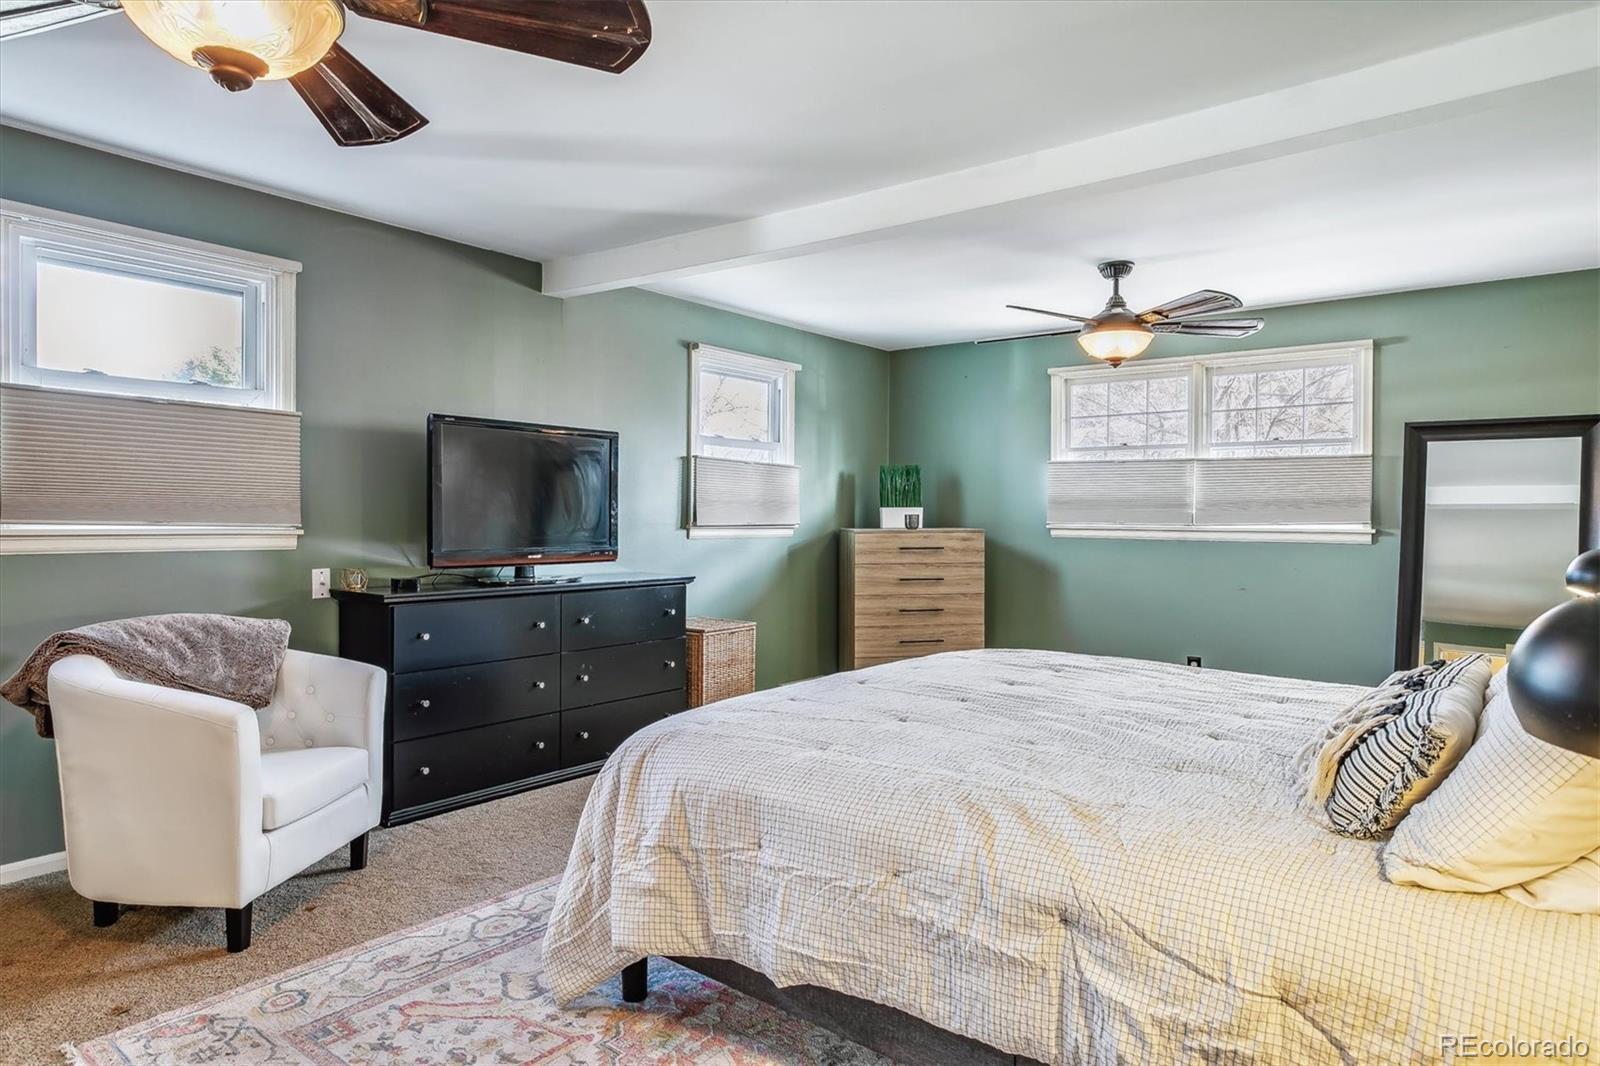
Furnished bedroom with green walls, a large bed, white armchair, and television on a black dresser.
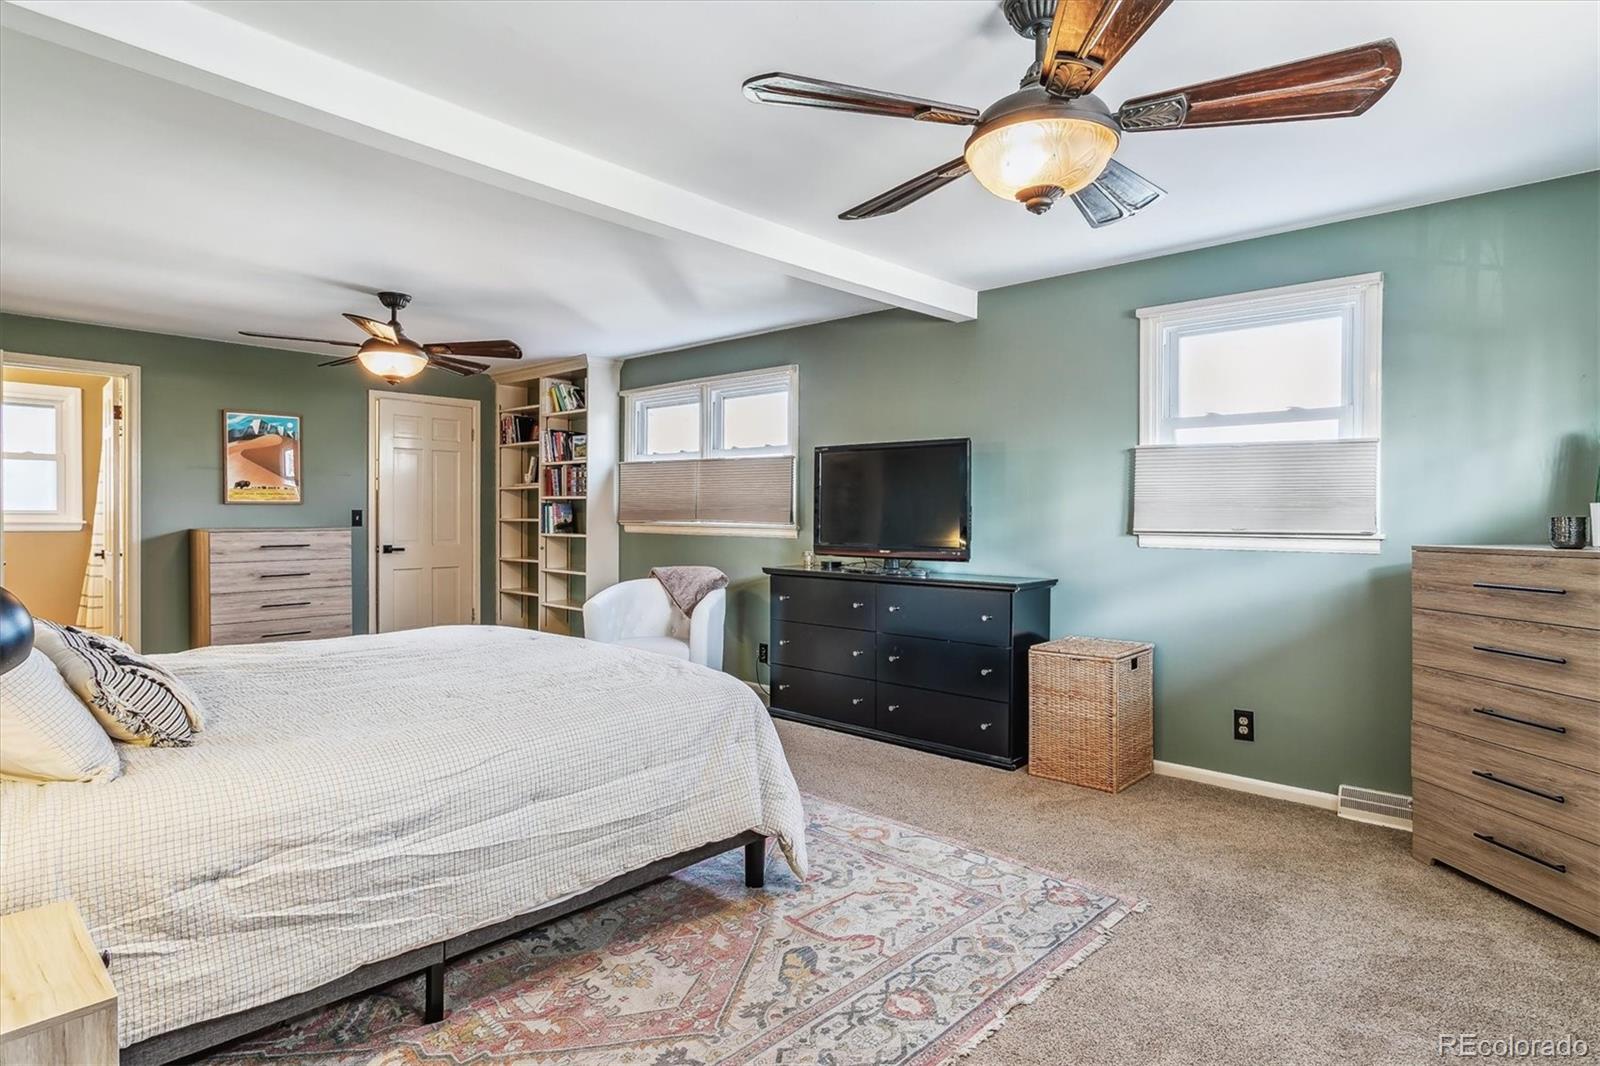
Furnished bedroom with sage-green walls, patterned rug, two ceiling fans, and a television.
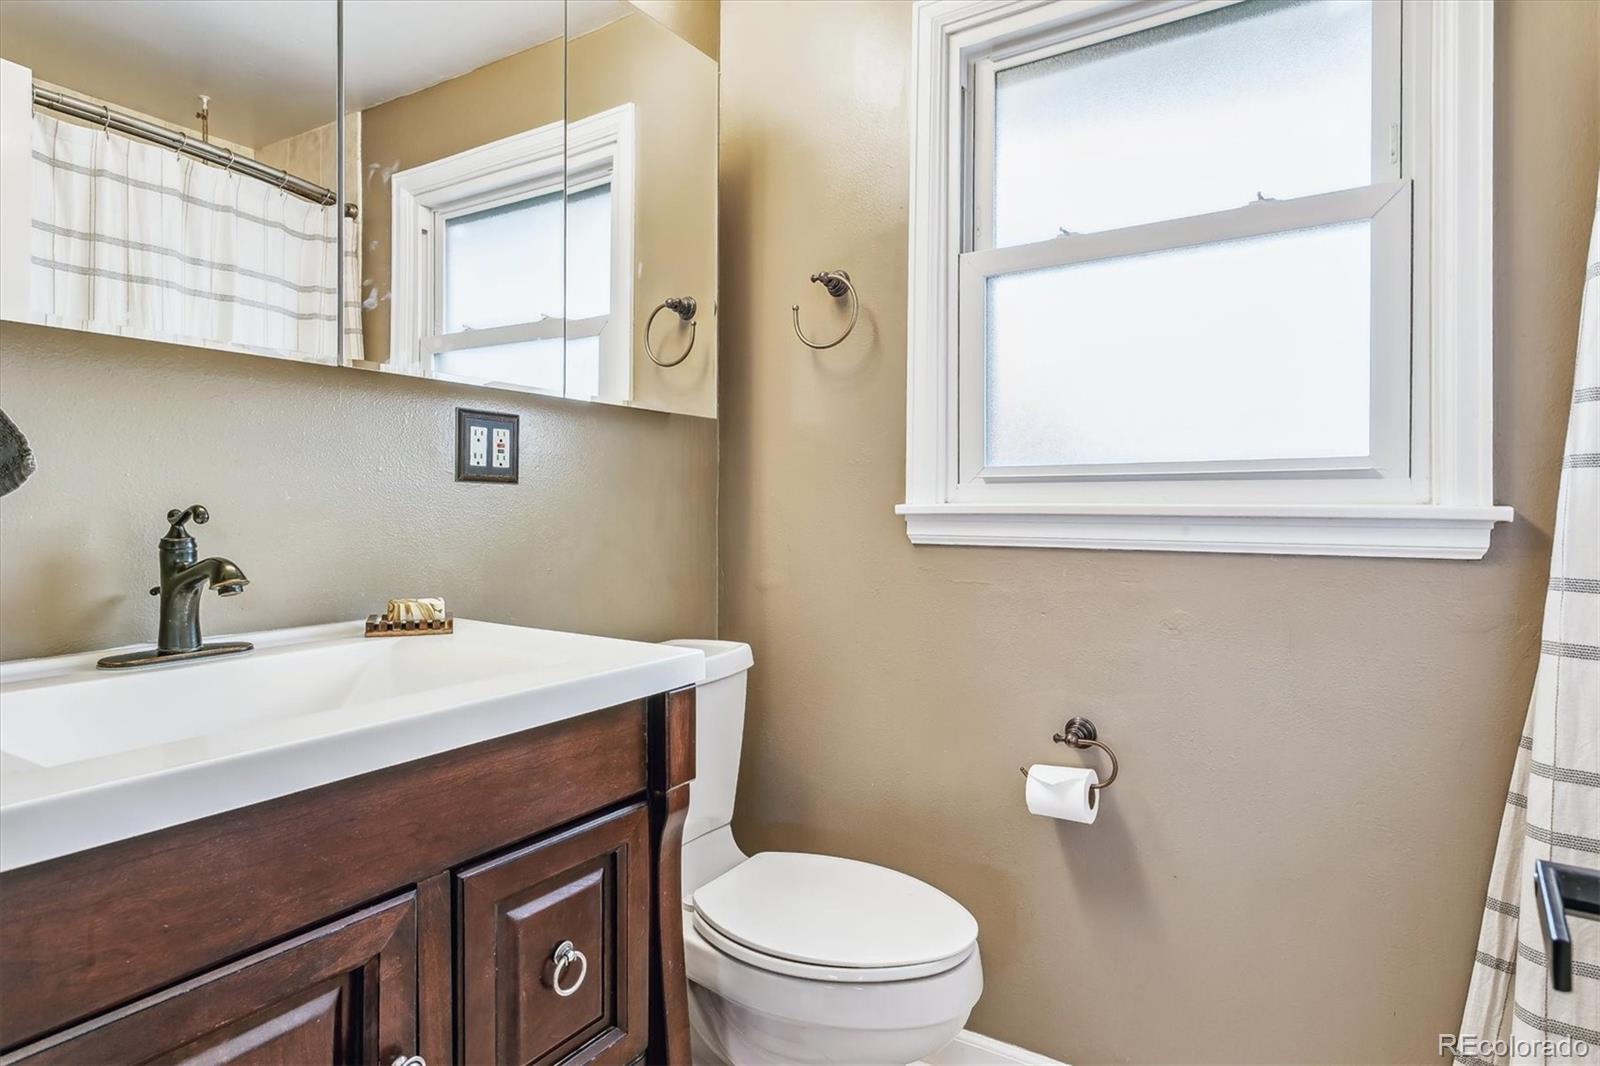
Bathroom with a dark wood vanity, mirrored cabinet, toilet, and large frosted window.
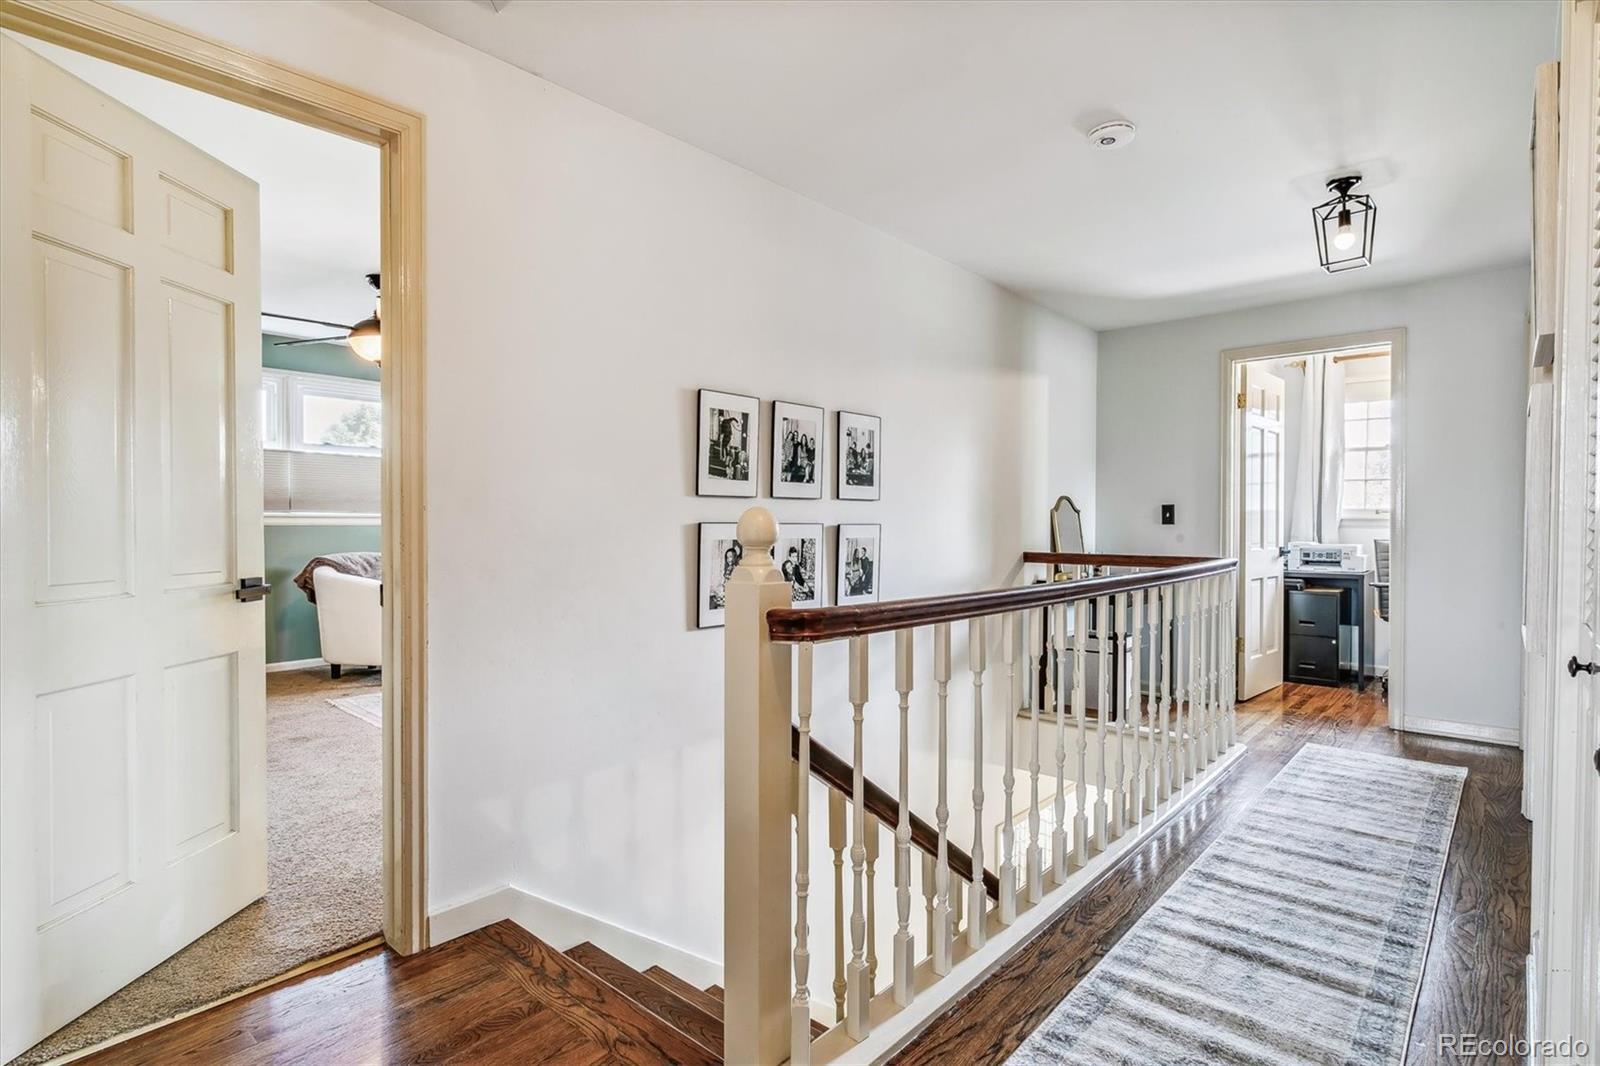
Upstairs hallway with a gray runner, wood handrail, and open bedroom doors.
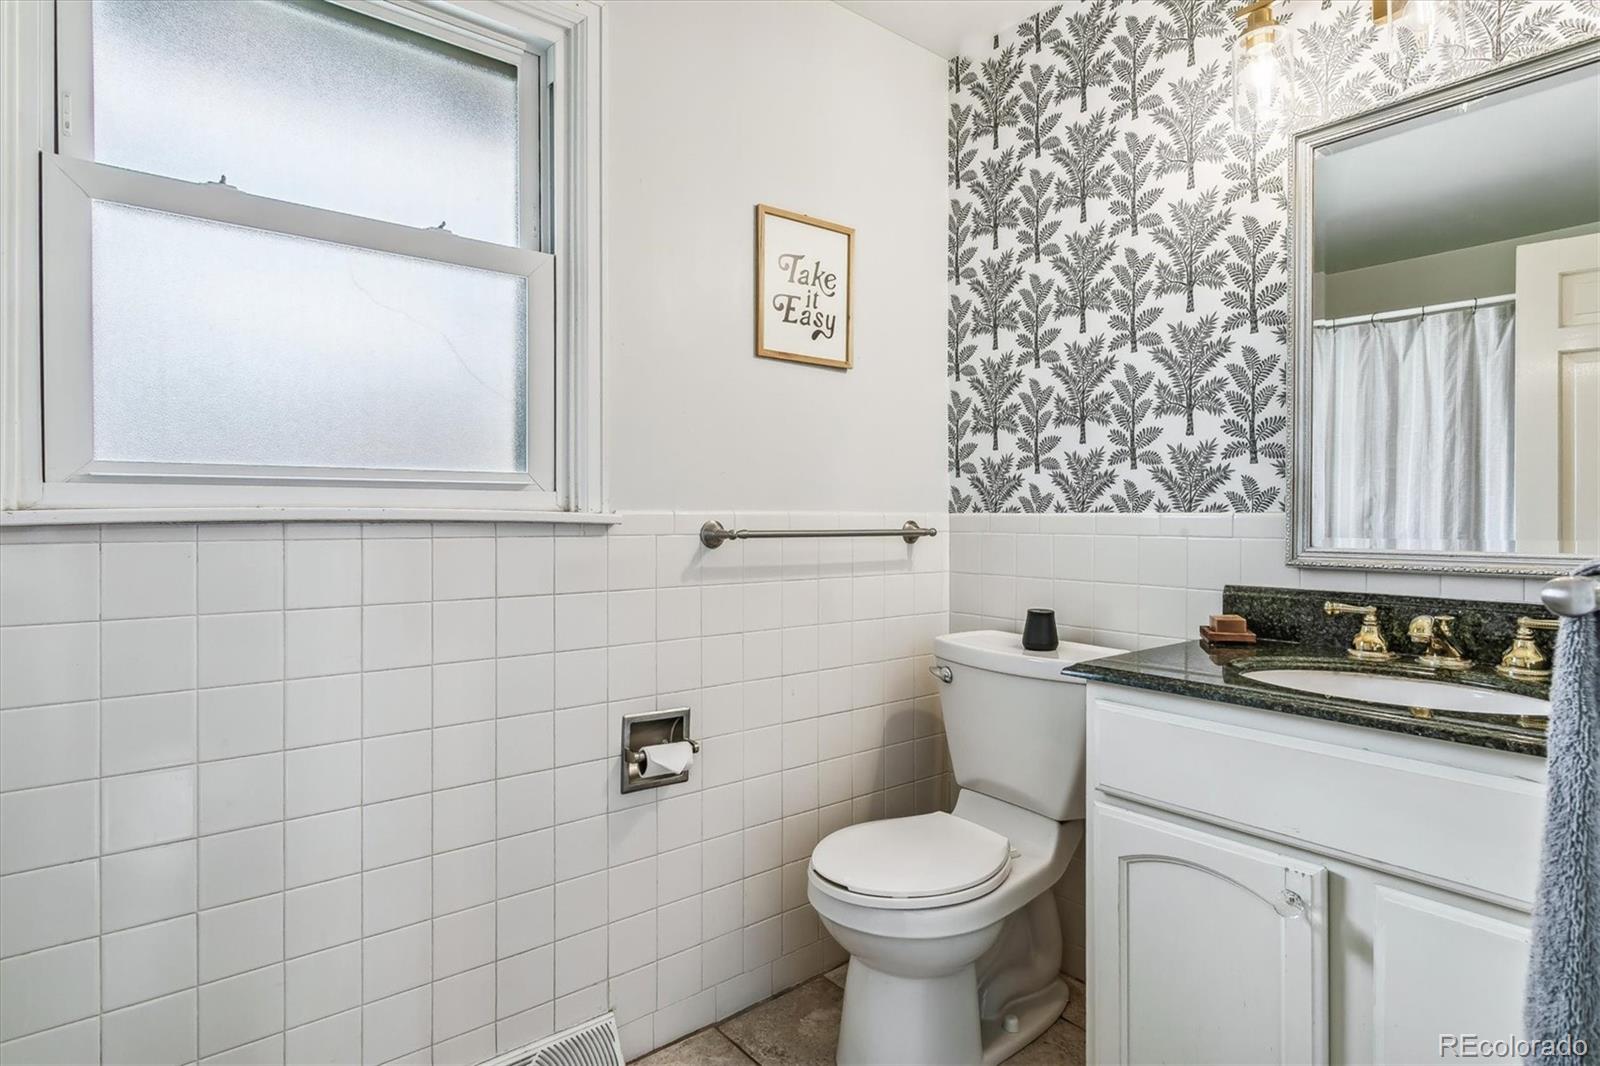
Bathroom with fern-patterned wallpaper, a frosted window, and a white vanity with dark granite countertop.
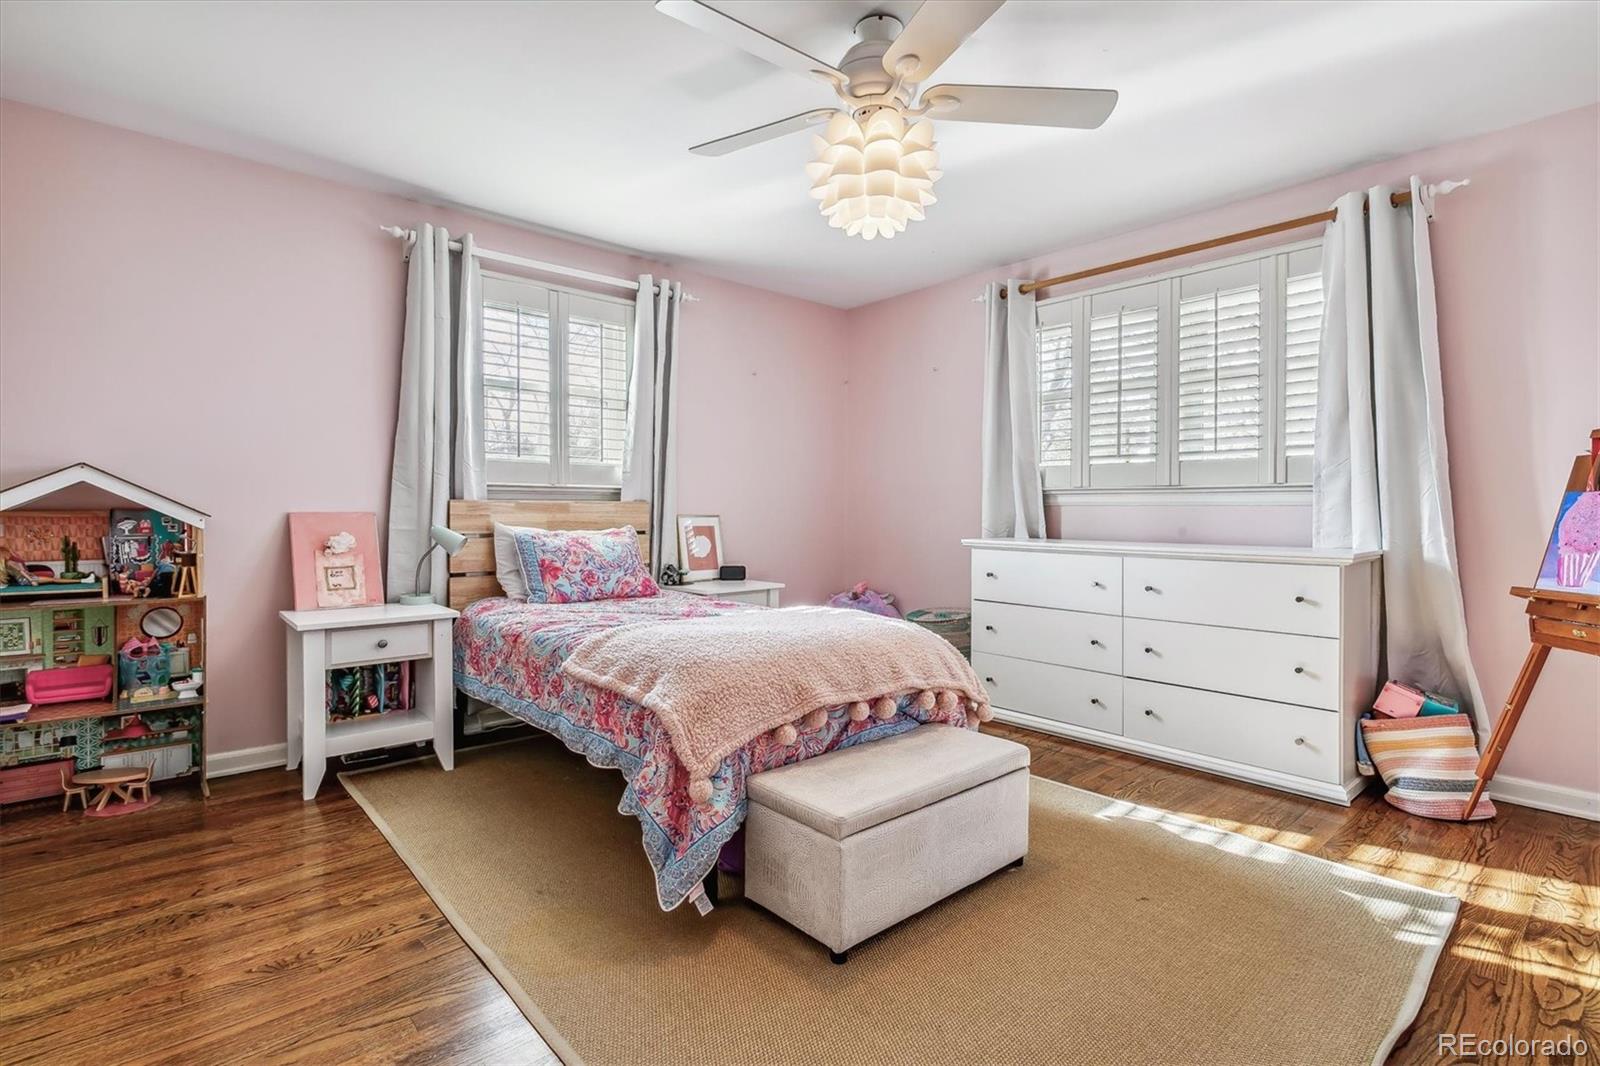
Bedroom with pink walls, patterned bedding, white dresser, and hardwood floors.
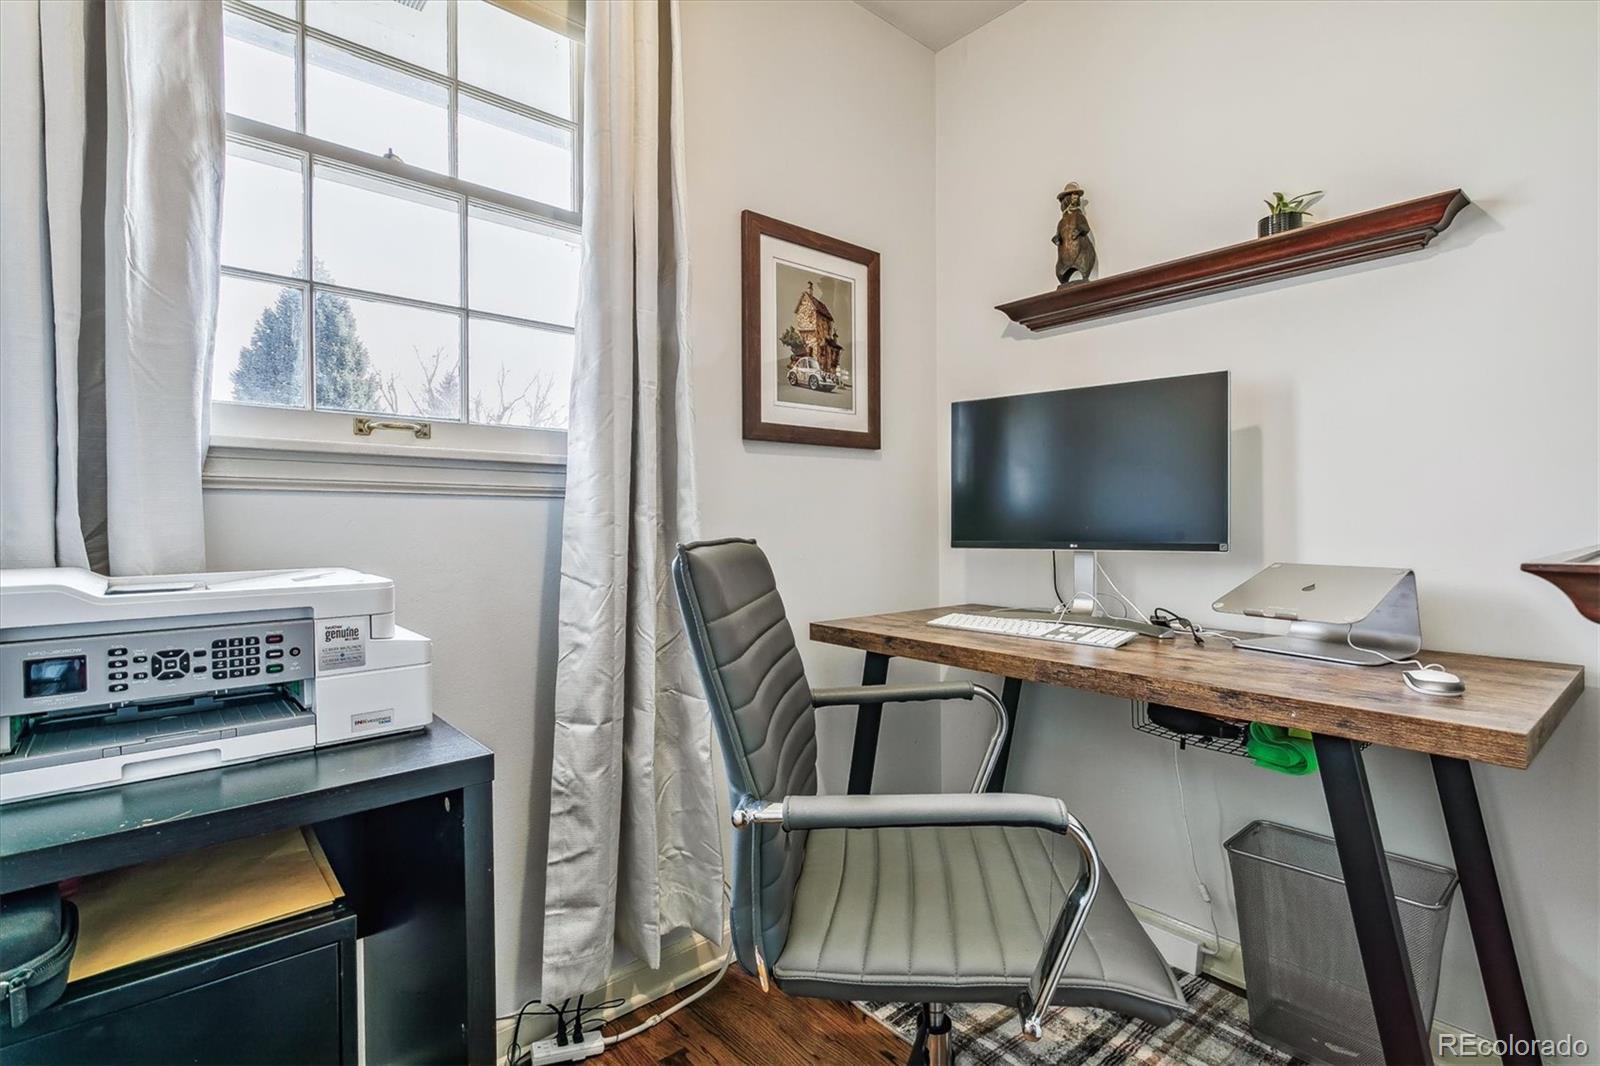
Furnished home office with a wood desk and monitor beside a large curtained window.
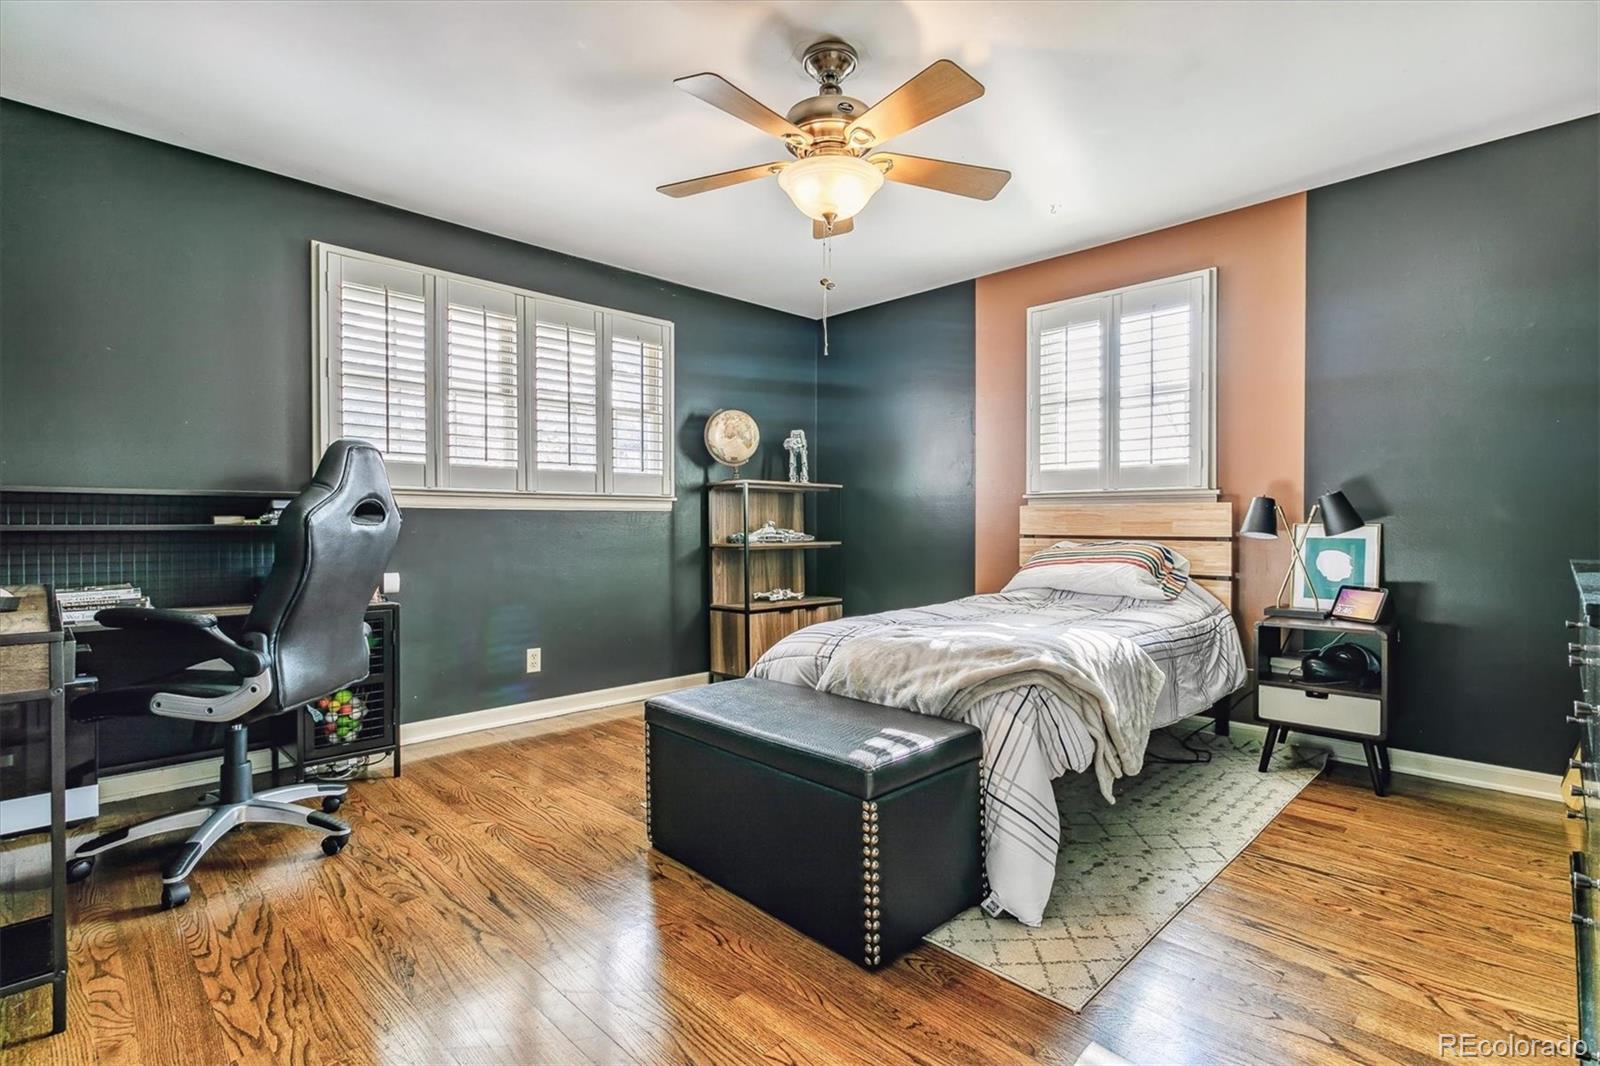
Bedroom with teal walls, a bed beneath shuttered windows, hardwood floors, and a desk with an office chair.
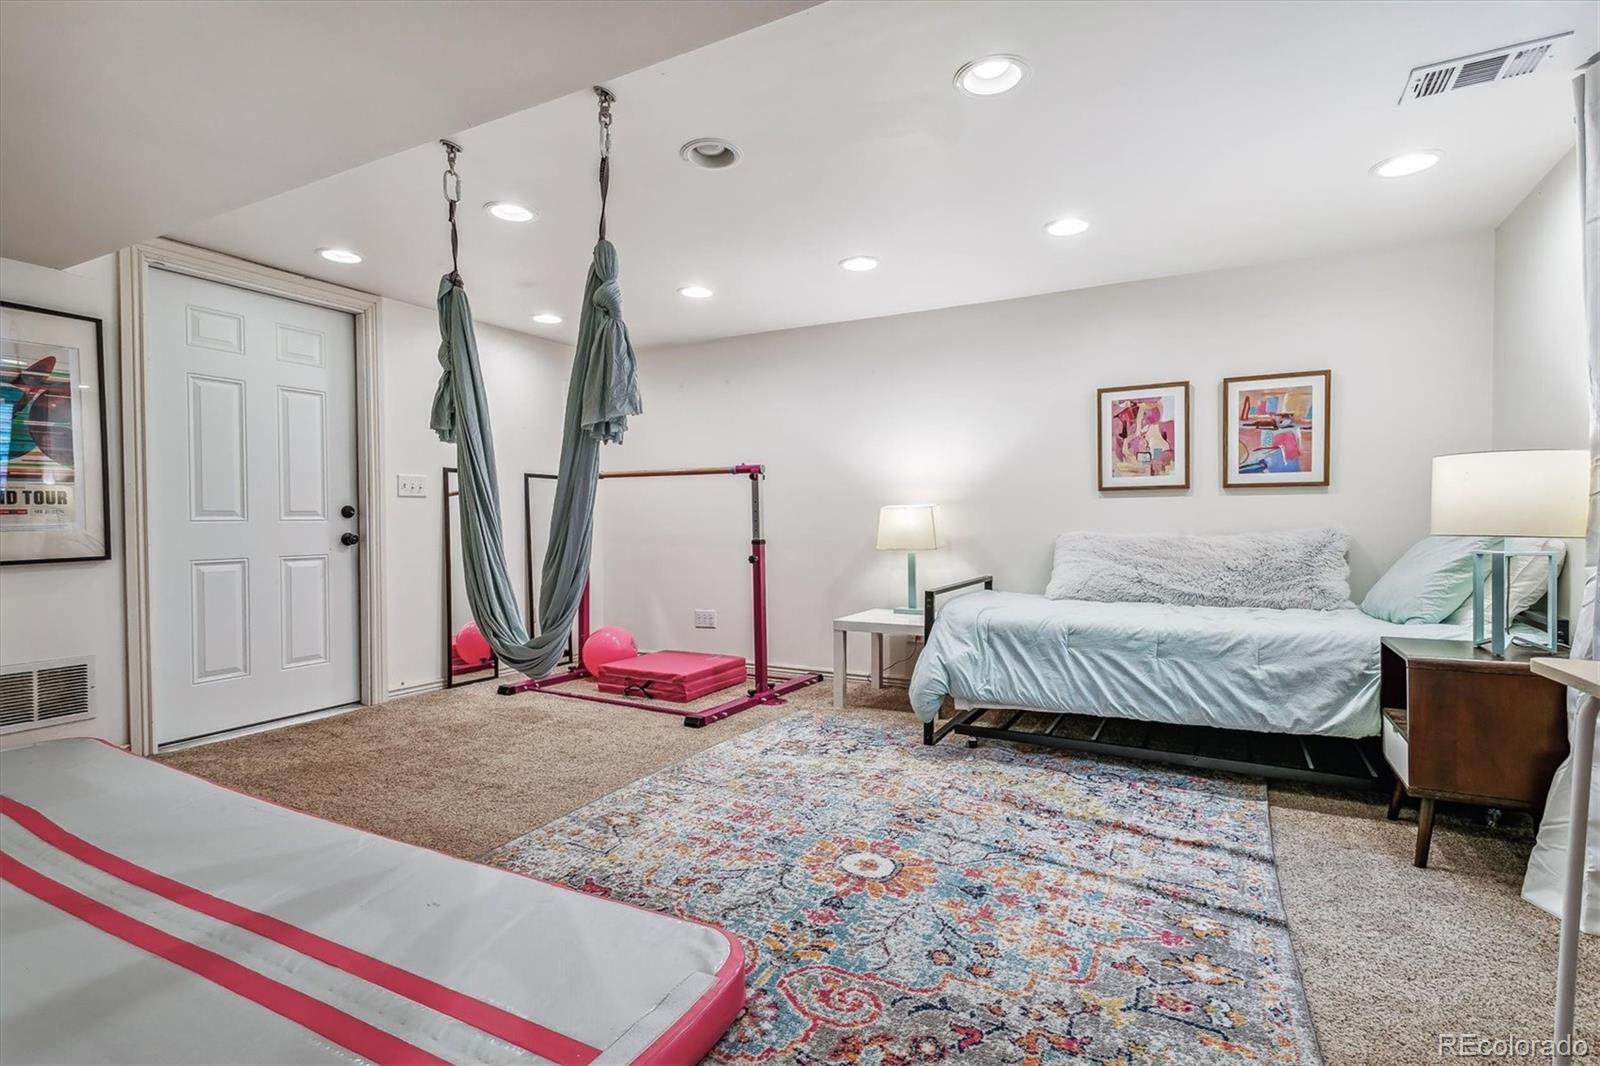
Bedroom with a suspended aerial yoga hammock, exercise equipment, and a colorful patterned rug.
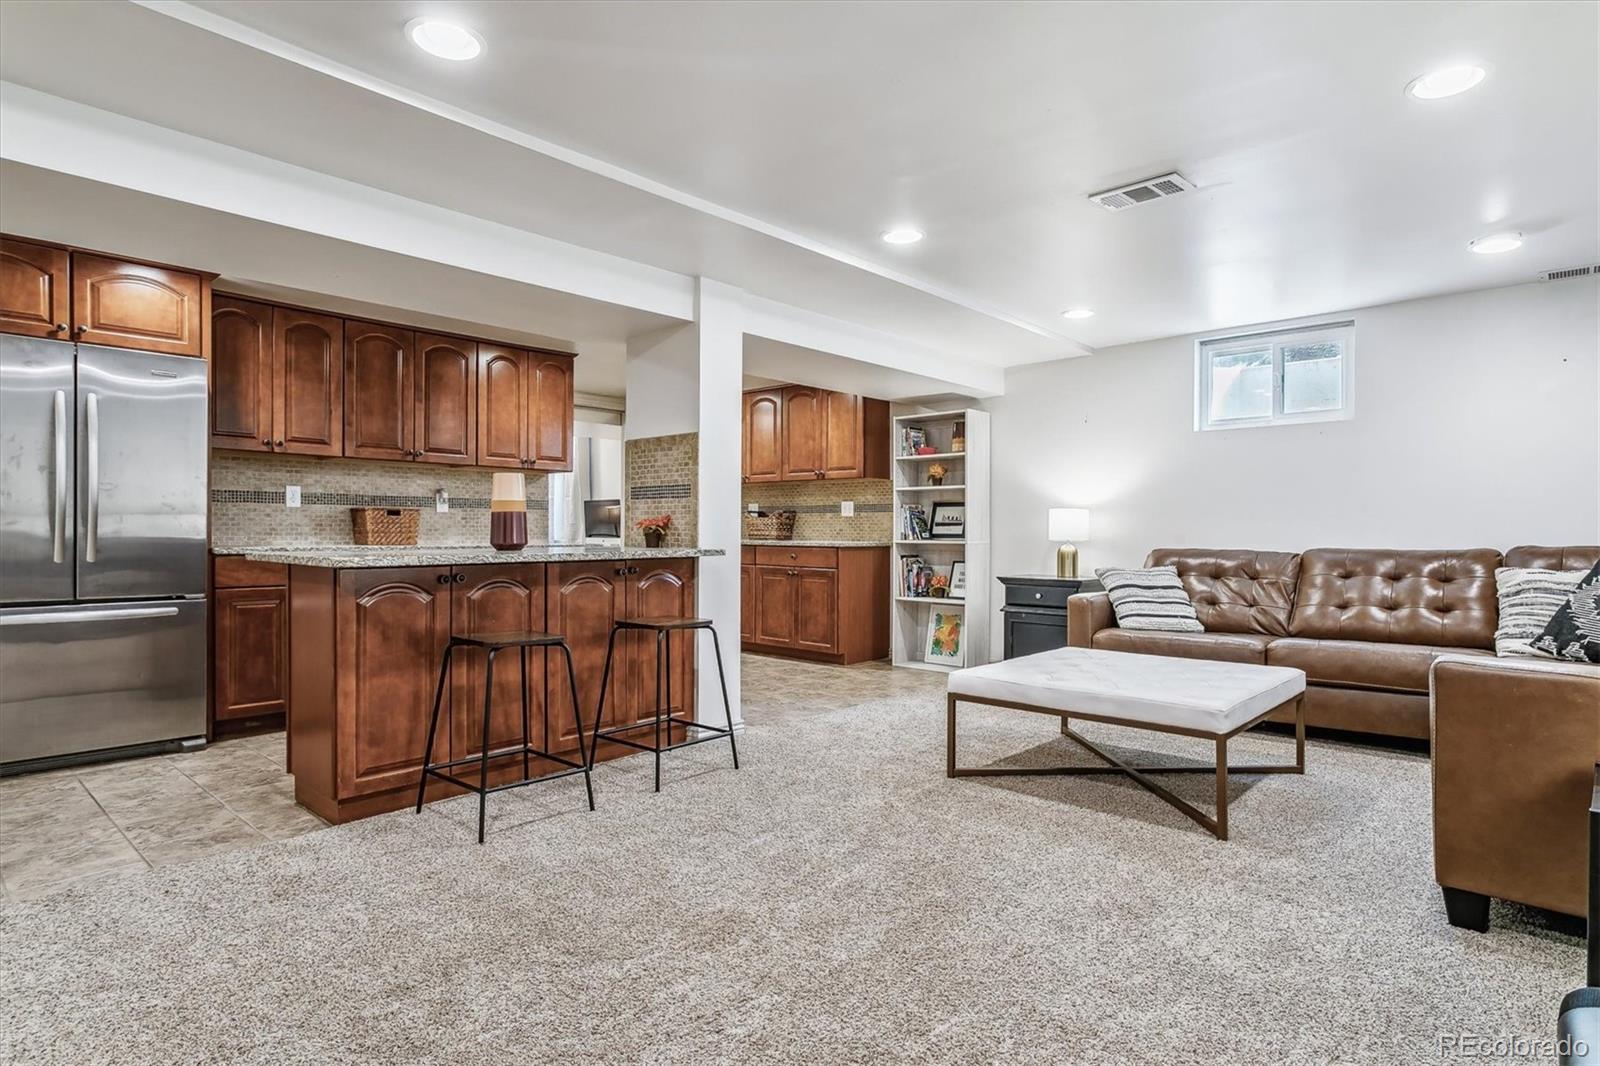
Furnished living area with an open kitchen, dark wood cabinets, and a brown leather sectional.
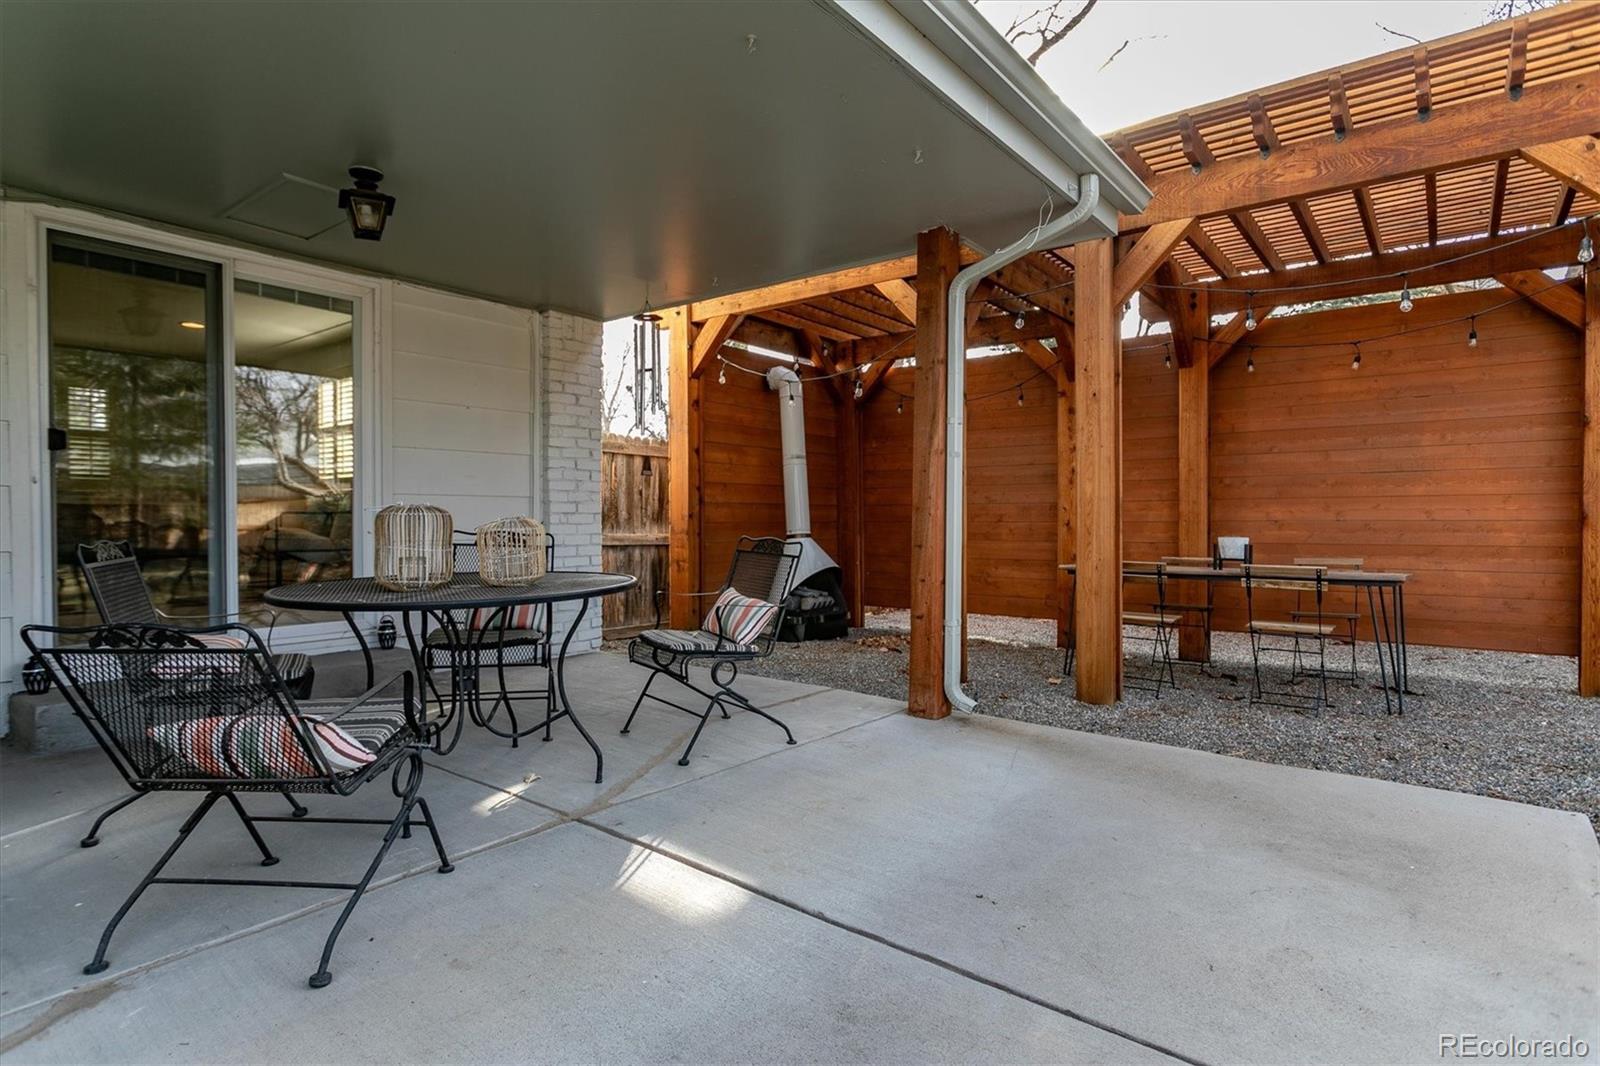
Covered patio with metal seating beside a large wooden pergola with string lights.
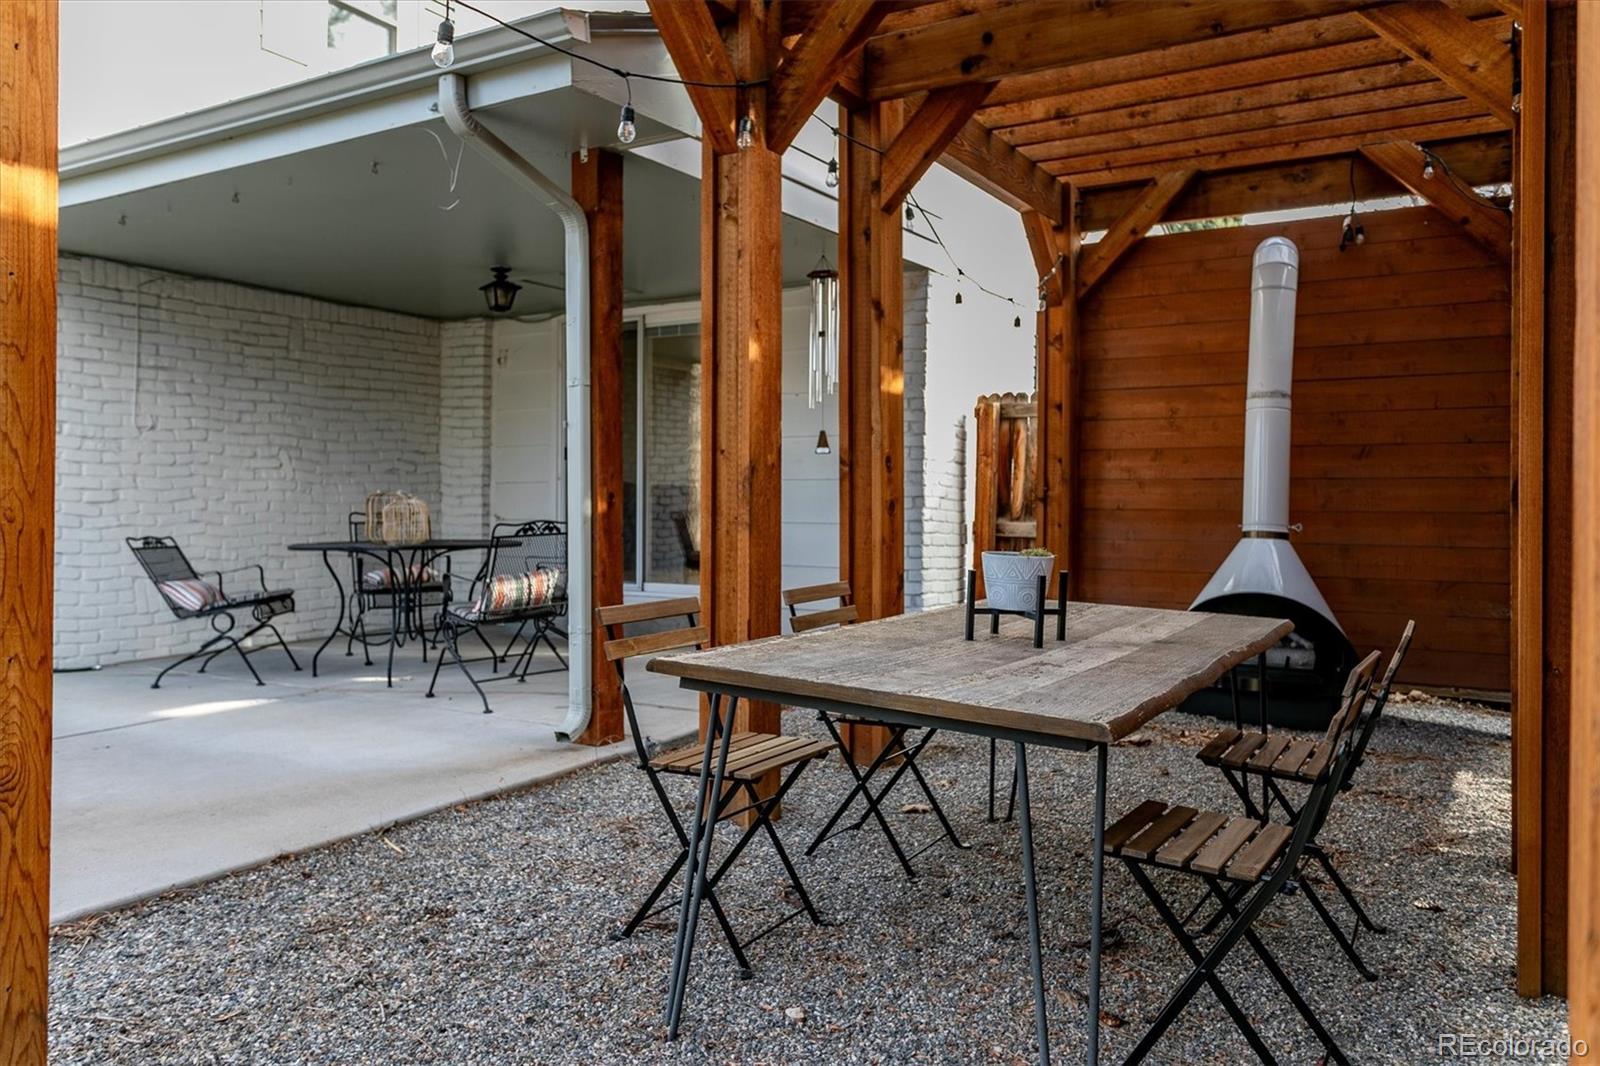
Covered patio with a wood pergola, gravel floor, outdoor dining set, and freestanding fireplace.
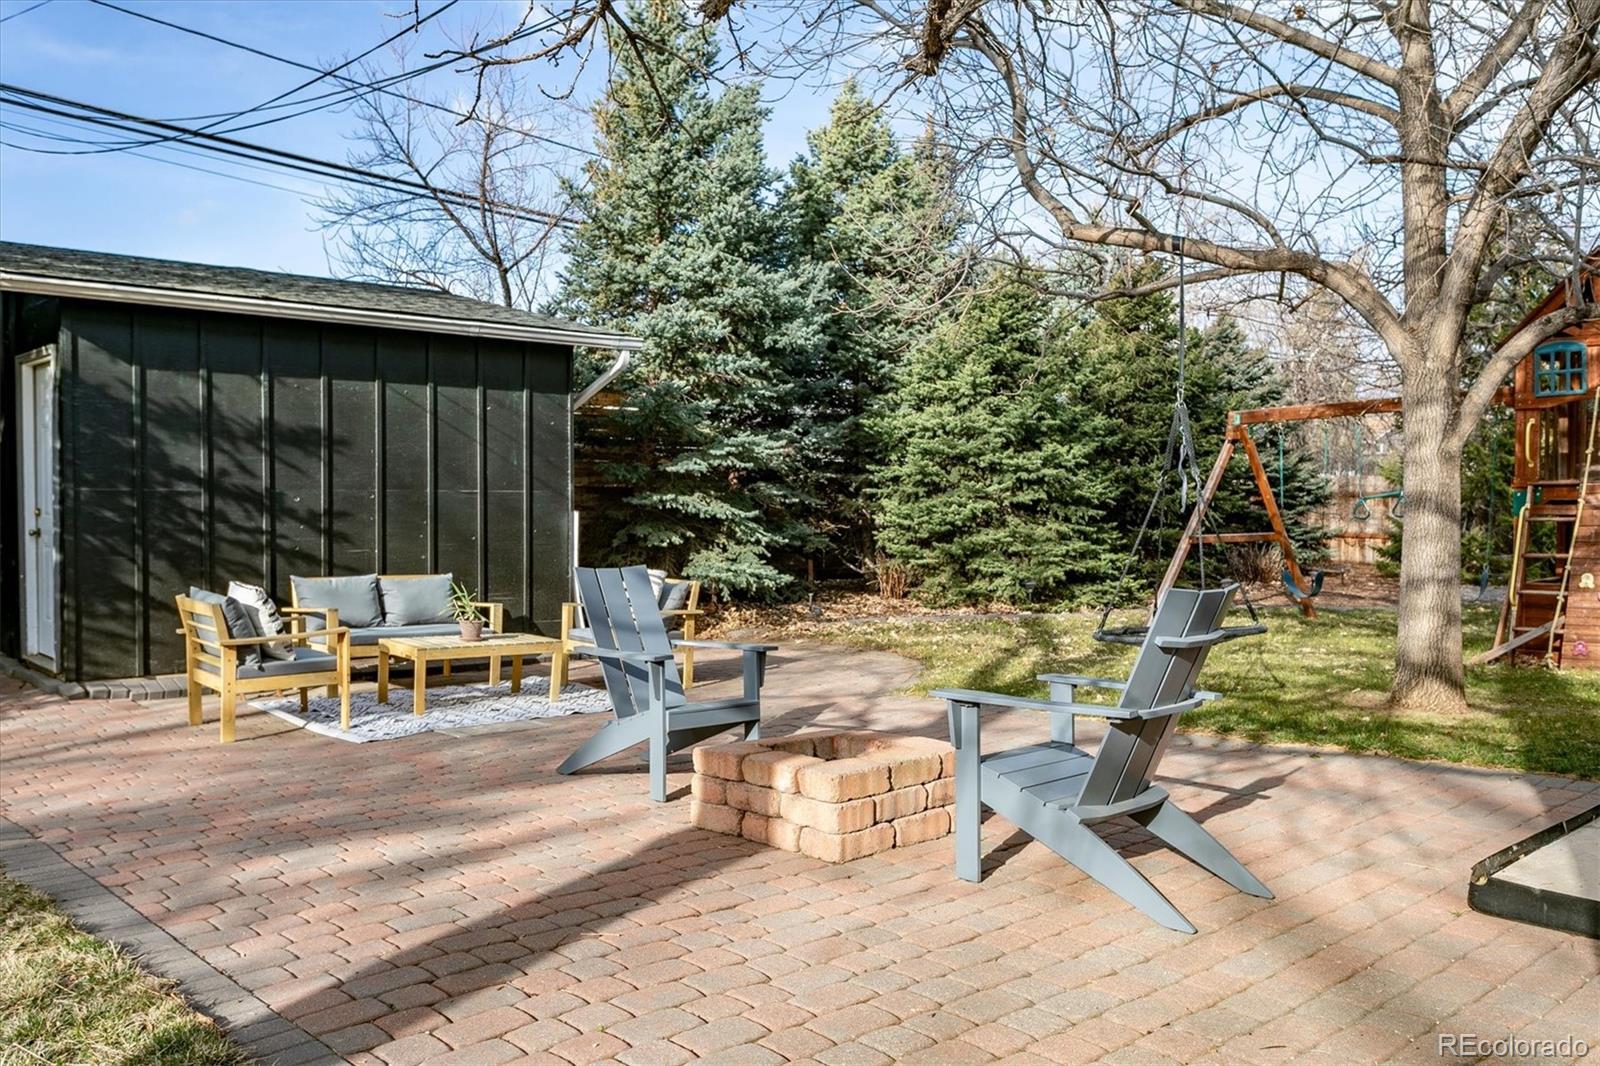
Backyard brick patio with outdoor seating, a brick fire pit, evergreen trees, and a children’s playset.
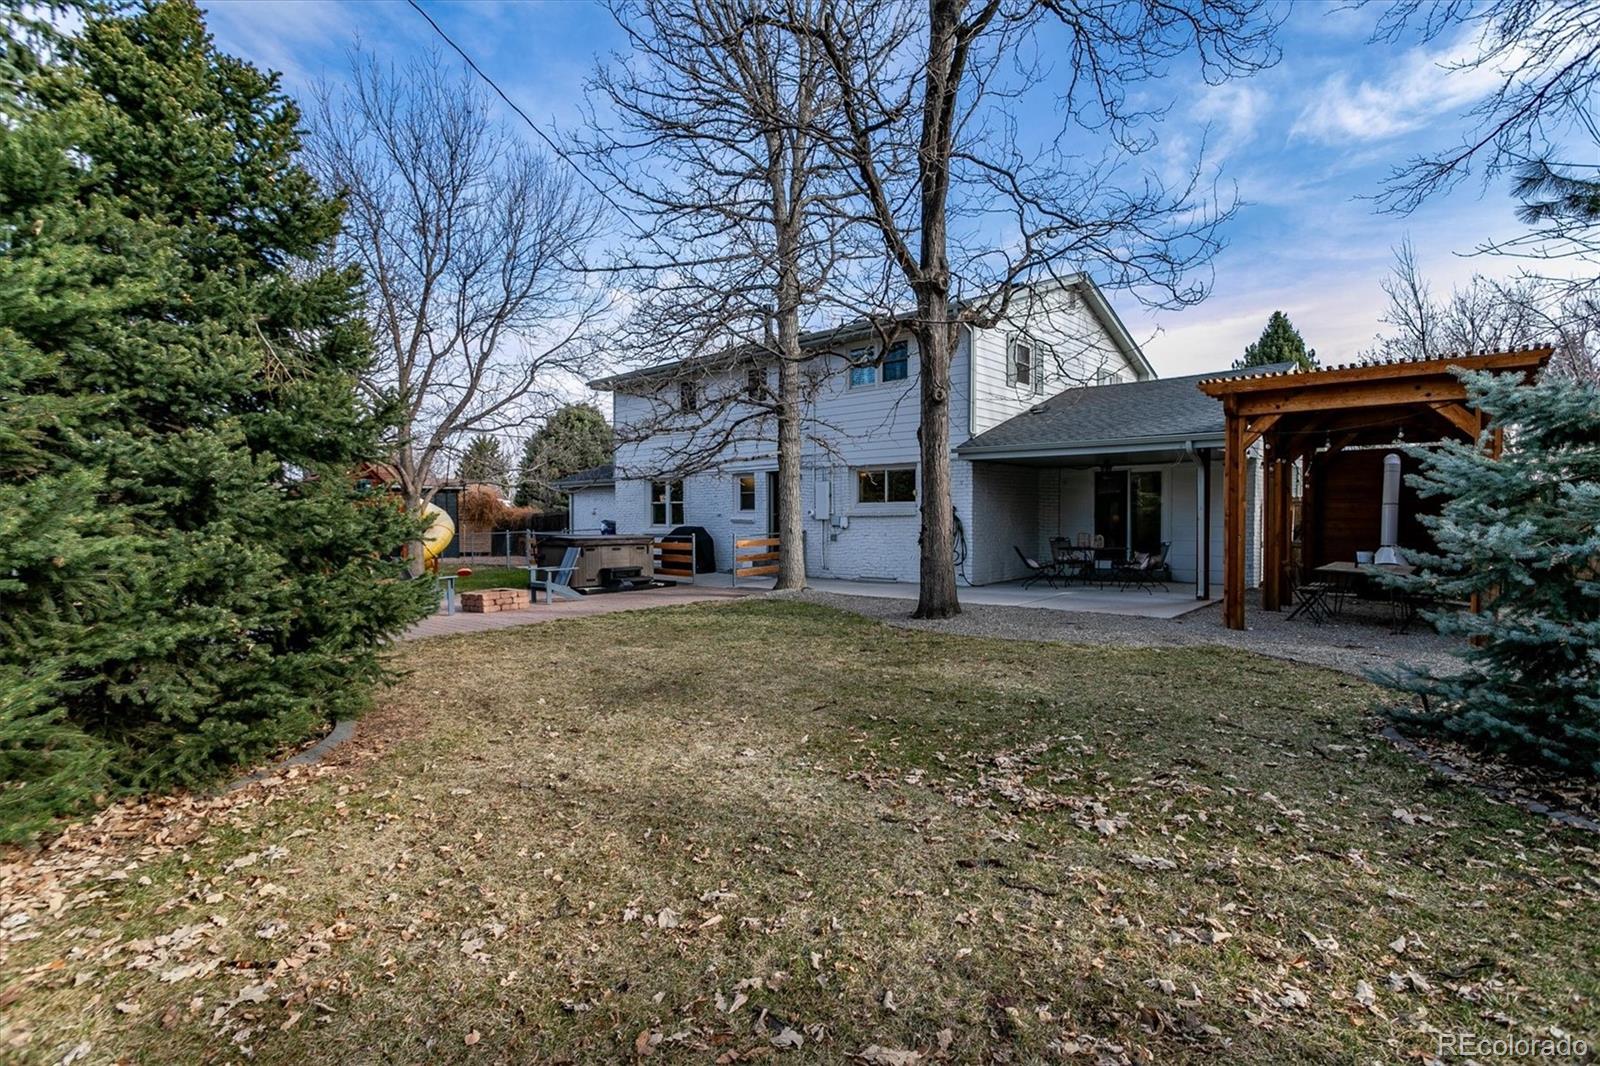
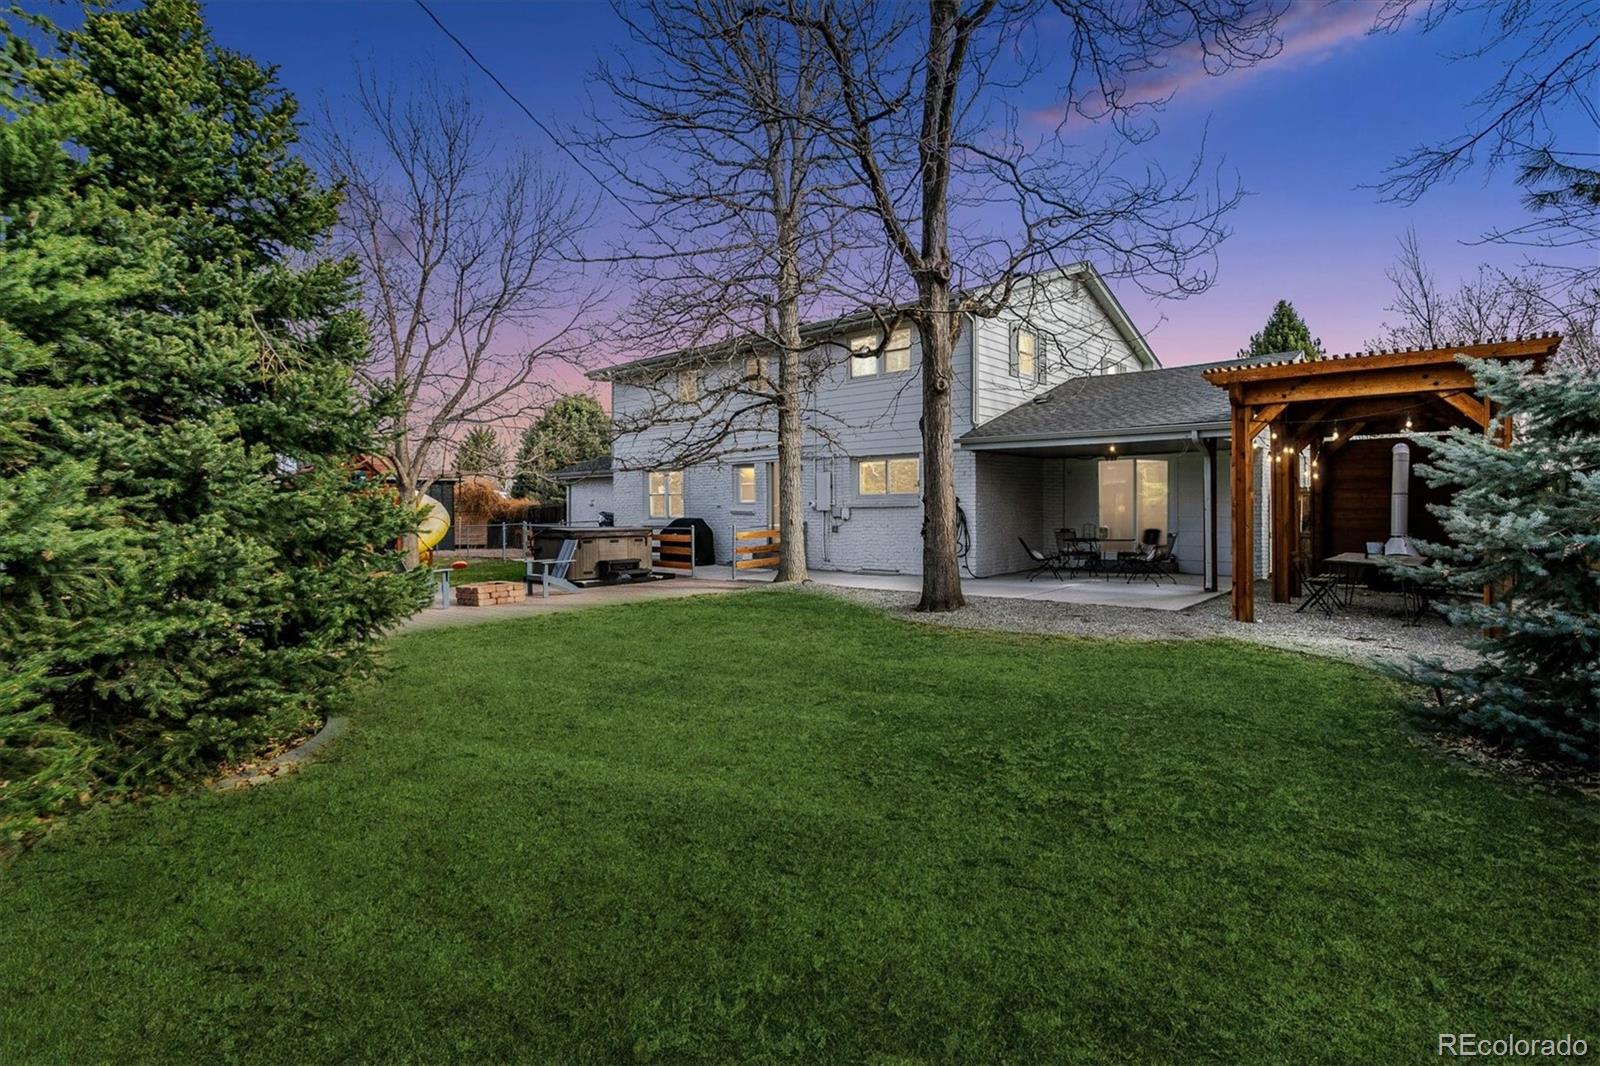
Rear of a two-story white house with a covered patio, wooden pergola, and spacious backyard.
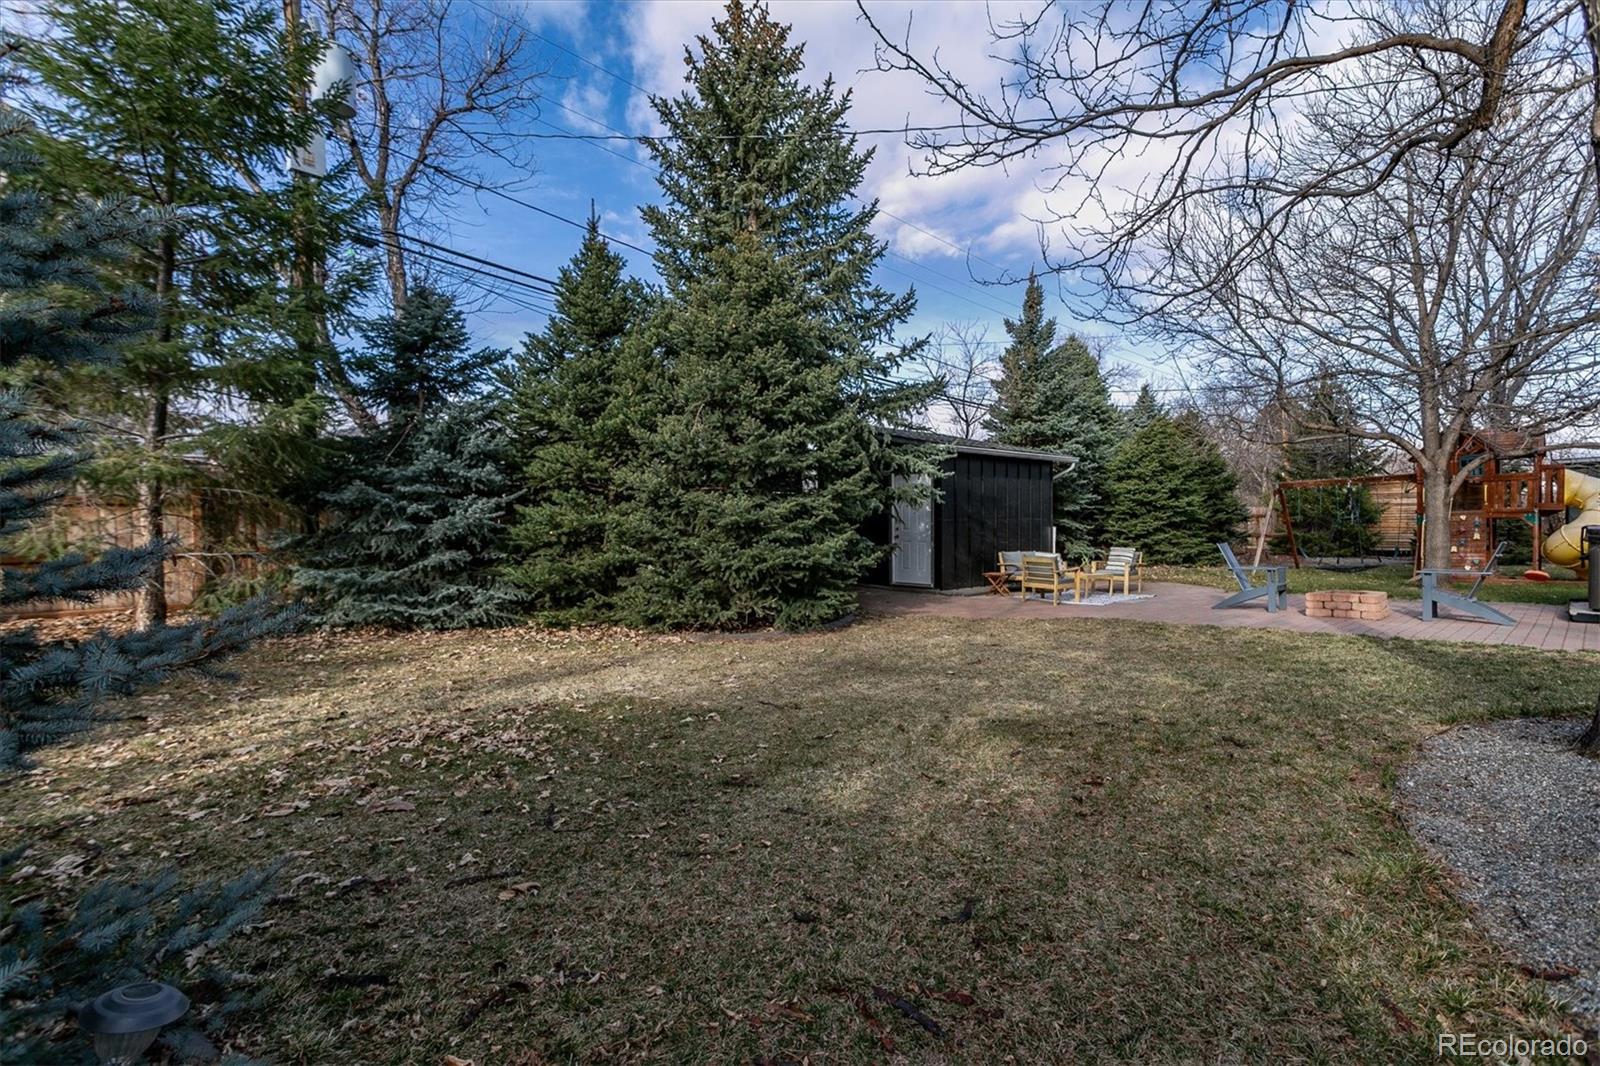
Backyard with mature evergreens, a black shed, patio seating, and a wooden playset.
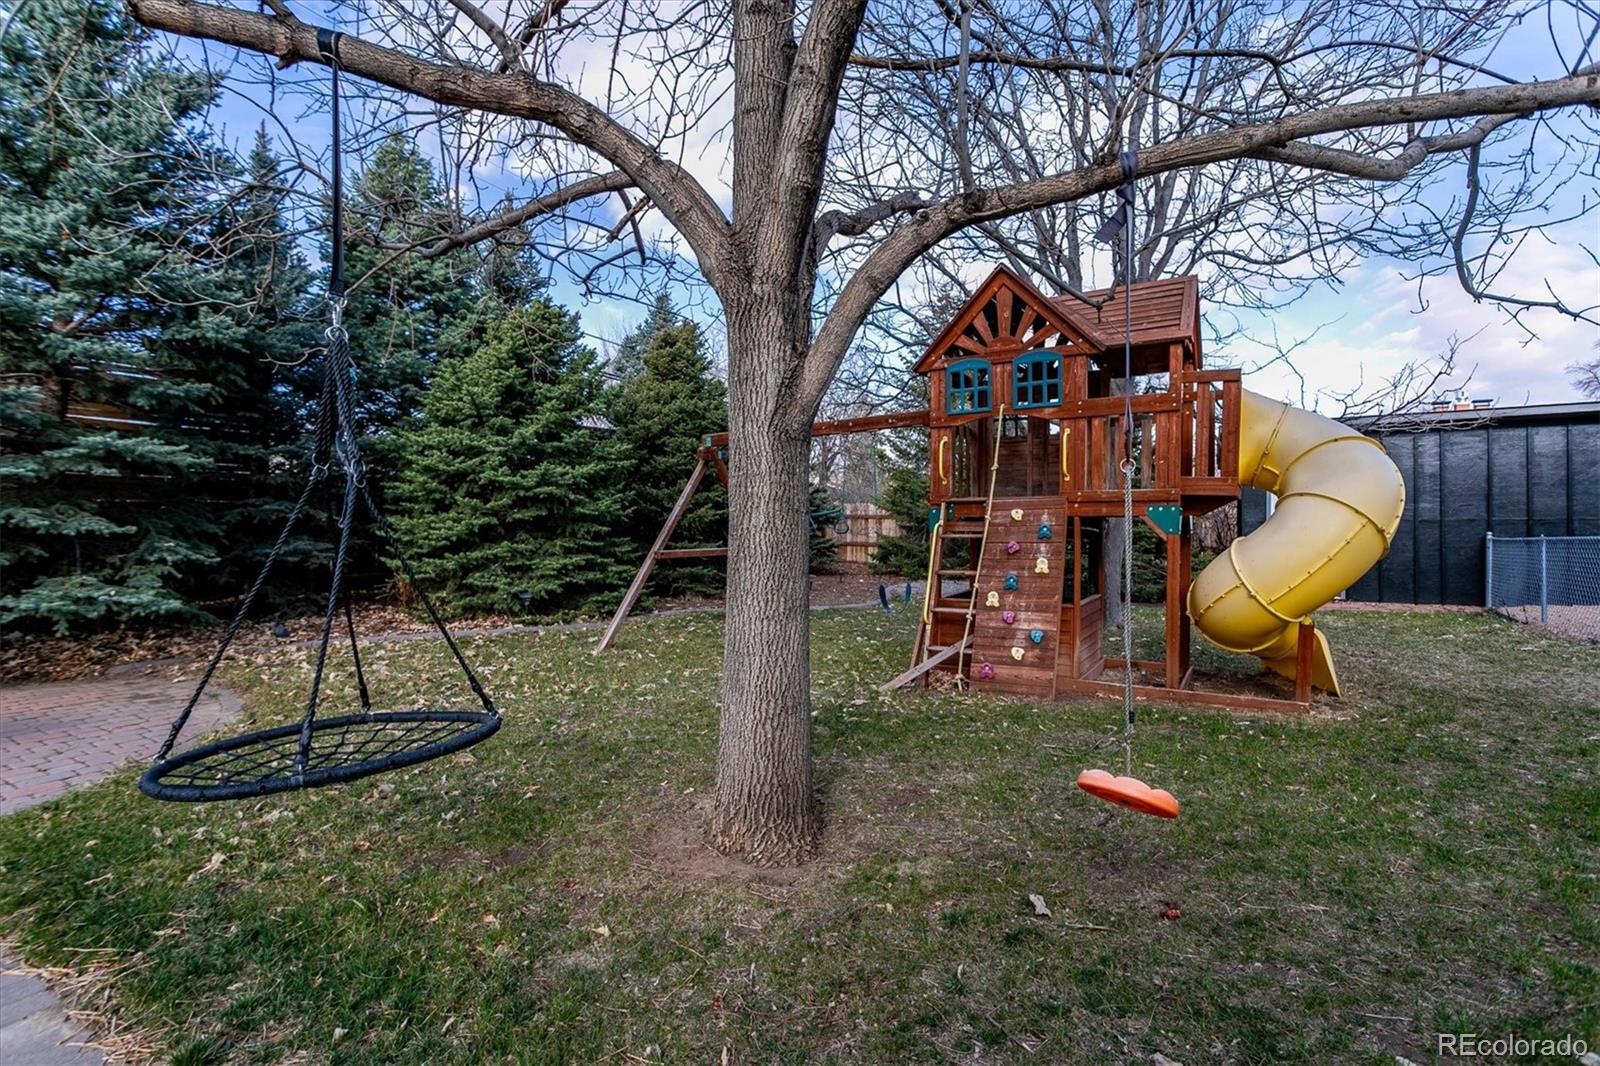
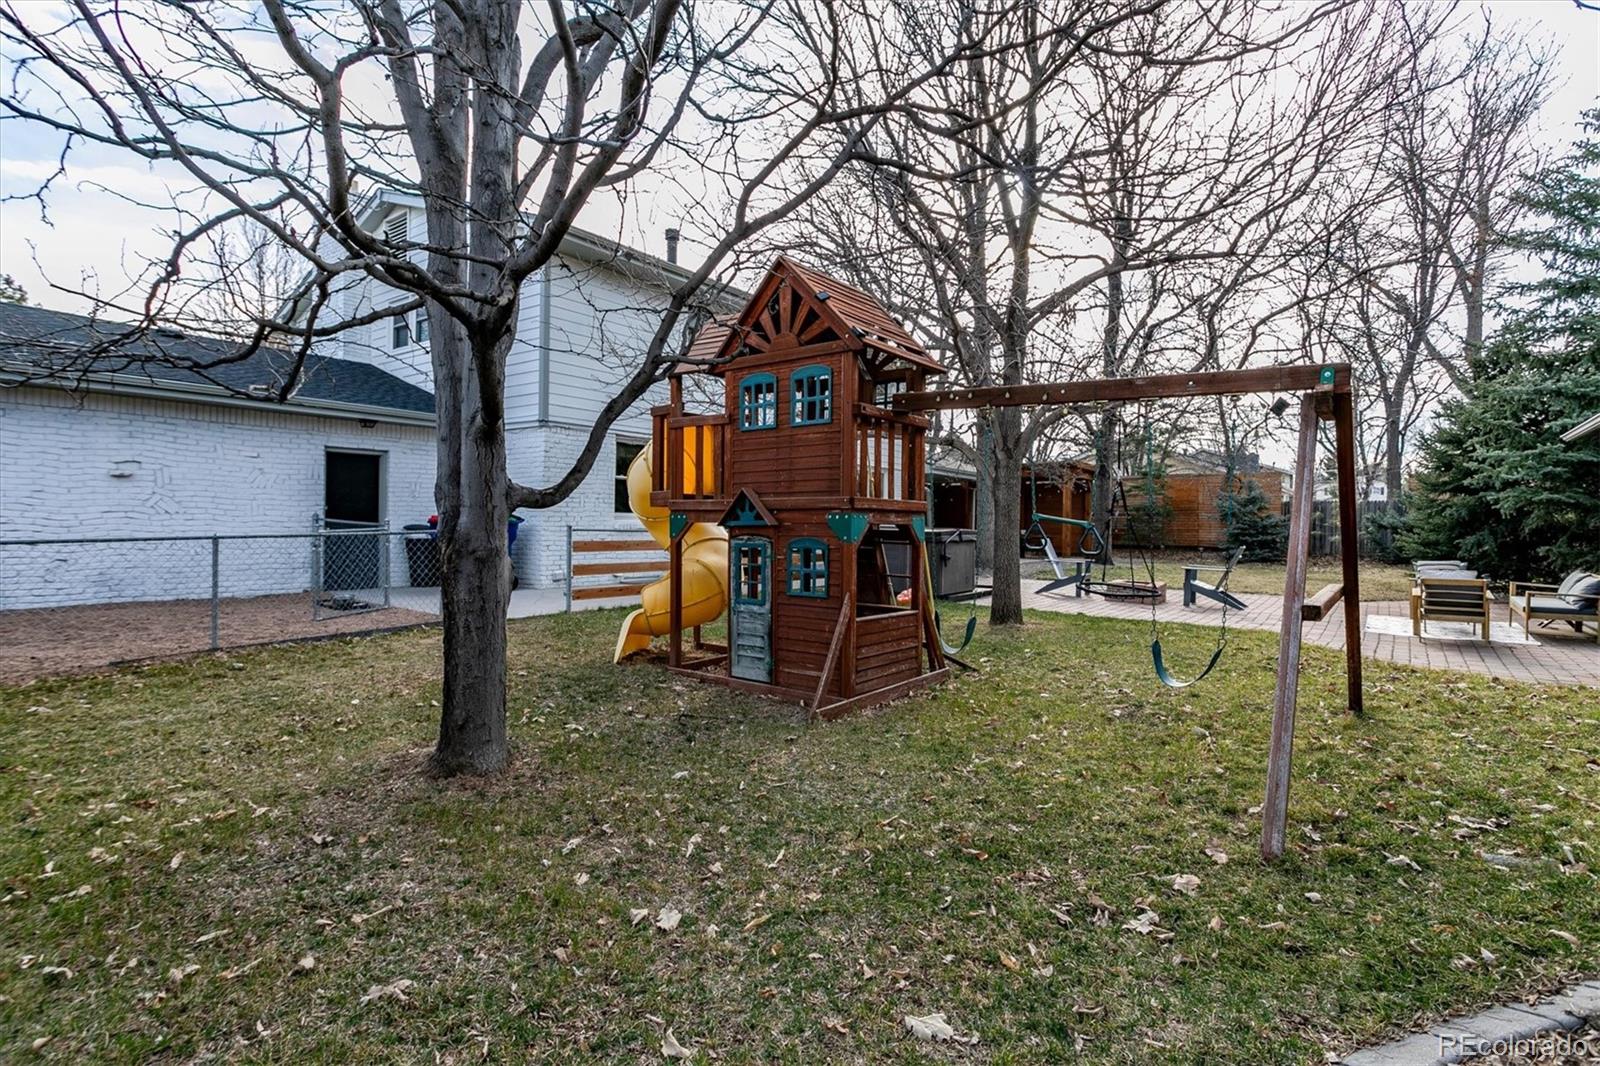
Backyard playset with a yellow tube slide, climbing wall, and swings beneath a large tree.
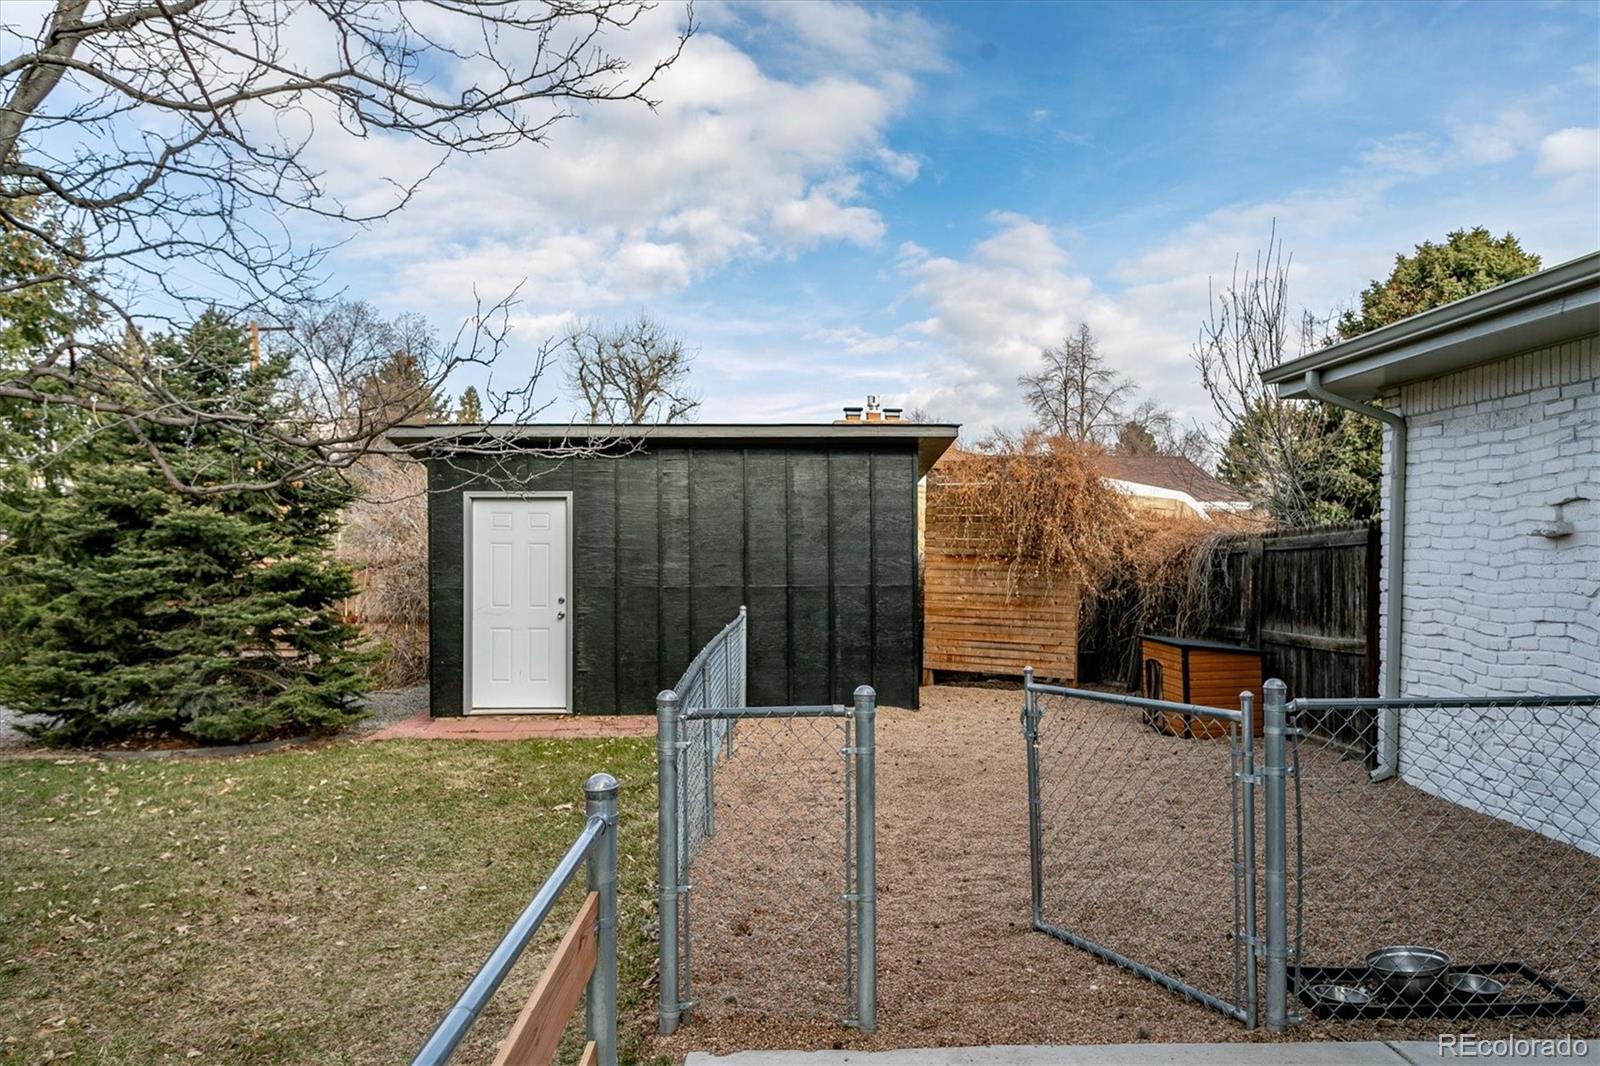
Backyard dog run with a dark detached shed, gravel ground, and chain-link fencing.
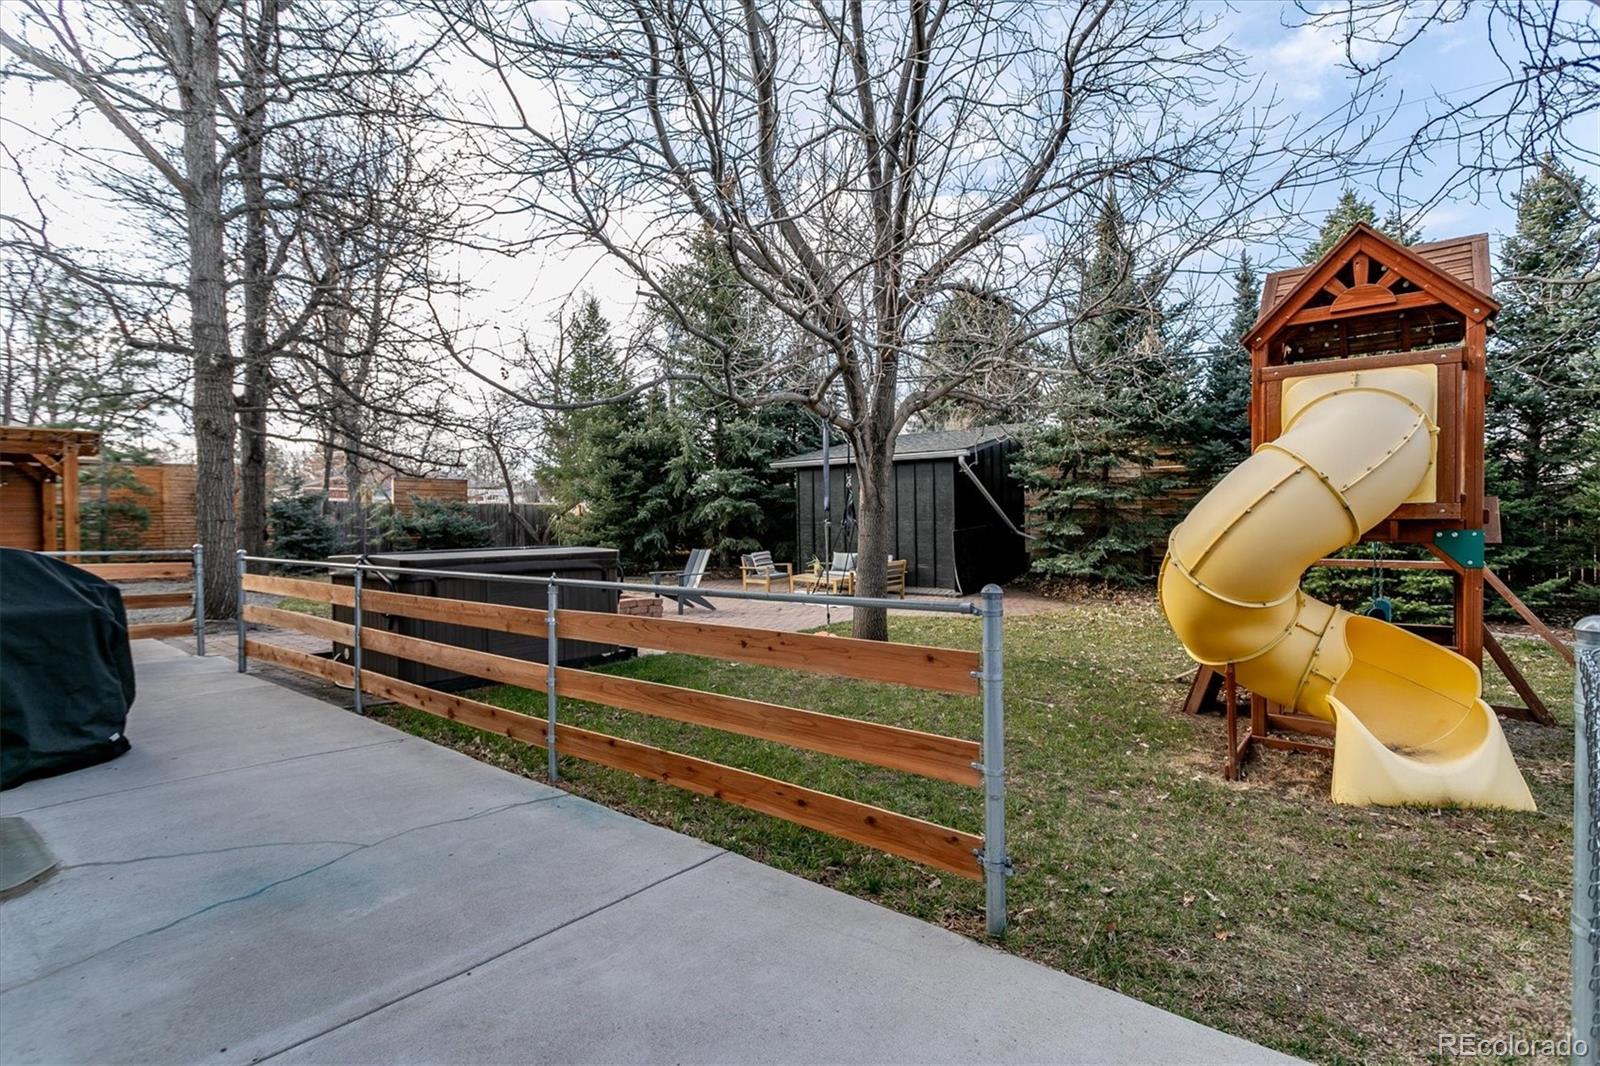
Backyard with a large yellow slide, hot tub, and fenced lawn beneath mature trees.
Backyard with a wooden play structure, yellow slide, swing set, and paved patio.
Rear exterior of a two-story home with a broad lawn, covered patio, wooden pergola, and hot tub.
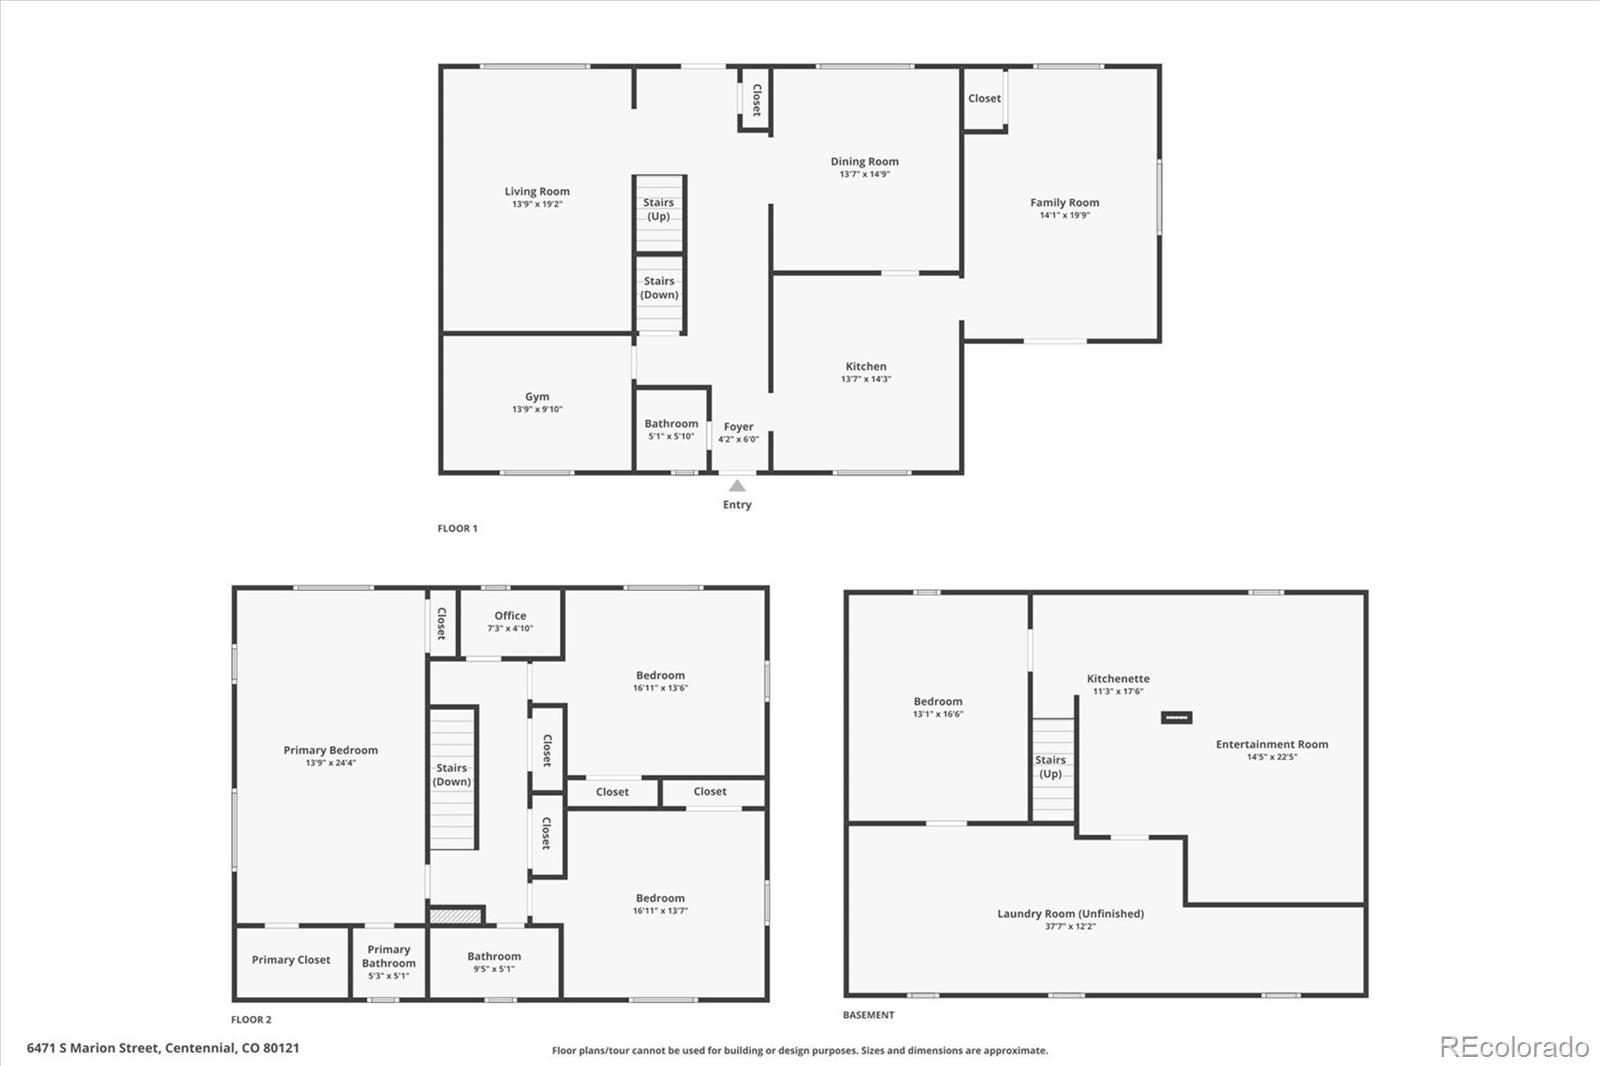
Three-level floor plan showing room layouts and approximate dimensions for 6471 S Marion Street.
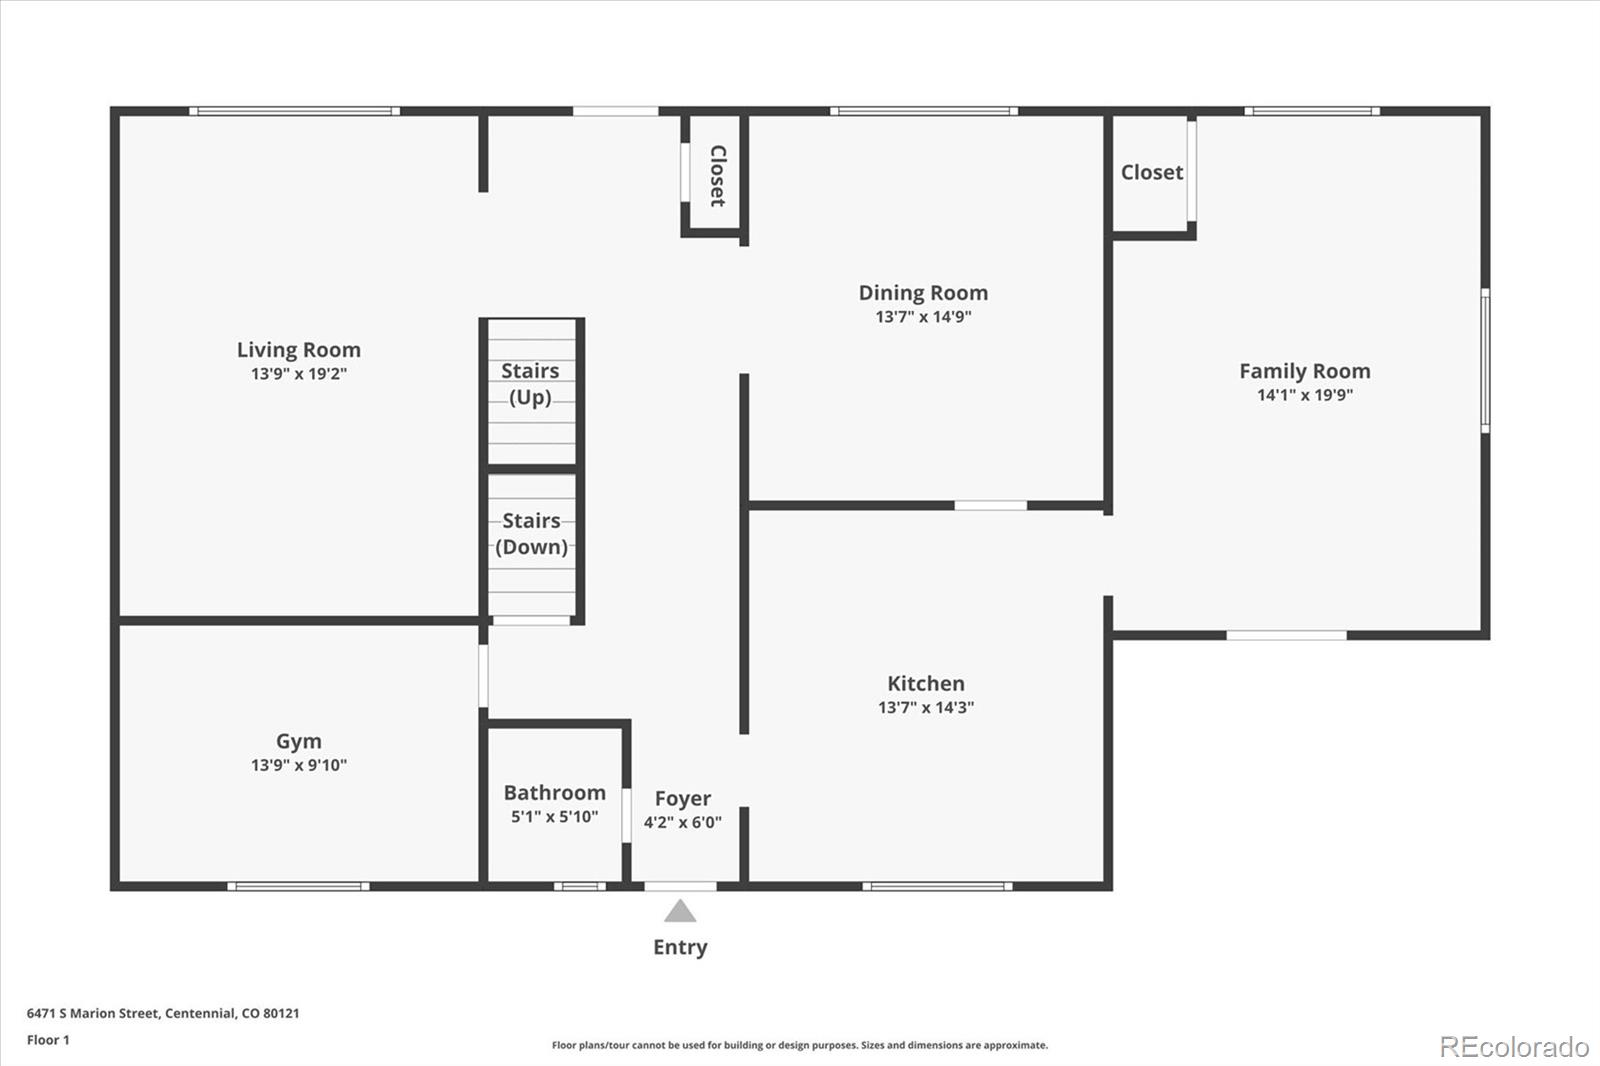
First-floor plan showing living room, dining room, family room, kitchen, gym, bathroom, and foyer.
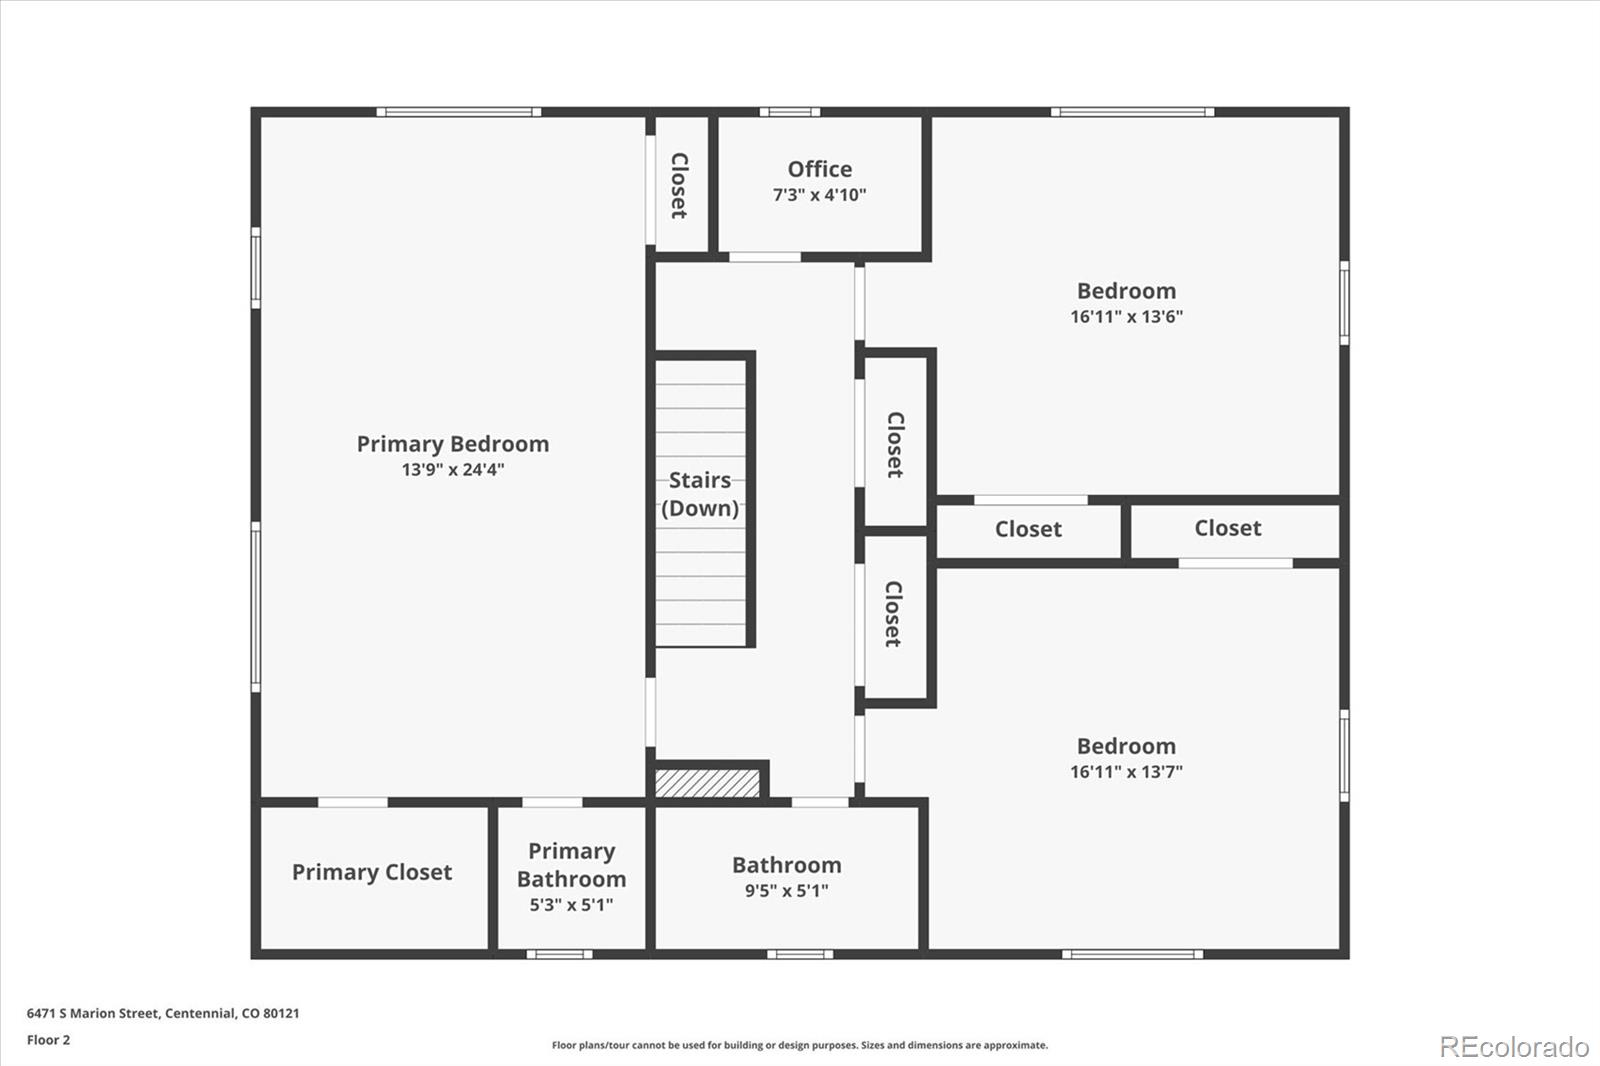
Second-floor floor plan with a primary bedroom, two bedrooms, an office, closets, bathrooms, and stairs.
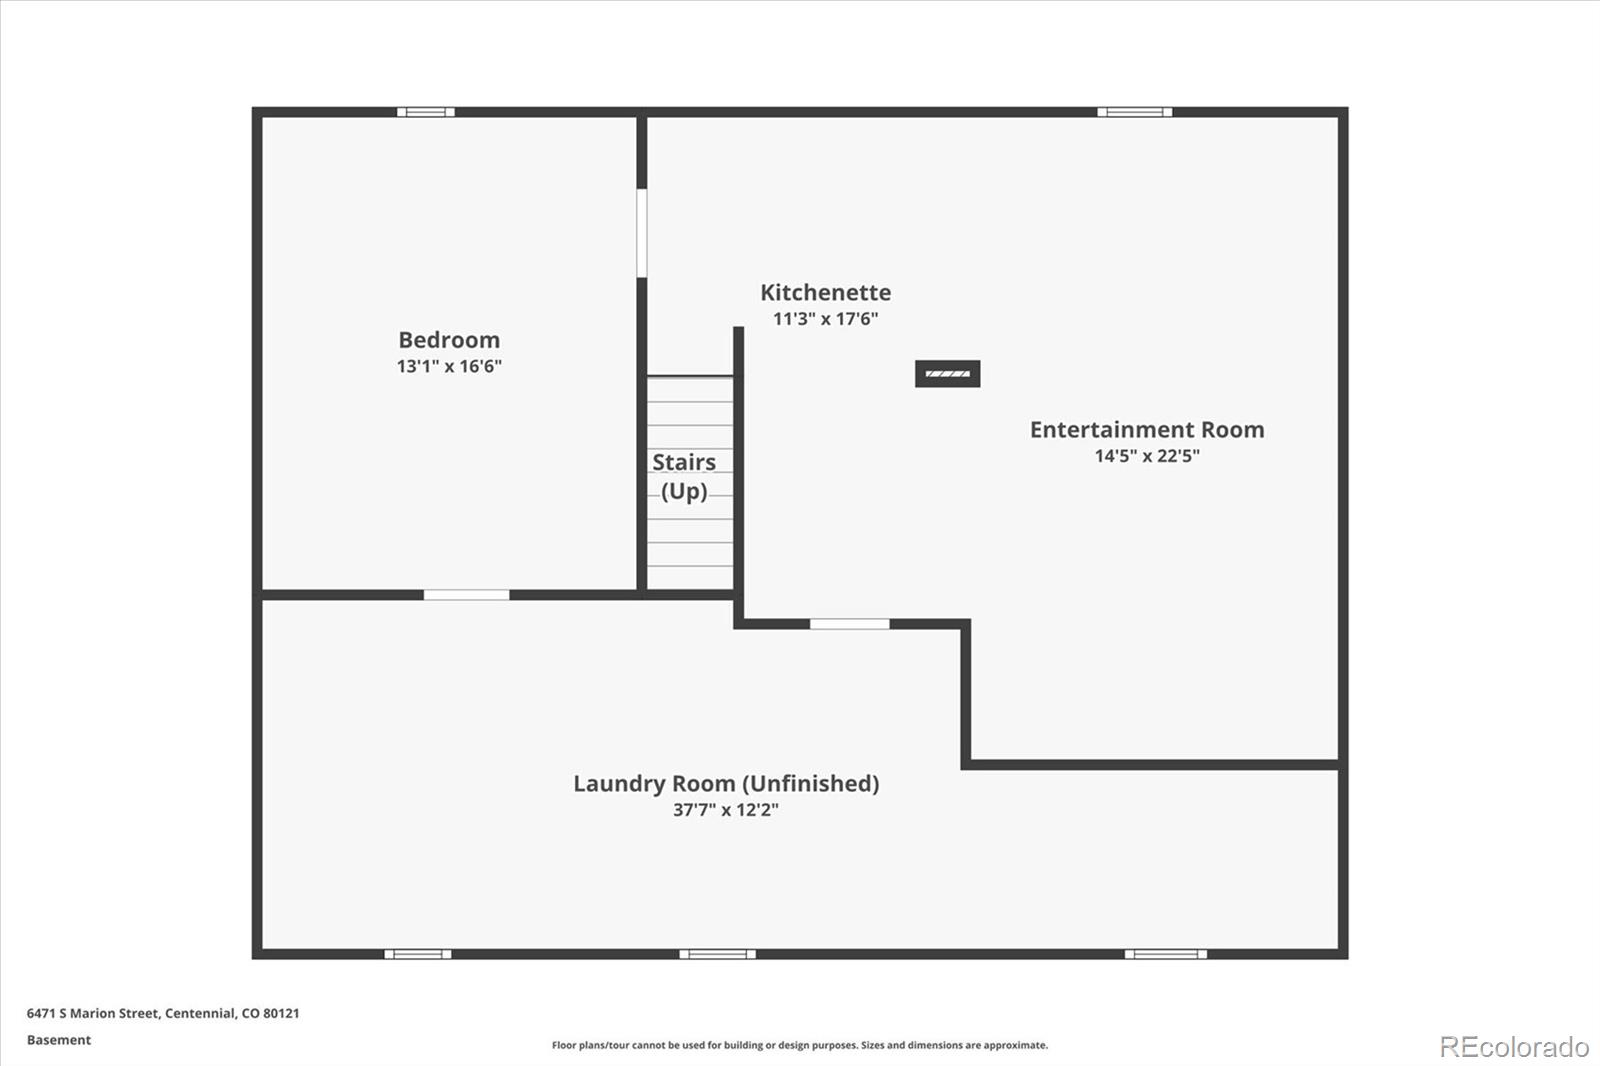
Basement floor plan with bedroom, kitchenette, entertainment room, stairs, and unfinished laundry room.
VIEW PHOTOS
$893,000

6471 S Marion Street

4 Beds 4 Baths 3,783 Sq.Ft. 0.33 Acres

Description

Modern farmhouse on just under a 1/3 acre in a quiet neighborhood with easy access to the Highline Canal! So much is NEW - all new paint inside and out, new carpet in family room, new tile in fireplace, new kitchen flooring, new furnace, new light fixtures and finishes throughout, and a brand new roof with extended transferable warranty! This home is the largest 2-story floorplan in the neighborhood with lots of room with over 3700 square feet of living space and style to spare. The main level features a light-filled living room with wood burning fireplace, separate formal dining room, private gym, powder room, spacious kitchen and a large family room with plantation shutters. Upstairs you will find a large primary bedroom with ensuite full bathroom, two additional bedrooms both with plantation shutters, 2nd full bathroom and bonus office! The basement has been refinished and includes a large media room, dry bar/kitchenette with slab granite countertops, island with eat ledge, newer cabinetry and refrigerator, a non-conforming bedroom with egress window, storage room, laundry room and 1/2 bathroom with toilet and utility sink in unfinished storage area. The backyard is perfect for entertaining, featuring a covered porch, patio, pergola, firepit, hot tub, play area and two large sheds. The privacy and serenity of this oversized yard is unparalleled. Two-car garage features an electric vehicle hookup for charging port. Home is located in the award-winning Littleton School District! Enjoy a short walk to the all-new Gaskill Elementary, and close proximity to DeKoevend park, Milliken park, Streets at Southglenn, Whole Foods, Trader Joe's, Cherry Hills Marketplace, downtown Littleton and DTC.
View more at: https://listings.mediamaxphotography.com/6471-S-Marion-St
Share Property

Location

6471 S Marion Street, Centennial, CO 80121

Status

Sold

Date Sold

May 16, 2024
David Petersmith

David Petersmith

TITLE

President | Managing Broker
Property Amenities

Interior
Fireplace Living Room, Wood Burning
Appliances Dishwasher, Disposal, Dryer, Range, Range Hood, Refrigerator, Washer
Flooring Carpet, Laminate, Wood
Total Bedrooms: 4
Half Bathrooms: 2
Full Bathrooms: 2
Other Interior Features Primary Suite, Solid Surface Counters, Hot Tub
Area & Lot
Total area 3,783 Sq.Ft.
Lot Area 0.33 Acres
Living area 3,783 Sq.Ft.
MLS® ID 4402591
Year Built 1961
School District Littleton 6
High School Arapahoe
Middle School Euclid
Elementary School Gudy Gaskill
Architecture Styles Traditional
Type Residential
Status Sold
Exterior
Stories 2
Air conditioning Central Air
Heat type Forced Air
Water Source Public
Garage Space 2.0
Security Features Carbon Monoxide Detector(s), Smart Locks, Video Doorbell
Sewer Public Sewer
Other Exterior Features Dog Run, Fire Pit, Gas Valve, Playground, Private Yard, Spa/Hot Tub
Parking 220 Volts, Concrete, Electric Vehicle Charging Station(s)
Lot Features Level, Secluded
Roof Architecural Shingle
Utilities Cable Available, Electricity Connected, Natural Gas Connected, Phone Available
Finance
Sales Price $893,000
Real Estate Tax $3,952 yearly
Two-story gray house with a stone lower facade, attached garage, and leafless front-yard trees.

360 Virtual Tour

Take a tour of this property

Experience the Difference with Choice Property Brokers LTD

Work with Choice Property Brokers LTD for expert guidance in the Colorado real estate market. Whether you're buying your first home, upgrading, or selling your property, our team provides local insight, strategic pricing, and personalized service to help you achieve the best results.