Leave a Message

Thank you for your message. We will be in touch with you shortly.

3661 E Orchard Road
3661 E Orchard Road
3661 E Orchard Road
3661 E Orchard Road
3661 E Orchard Road
3661 E Orchard Road
3661 E Orchard Road
3661 E Orchard Road
3661 E Orchard Road
3661 E Orchard Road
3661 E Orchard Road
3661 E Orchard Road
3661 E Orchard Road
3661 E Orchard Road
3661 E Orchard Road
3661 E Orchard Road
3661 E Orchard Road
3661 E Orchard Road
3661 E Orchard Road
3661 E Orchard Road
3661 E Orchard Road
3661 E Orchard Road
3661 E Orchard Road
3661 E Orchard Road
3661 E Orchard Road
3661 E Orchard Road
3661 E Orchard Road
3661 E Orchard Road
VIEW PHOTOS
$680,000

3661 E Orchard Road

3 Beds 3 Baths 2,368 Sq.Ft. 0.33 Acres

Description

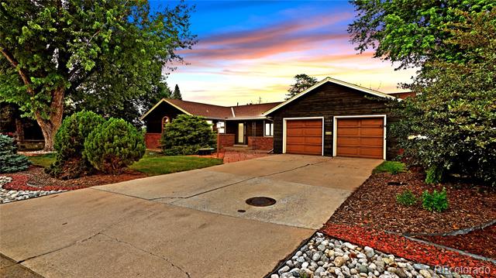
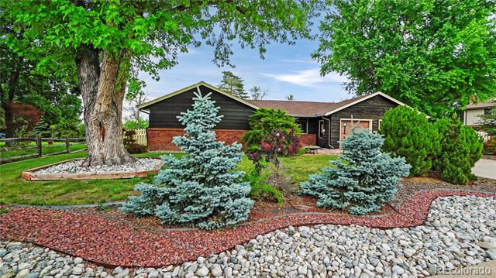
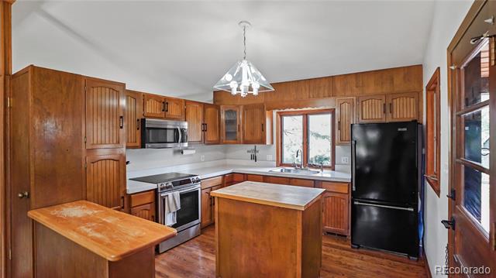
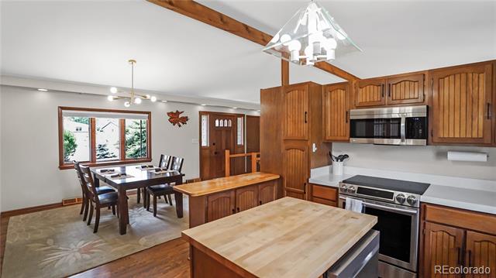
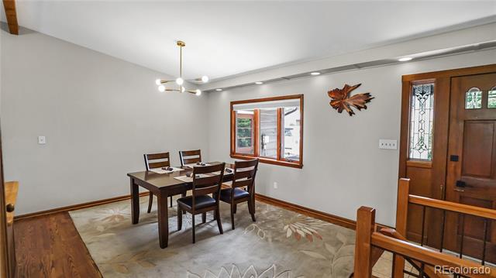
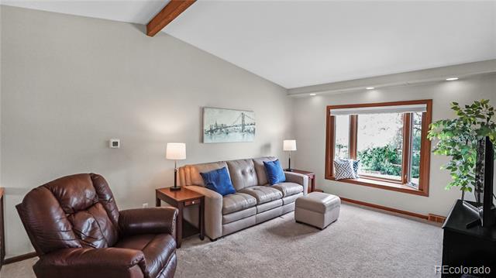
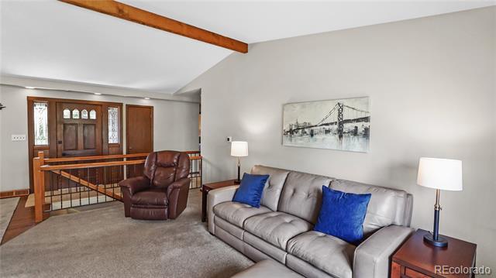
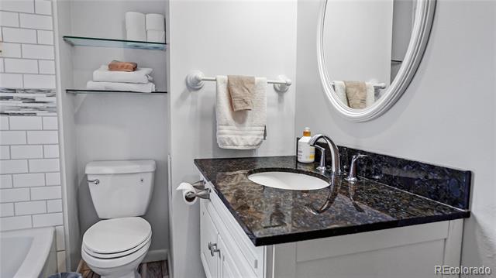
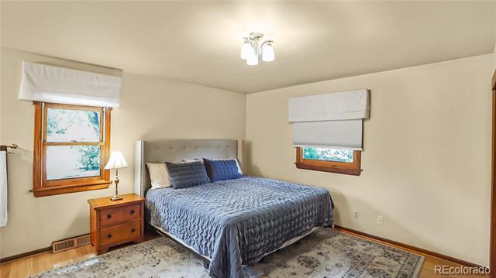
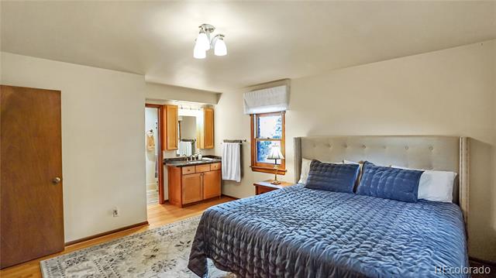
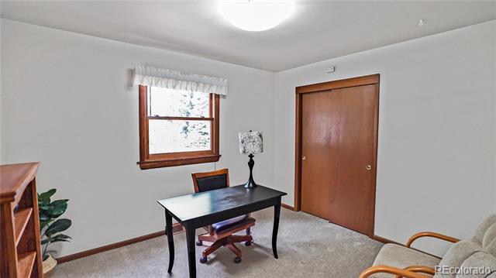
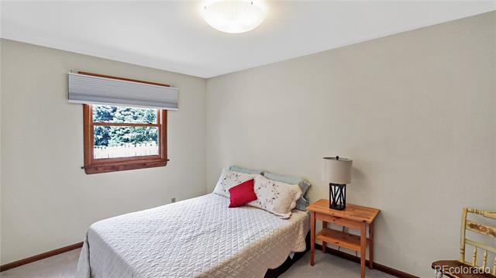
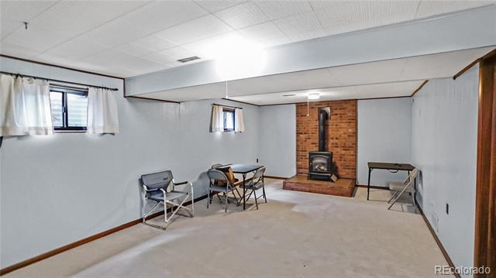
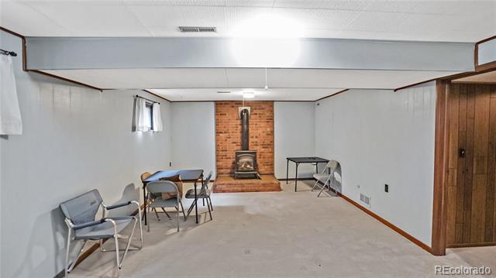
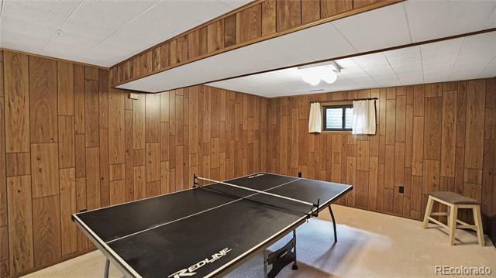
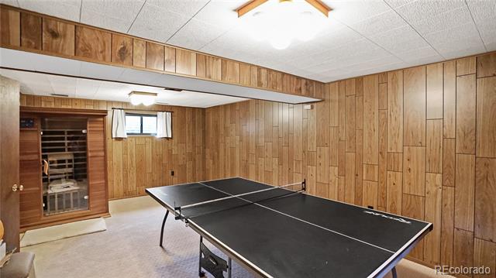
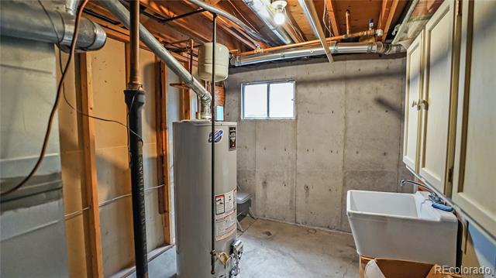
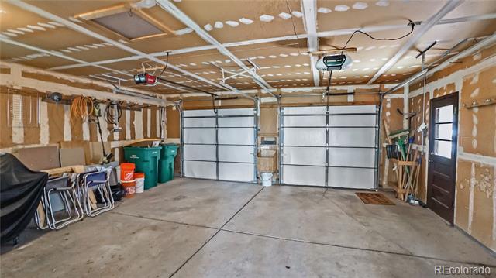
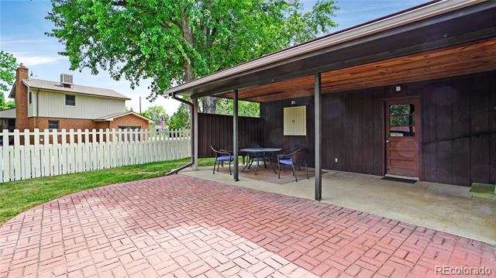
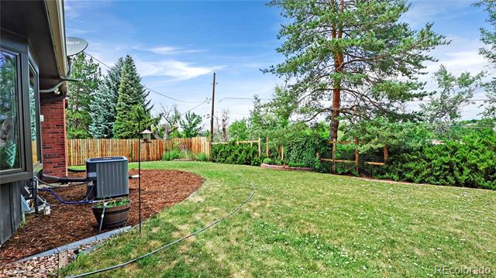
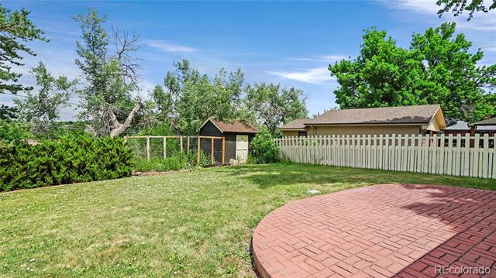
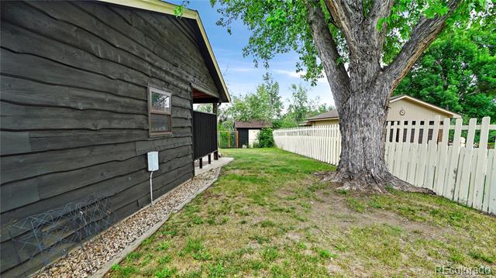
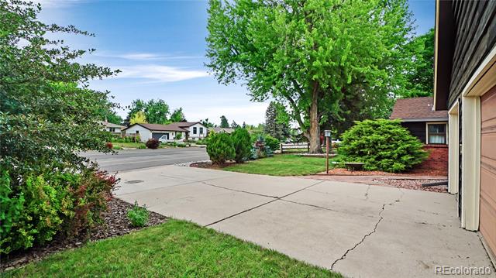
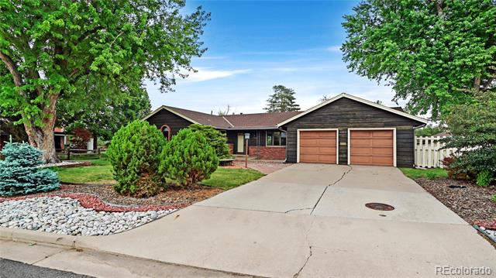
This great property in Centennial has just what you're looking for!! The home spells COMFORT inside and out, and the LOCATION is fantastic! Situated in the desirable CHERRY HILLS MANOR neighborhood, the house backs up to the High Line Canal and Trail, offering loads of outdoor activity. The home's roomy interior will surprise even the most discriminating visitors. Inside, you'll find plenty of light and airy living space with pitched ceiling, spacious dining room, lots of wood trim and metal work throughout, plus great wood cabinetry in the kitchen. There's an attached two-car garage for added convenience. The lower level comes complete with a sauna, wood-burning stove, lots of recreation/entertainment space, wood paneling, and a large utility room. Head outside to relax in the comfort of your own back-yard oasis with plenty of fencing, privacy and mature landscaping. There's even an outdoor shed for extra storage. Check out the virtual tour and view the Highline website for more High Line details: https://highlinecanal.org/guide/

Share Property

Location

3661 E Orchard Road, Centennial, CO 80121

Status

Sold
David Petersmith

David Petersmith

TITLE

President | Managing Broker

Property Amenities

Interior
Fireplace Family Room, Living Room, Wood Burning Stove
Appliances Dishwasher, Microwave, Oven, Range, Refrigerator
Flooring Carpet, Tile, Wood
Total Bedrooms: 3
Three-Quarter Bathrooms: 2
Full Bathrooms: 1
Other Interior Features Sauna
Area & Lot
Total area 2,368 Sq.Ft.
Lot Area 0.33 Acres
Living area 2,368 Sq.Ft.
MLS® ID 8683605
Year Built 1969
School District Littleton 6
High School Littleton
Middle School Newton
Elementary School Lois Lenski
Architecture Styles Contemporary
Type Residential
Status Sold
Exterior
Stories 1
Air conditioning Other
Heat type Forced Air
Water Source Public
Garage Space 2.0
Sewer Public Sewer
Lot Features Greenbelt
Roof Composition
Finance
Sales Price $680,000
Real Estate Tax $5,612 yearly

360 Virtual Tour

Take a tour of this property

Experience the Difference with Choice Property Brokers LTD

Work with Choice Property Brokers LTD for expert guidance in the Colorado real estate market. Whether you're buying your first home, upgrading, or selling your property, our team provides local insight, strategic pricing, and personalized service to help you achieve the best results.