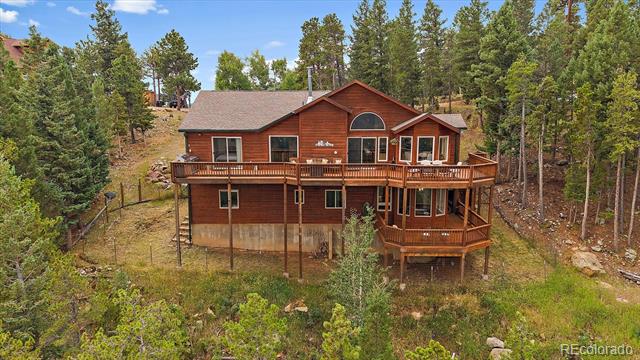
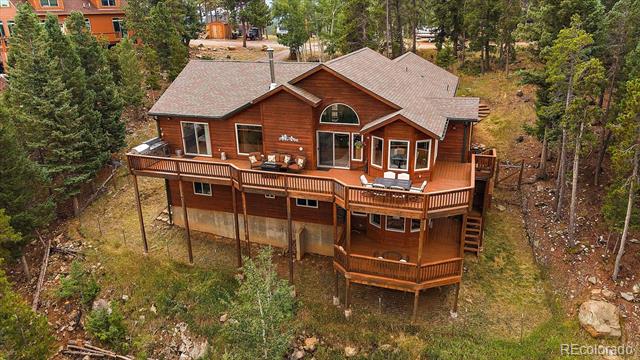
Wood-sided home with wraparound decks on a wooded hillside.
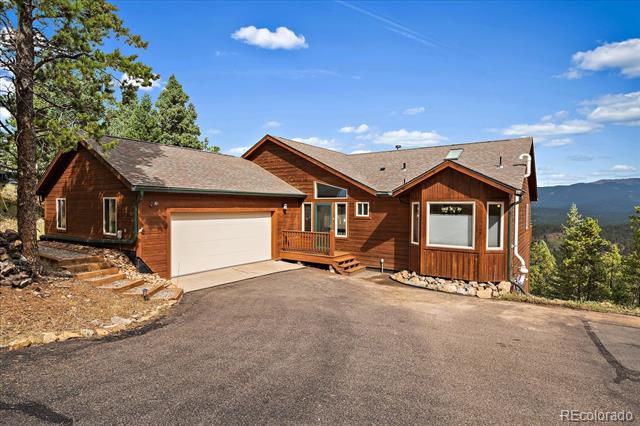
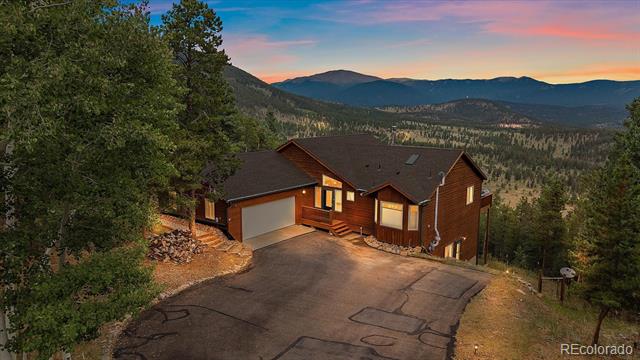
Wood-sided mountain home with an attached garage and broad paved driveway.
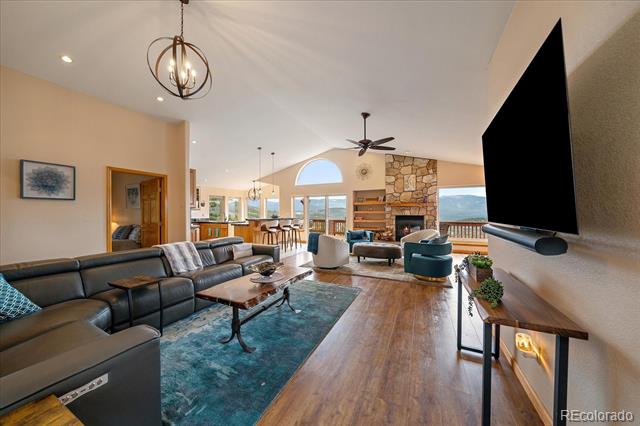
Living room with leather sectional, stone fireplace, and mountain views through large windows.
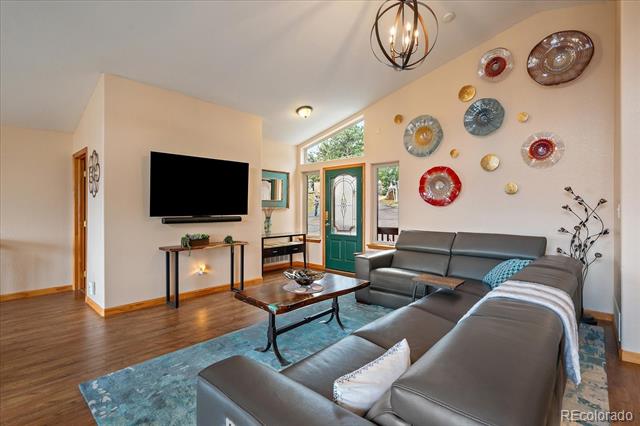
Living room with a gray sectional, glass entry door, and colorful wall plates.
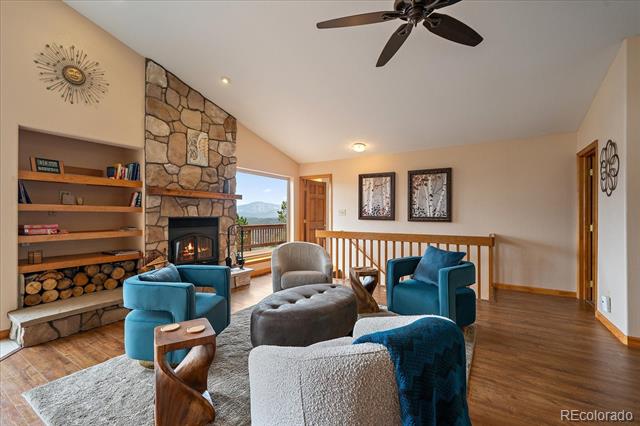
Living room with stone fireplace, built-in shelving, and blue accent chairs.
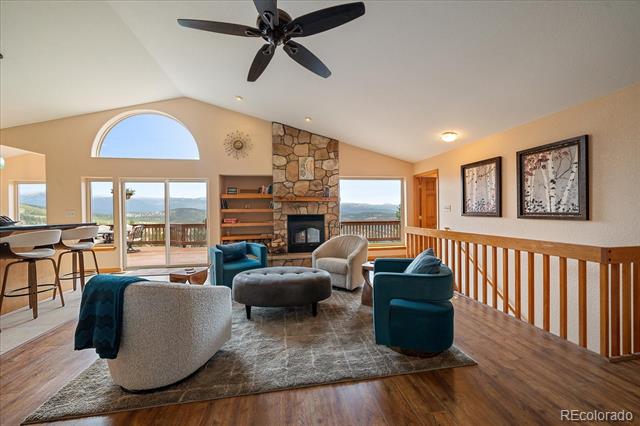
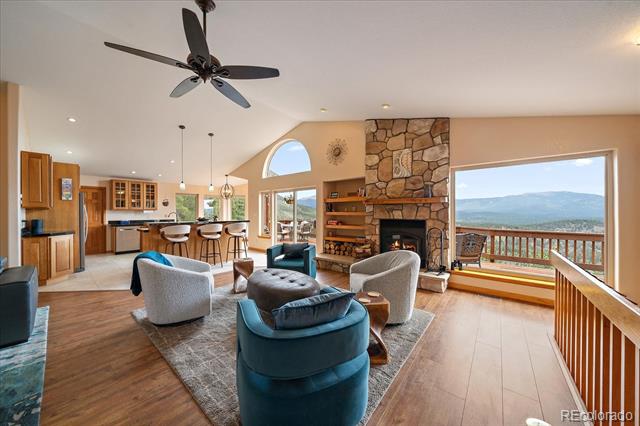
Living room with vaulted ceiling, stone fireplace, and mountain views through wide windows.
Open living room with stone fireplace, mountain-view windows, and connected kitchen.
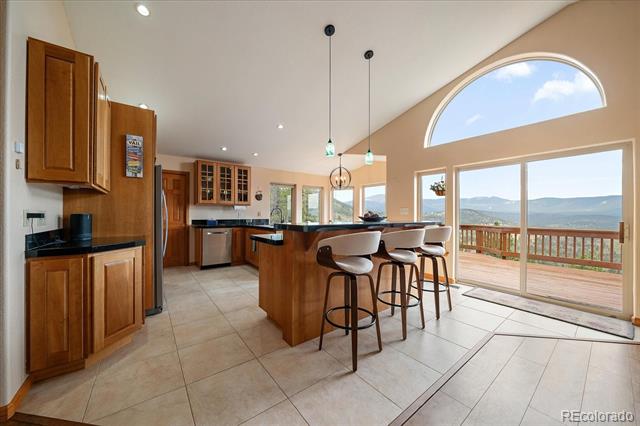
Open kitchen and dining area with a large arched window and mountain views beyond the deck.
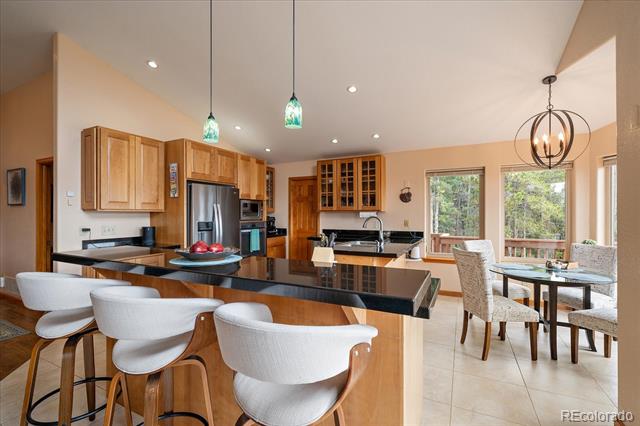
Open kitchen with a long black island, white bar stools, wood cabinets, and an adjoining dining area.
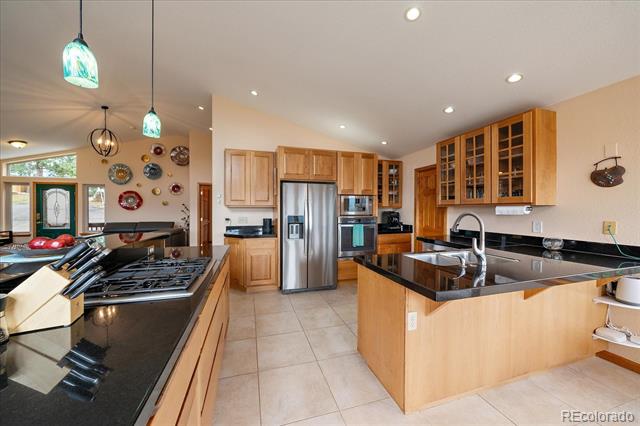
Kitchen with maple cabinetry, black granite counters, stainless appliances, and a large island.
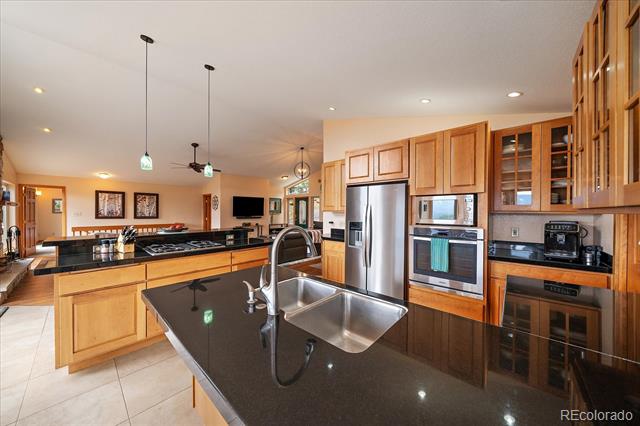
Kitchen with wood cabinetry, stainless steel appliances, and a large black island with a double sink.
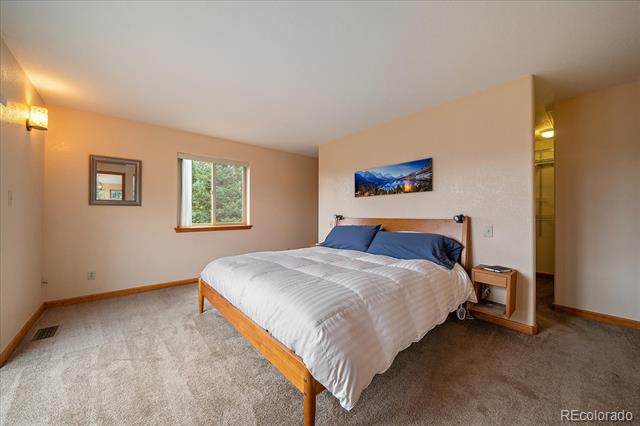
Bedroom with a large bed, blue pillows, and a window overlooking trees.
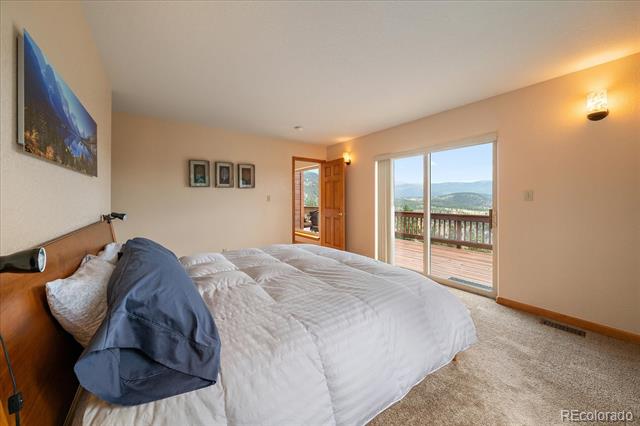
Bedroom with a large bed and sliding glass doors opening to a deck with mountain views.
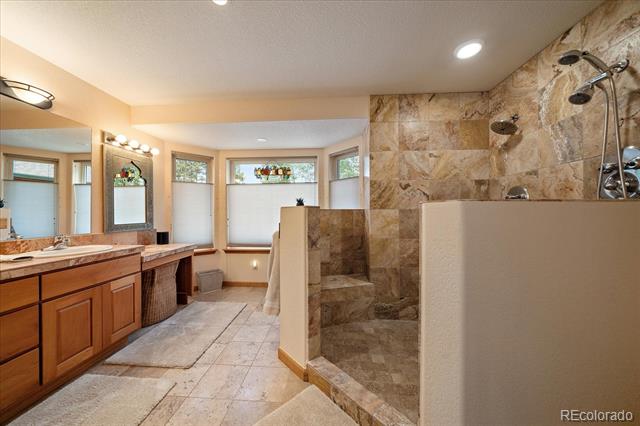
Bathroom with a long wood vanity and a stone-tiled walk-in shower.
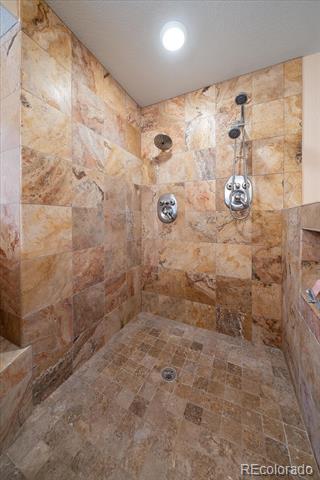
Walk-in shower with multicolored stone tile, chrome fixtures, and a handheld showerhead.
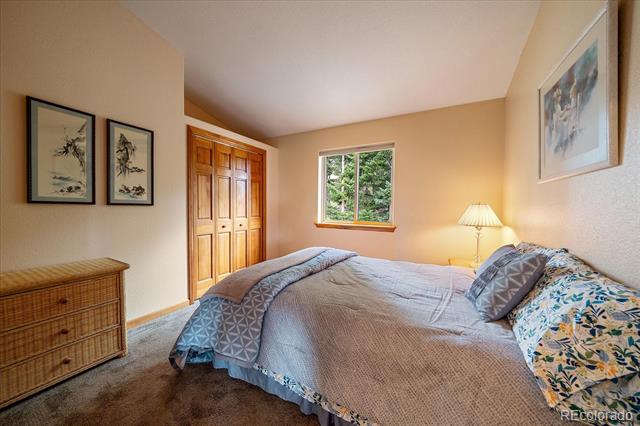
Bedroom with a large patterned bed, wooden closet doors, and a window overlooking trees.
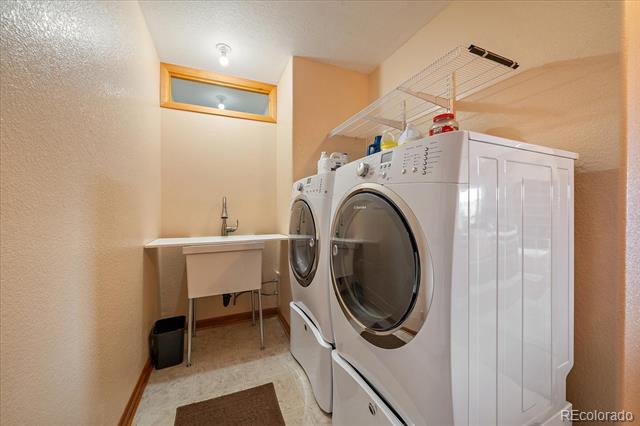
Laundry room with front-loading washer and dryer, utility sink, and overhead drying rack.
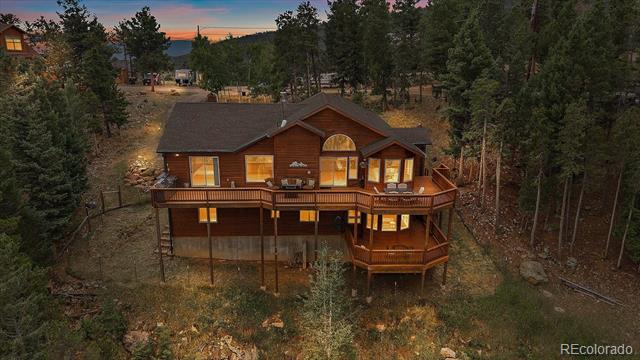
Wooded mountain home with expansive wraparound decks and elevated lower-level patio.
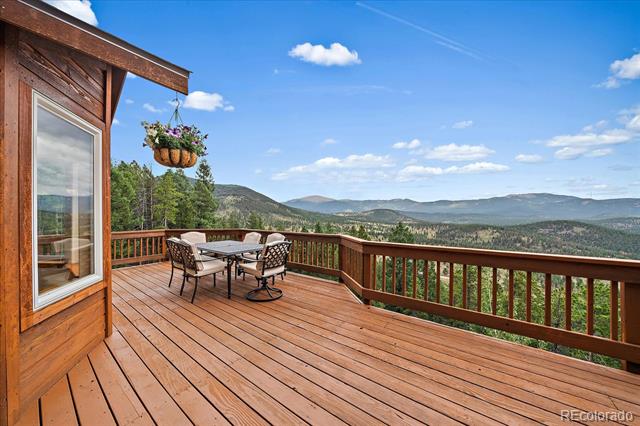
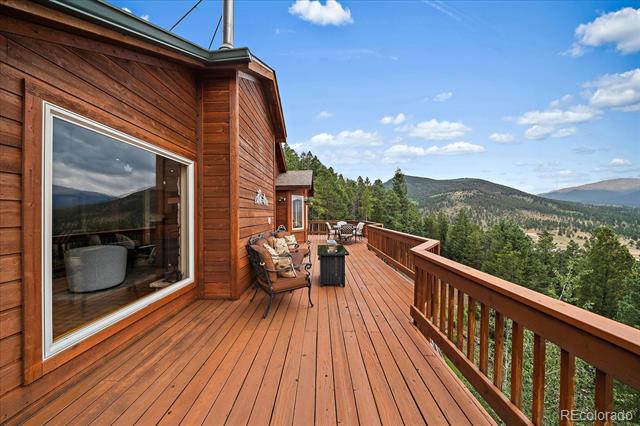
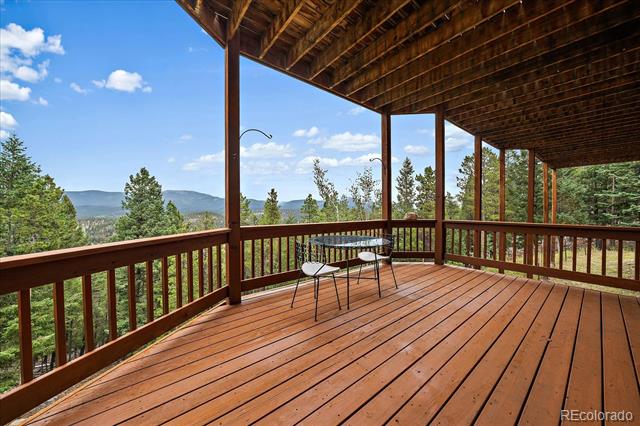
Wooden deck with outdoor dining set overlooks forested mountain ridges.
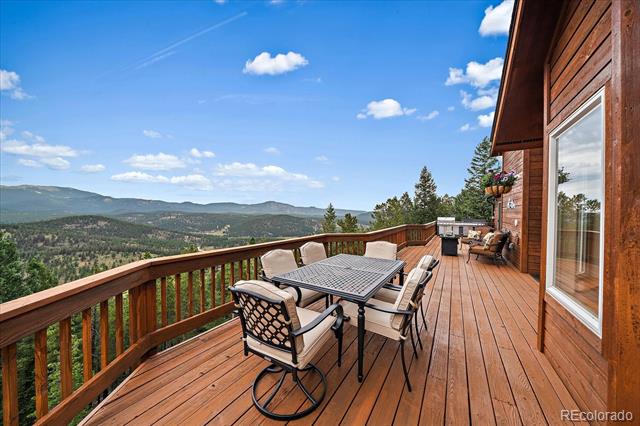
Wooden deck with outdoor dining furniture overlooking forested mountain ridges.
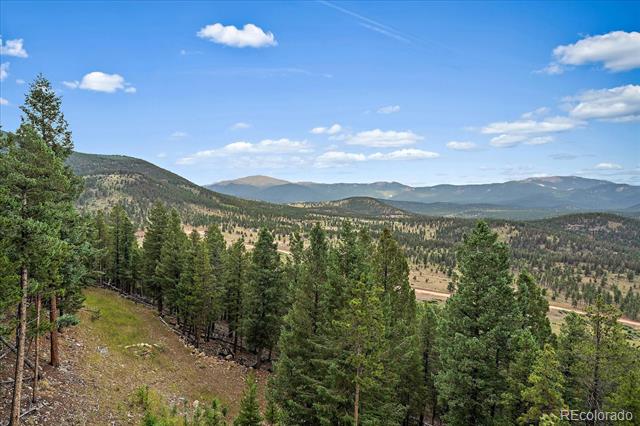
Mountain ranges and pine-covered hills stretch across a sunlit landscape.
Wooden deck with patio chairs overlooking pine-covered mountain hills.
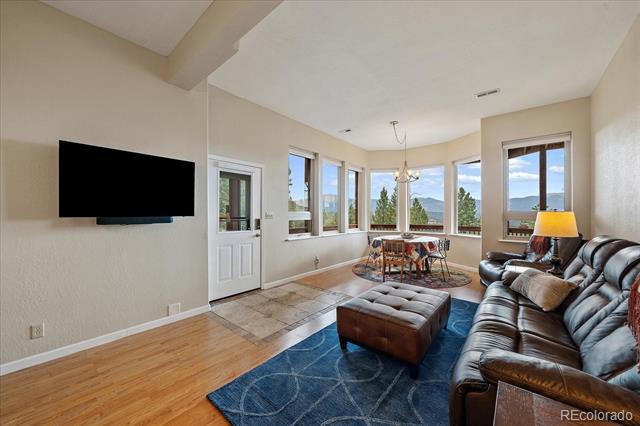
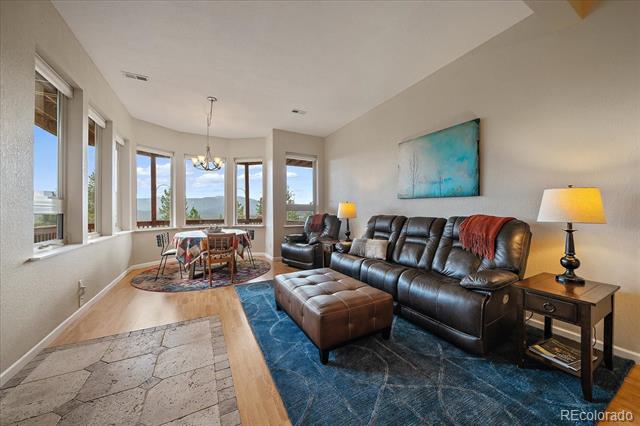
Living room with leather sectional, blue rug, dining nook, and mountain views through bay windows.
Living room with a leather sectional, blue rug, and a bright windowed dining nook.
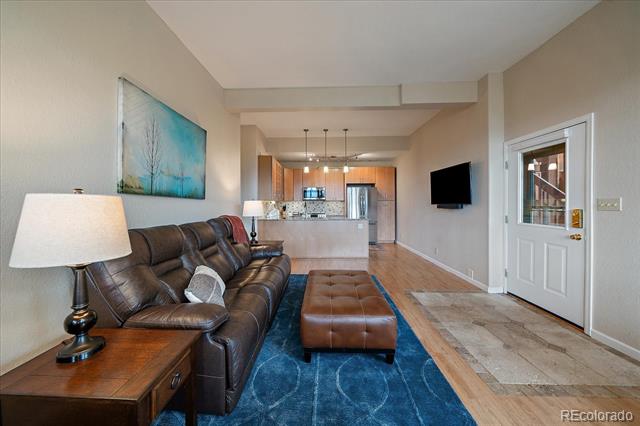
Living room with a brown leather sofa, blue rug, and open kitchen beyond.
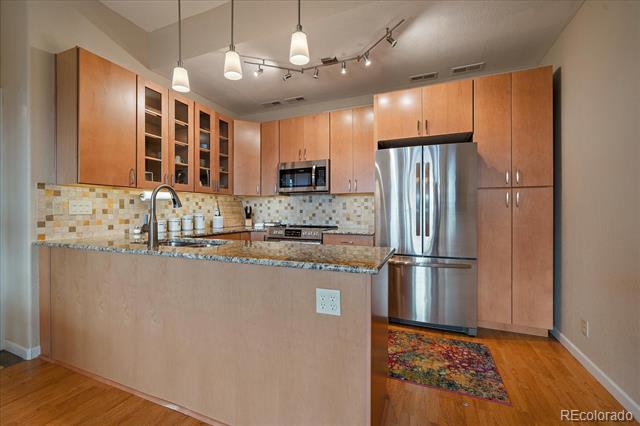
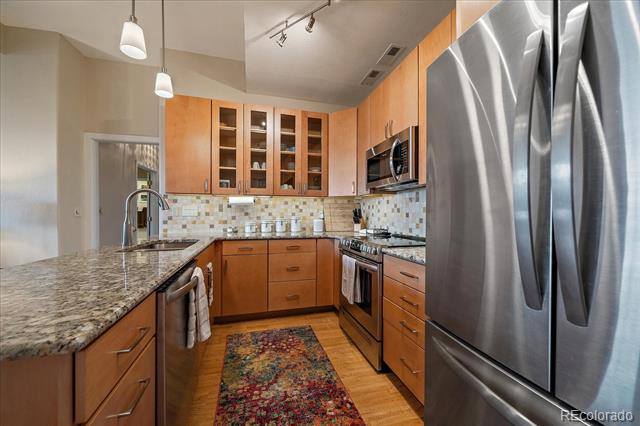
Kitchen with a granite-topped island, warm wood cabinetry, and stainless steel appliances.
Kitchen with warm wood cabinets, granite counters, and stainless steel appliances.
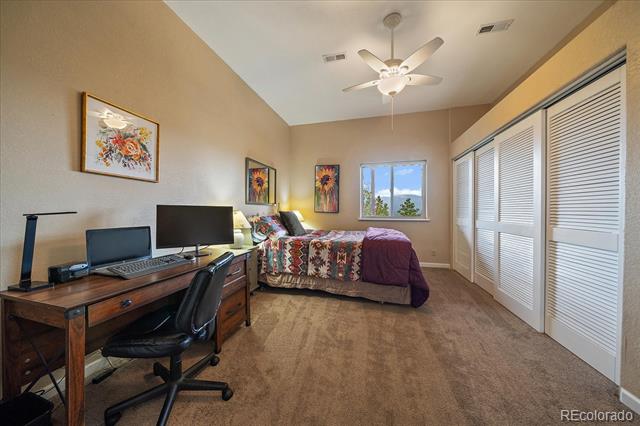
Bedroom with a desk and computer beside a bed, plus wide louvered closet doors.
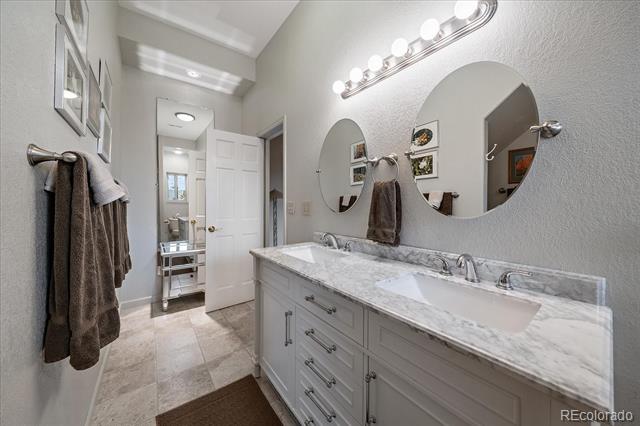
Bathroom with a long double-sink vanity, marble-look countertop, and round mirrors.
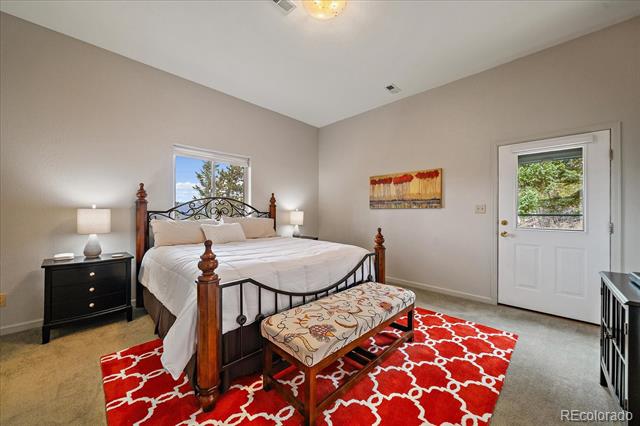
Bedroom with a dark wood bed, red patterned rug, and windowed exterior door.
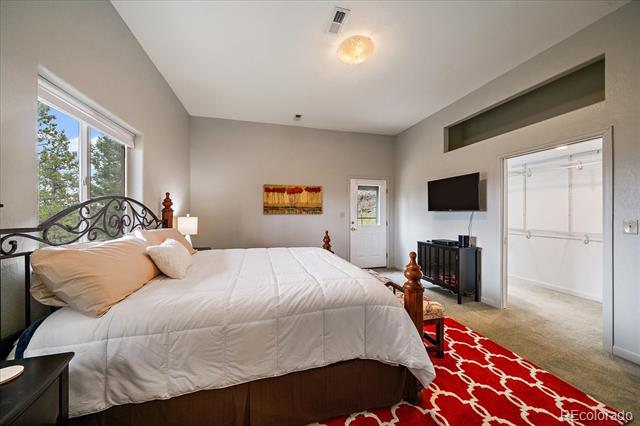
Bedroom with a large white bed, ornate metal headboard, and red patterned rug.
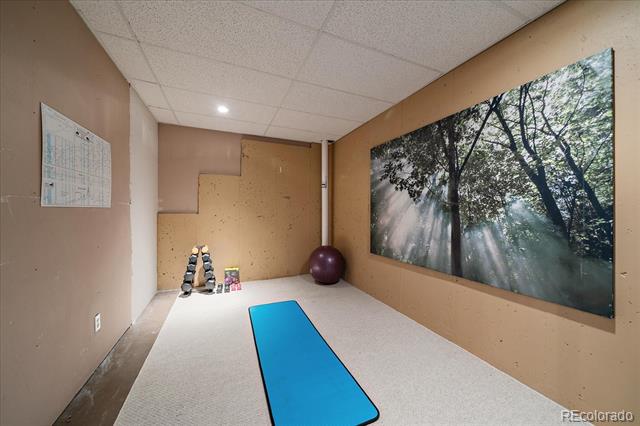
Exercise room with a blue yoga mat, weights, exercise ball, and forest mural.
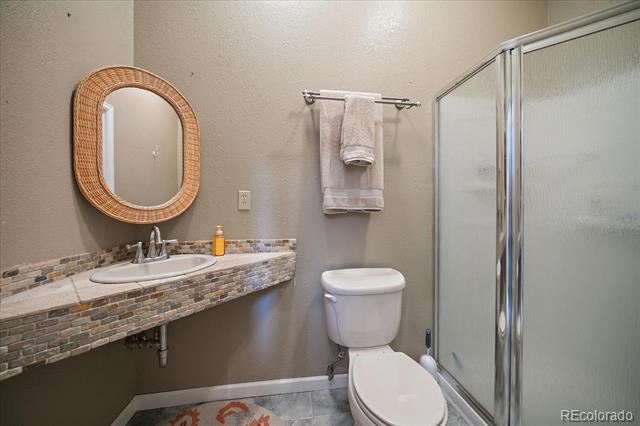
Bathroom with a tiled vanity, woven-frame mirror, toilet, and glass-enclosed shower.
Covered wooden deck with a small table and chairs overlooking pine-covered hills.
Mountain home with a broad paved driveway, surrounded by pine trees at sunset.
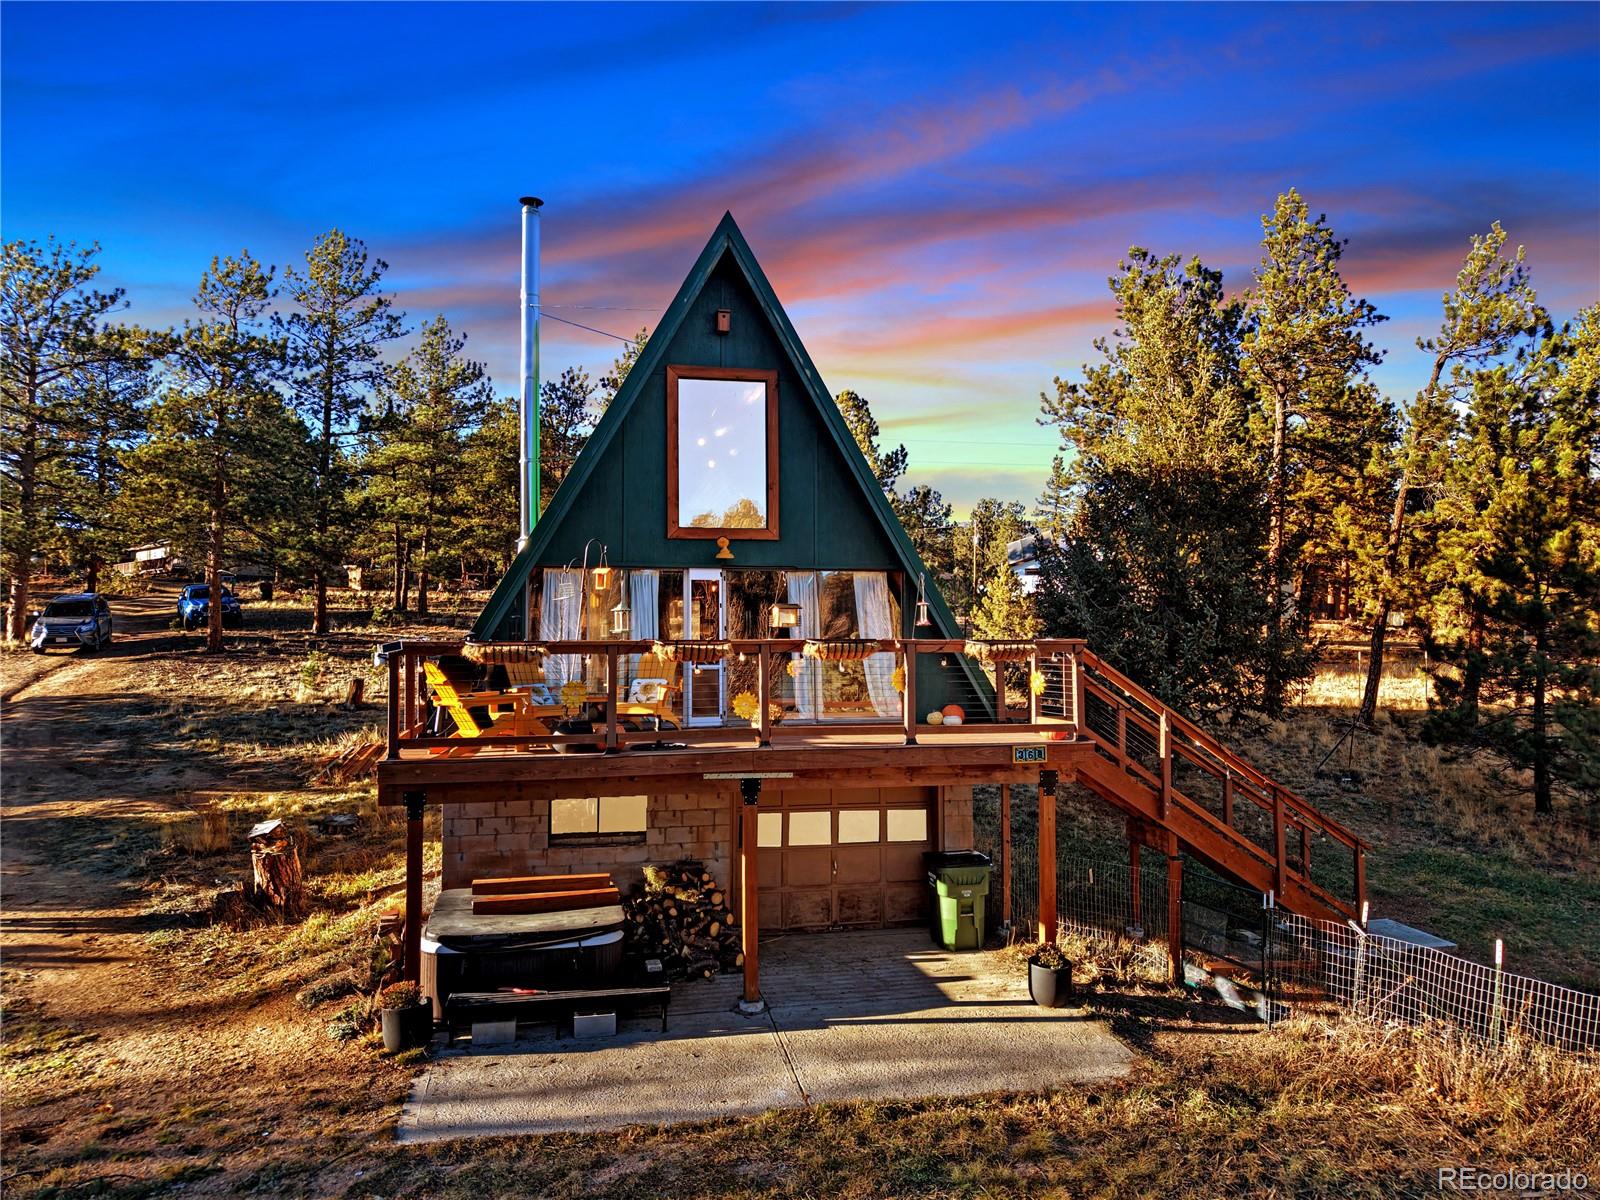
Wood-sided cabin in a pine forest, with a wraparound deck and illuminated windows at dusk.
VIEW PHOTOS
$980,000

90 Hilltop Drive

4 Beds 4 Baths 3,544 Sq.Ft. 1.11 Acres

Description

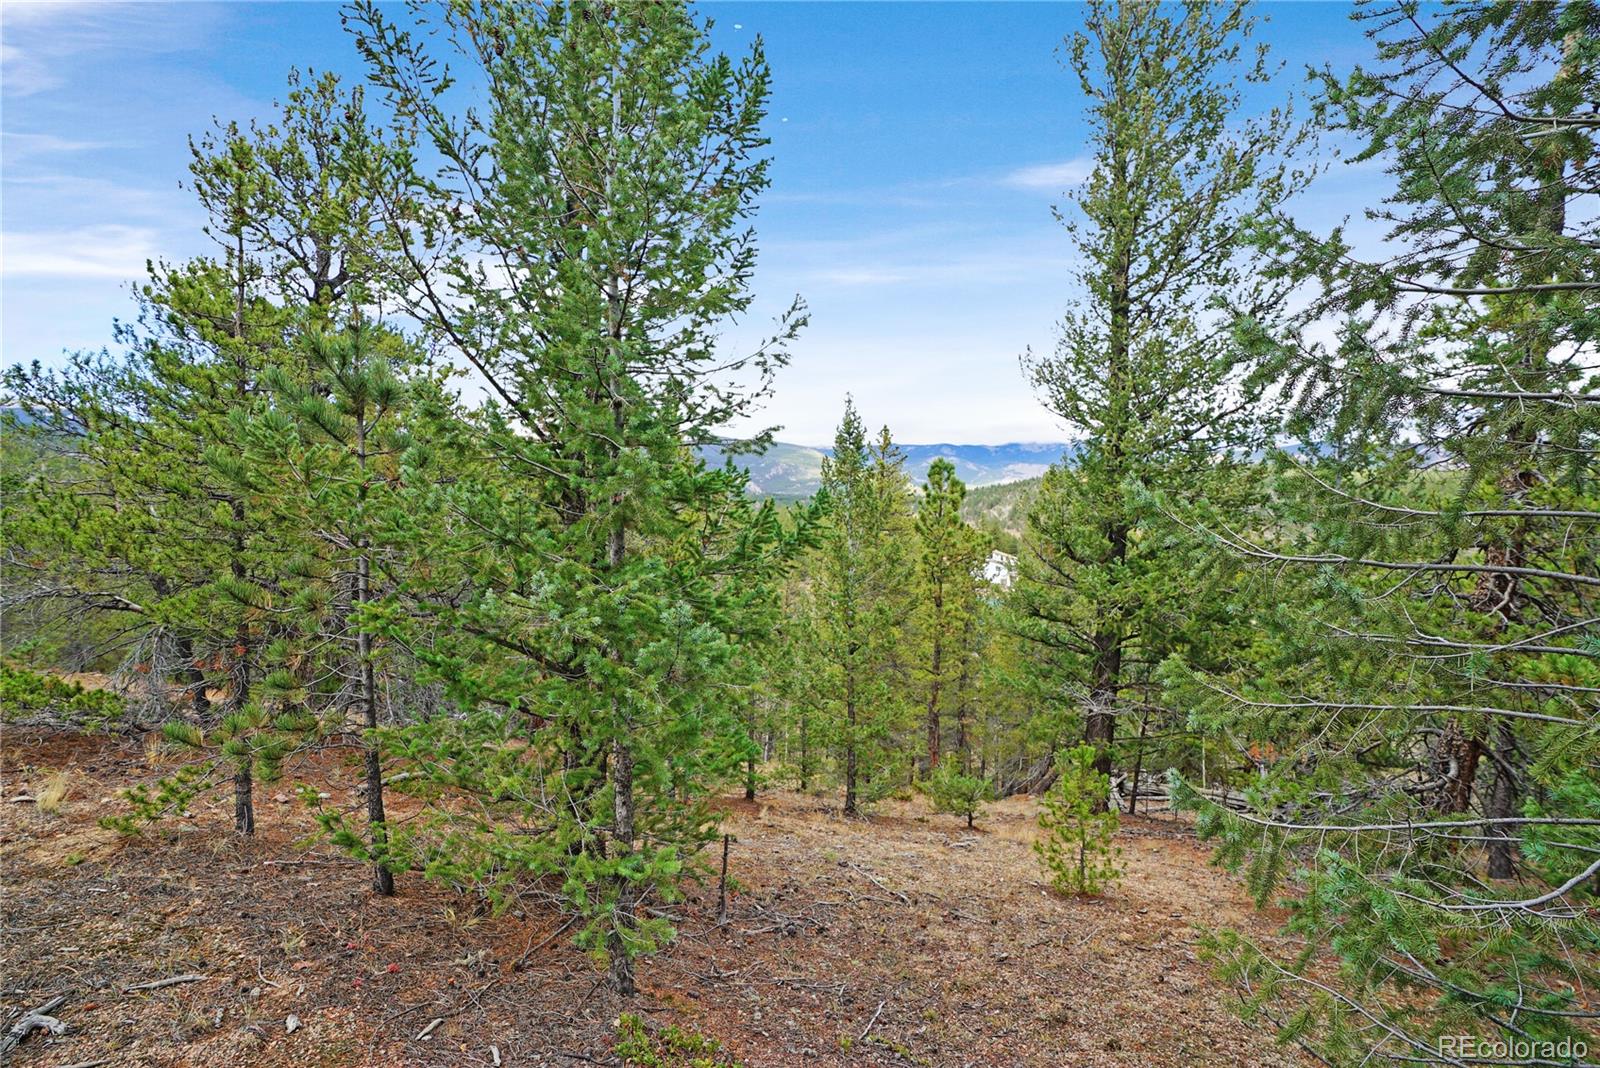
Perched at the very top of Friendship Ranch in Bailey, this stunning home offers breathtaking views and over an acre of prime mountain property. Nestled at the end of a private cul-de-sac with mature landscaping and a paved driveway, this residence combines privacy, comfort, and exceptional design.

Inside, you'll find a thoughtfully crafted layout featuring soaring ceilings, expansive picture windows that capture sweeping mountain vistas, and multiple decks designed to maximize the 360-degree views. The open-concept living space is anchored by a striking stone fireplace, complemented by six-panel doors, a travertine master bath floor and quality finishes throughout.

Offering more than 3,500 square feet across two levels, the home is ideally suited for multi-generational living or hosting guests. Each floor has a laundry room and its own set of appliances, including dishwasher, refrigerator, garbage disposal, and microwave. The lower level is fully private and self-contained, making it perfect for extended family or a potential rental/Airbnb opportunity. As an additional convenience, a furnishing package is available. The walk-in storage closet has its own window and view.

Built for both comfort and versatility, this home seamlessly blends everyday functionality with spectacular mountain living. Schedule your private showing today and experience all that this exceptional property has to offer.

Share Property

Location

90 Hilltop Drive, Bailey, CO 80421

Status

Sold

Date Sold

October 15, 2025
David Petersmith

David Petersmith

TITLE

President | Managing Broker

Property Amenities

Interior
Fireplace Family Room, Insert, Wood Burning
Appliances Dishwasher, Disposal, Dryer, Microwave, Oven, Range, Refrigerator, Washer, Water Softener
Flooring Carpet, Stone, Vinyl
Total Bedrooms: 4
Three-Quarter Bathrooms: 1
Full Bathrooms: 3
Other Interior Features Breakfast Nook, Ceiling Fan(s), Eat-in Kitchen, Granite Counters, High Ceilings, In-Law Floorplan, Jack Jill Bath, Open Floorplan, Radon Mitigation System, Utility Sink, Walk-In Closet(s)
Area & Lot
Lot Area 1.11 Acres
Living area 3,544 Sq.Ft.
MLS® ID 6772330
Year Built 2002
School District Platte Canyon RE-1
High School Platte Canyon
Middle School Fitzsimmons
Elementary School Deer Creek
Architecture Styles Mountain Contemporary
Type Residential
Status Sold
Date Sold October 15, 2025
Exterior
Stories 1
Air conditioning Other
Heat type Forced Air, Natural Gas, Wood
Water Source Well
Garage Space 2.0
Sewer Septic Tank
Roof Composition
Finance
Sales Price $980,000
Real Estate Tax $3,140 yearly
Wood-sided mountain home with an attached garage and broad paved driveway.

360 Virtual Tour

Take a tour of this property

Experience the Difference with Choice Property Brokers LTD

Work with Choice Property Brokers LTD for expert guidance in the Colorado real estate market. Whether you're buying your first home, upgrading, or selling your property, our team provides local insight, strategic pricing, and personalized service to help you achieve the best results.