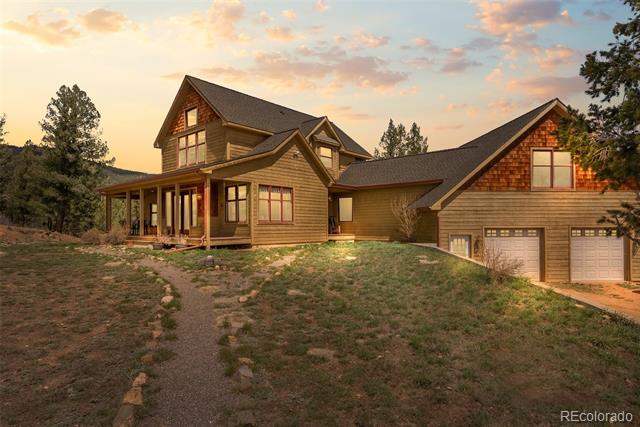
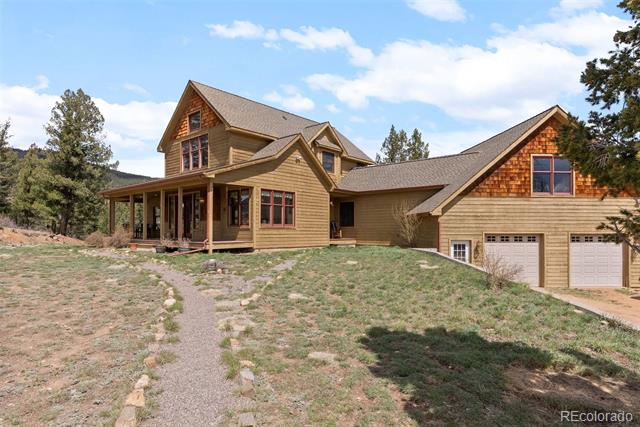
Wood-sided home with a covered porch, attached garage, and stone-edged path at golden hour.
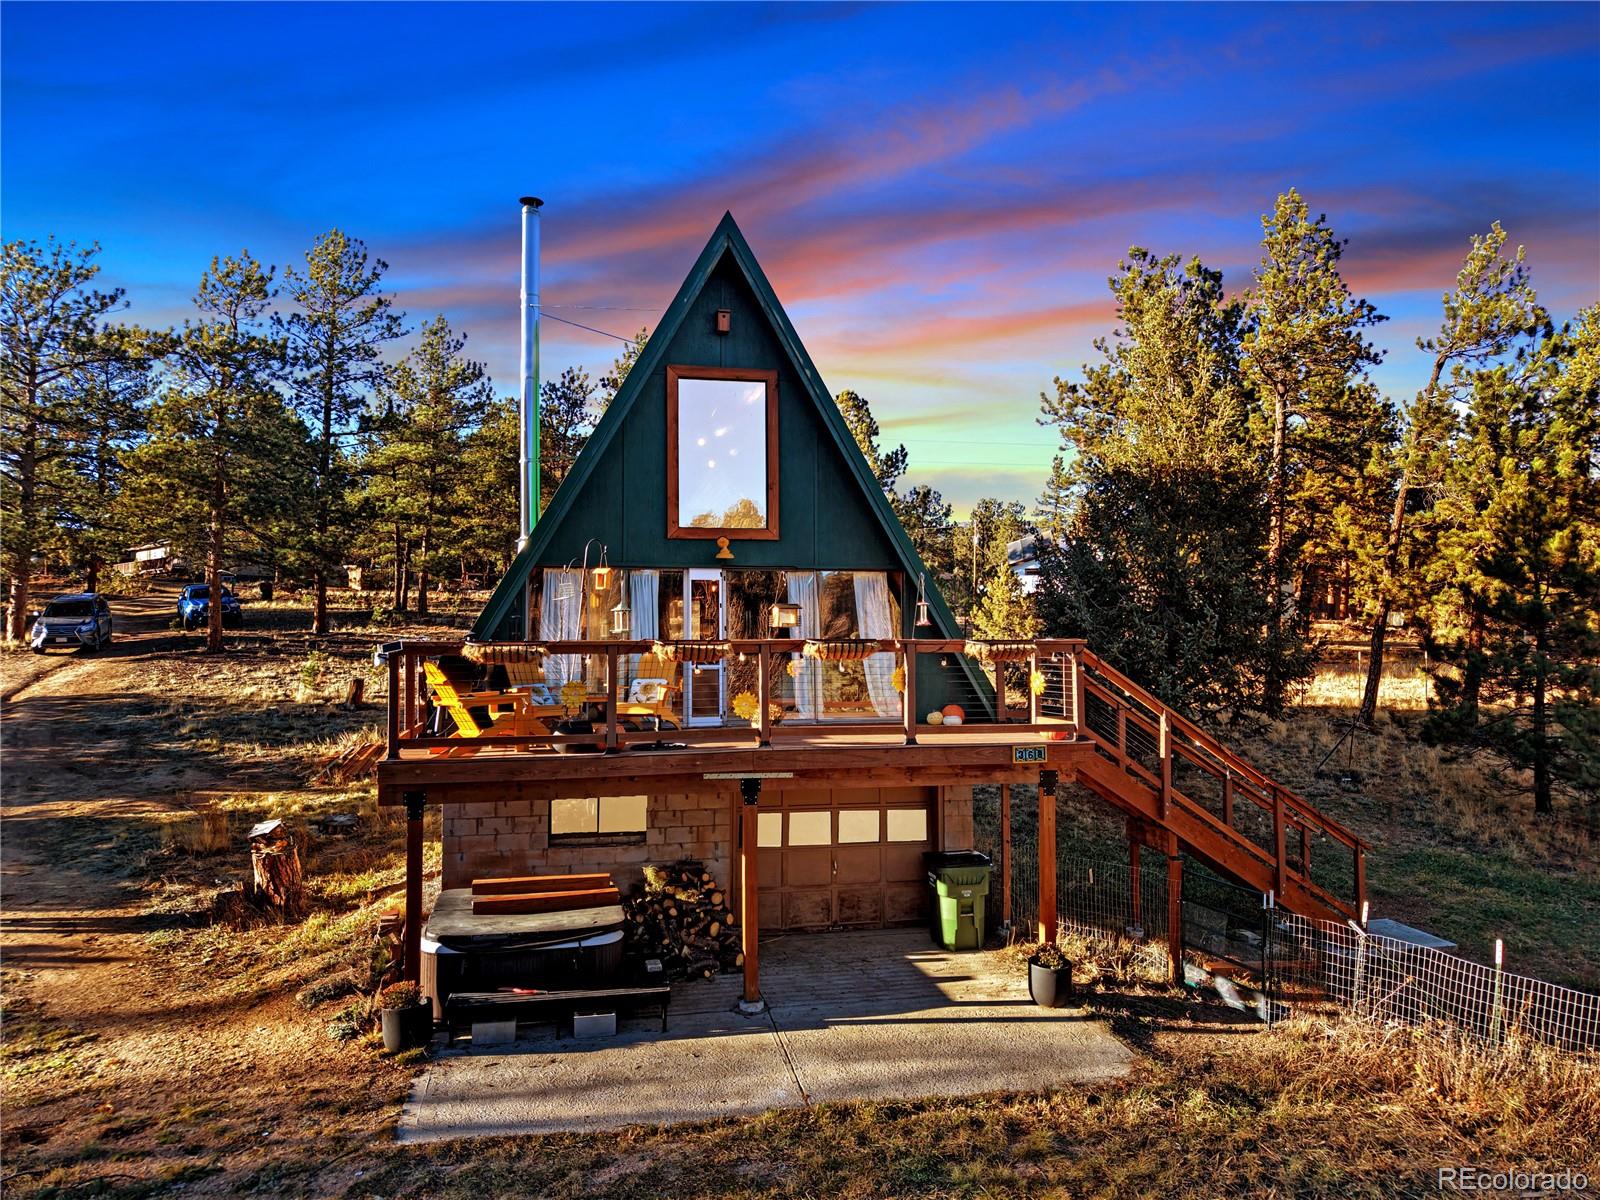
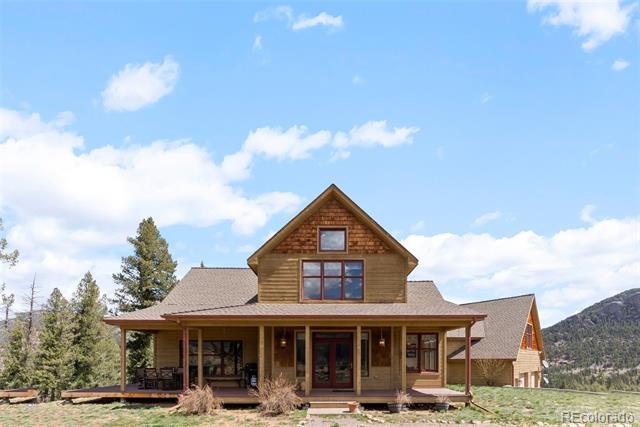
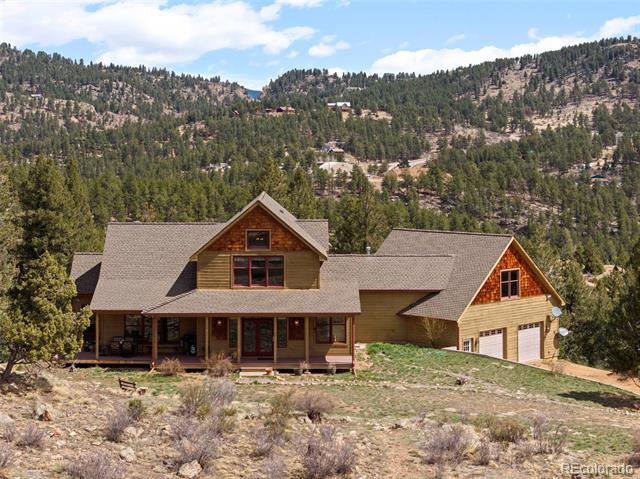
Mountain home with a broad covered porch and a prominent front-facing gable.
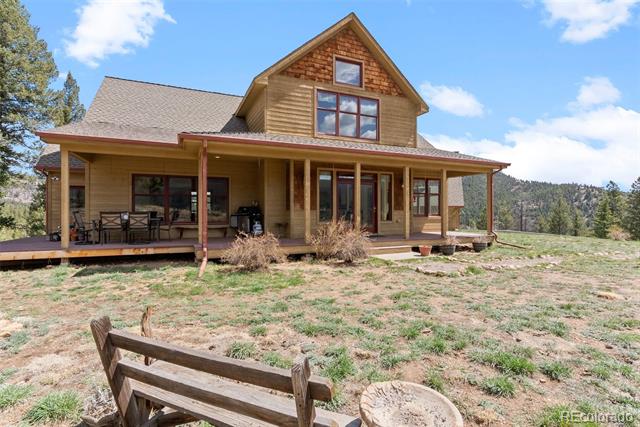
Wood-sided mountain home with a broad covered porch and rustic fence in the foreground.
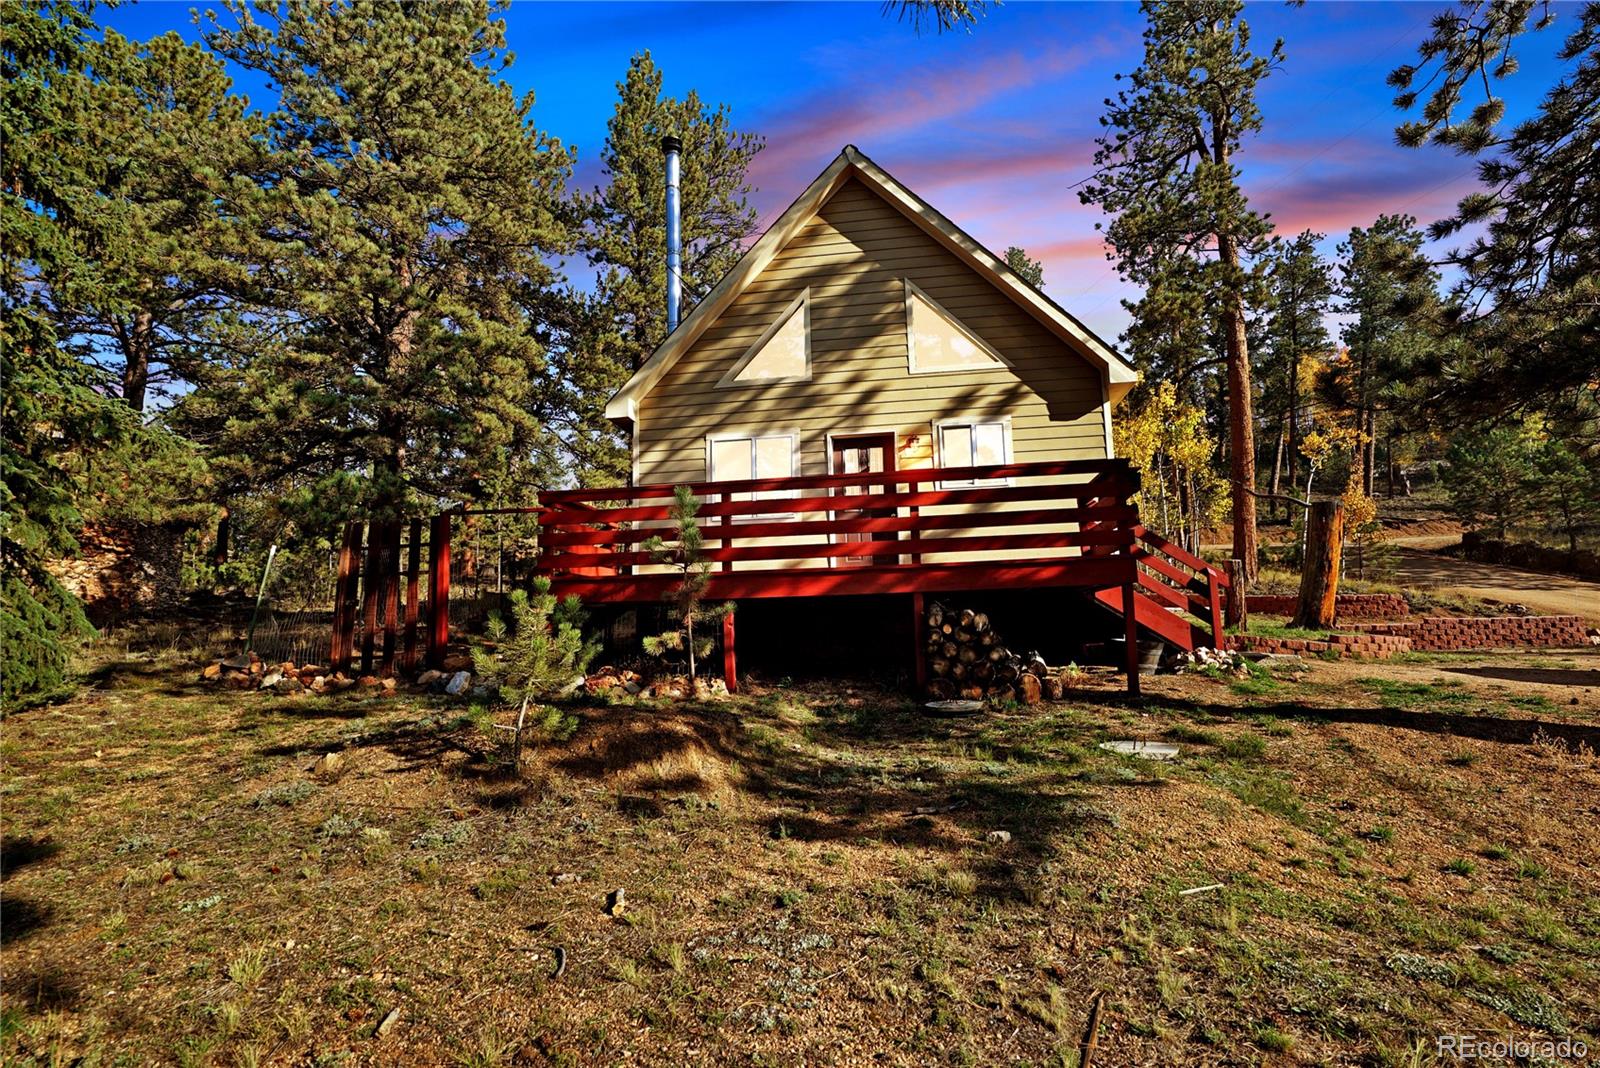
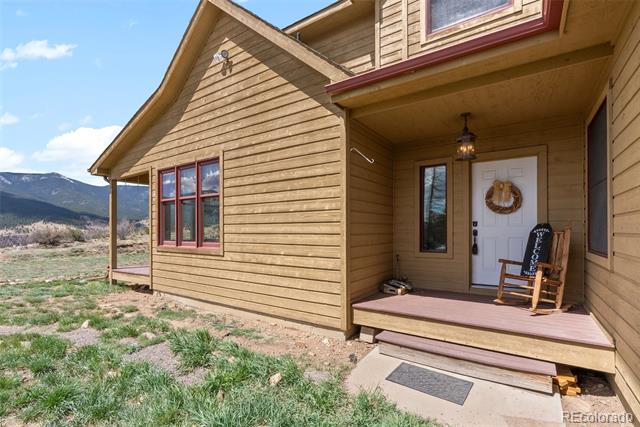
Wood-sided home with a covered front porch and mountain views.
Wood-sided home with a covered porch, attached two-car garage, and stone path across a grassy yard.
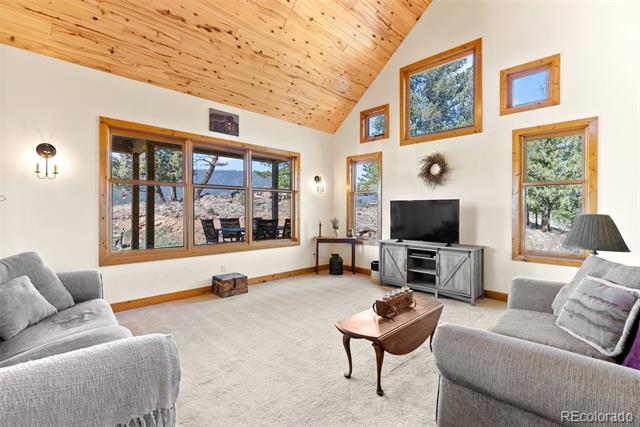
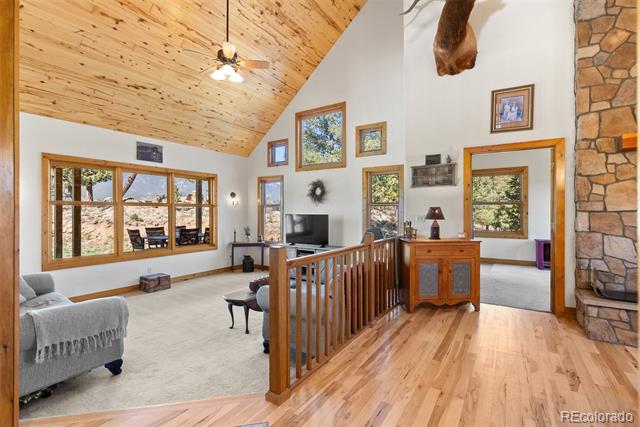
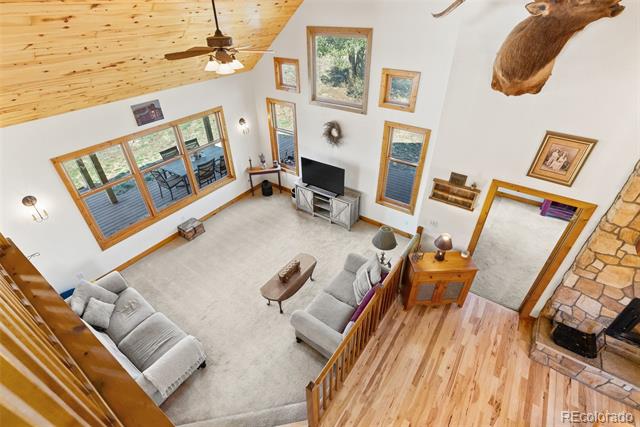
Living room with a vaulted knotty-pine ceiling, large windows, and gray sofas.
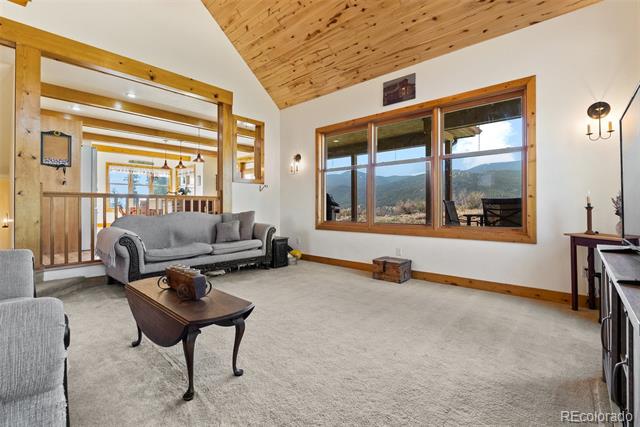
Living room with vaulted wood ceiling, large mountain-view windows, and gray carpet.
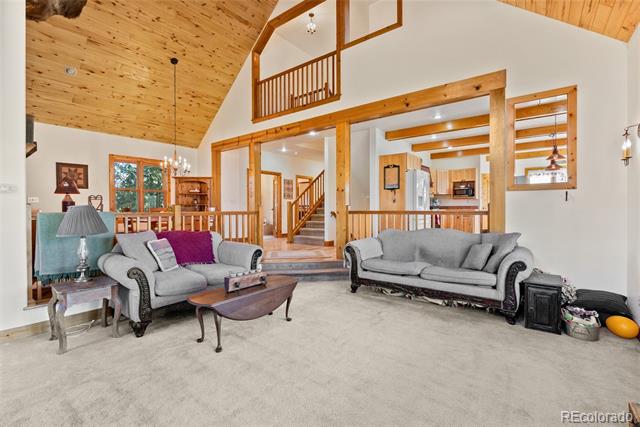
Living room with vaulted wood-plank ceiling, exposed beams, and gray sofas.
Living room with a vaulted wood ceiling, large windows, and a stone fireplace.
Furnished living room with vaulted wood ceiling, stone fireplace, and mounted elk head.
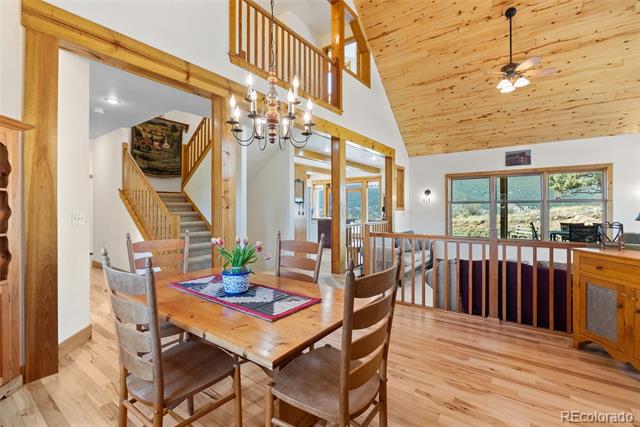
Dining area with a wood ceiling, chandelier, staircase, and large windows.
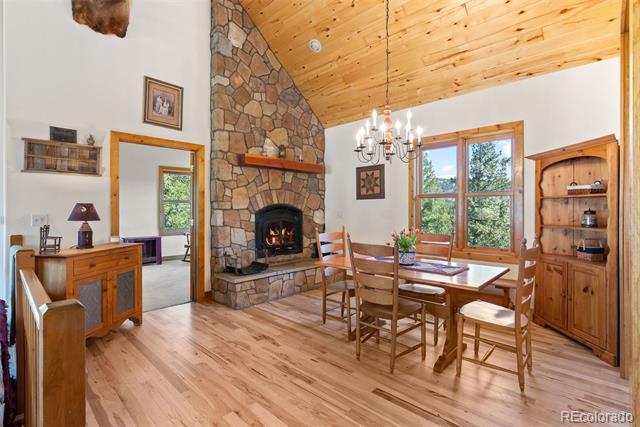
Dining room with a stone fireplace, vaulted wood ceiling, and a wooden table beside large windows.
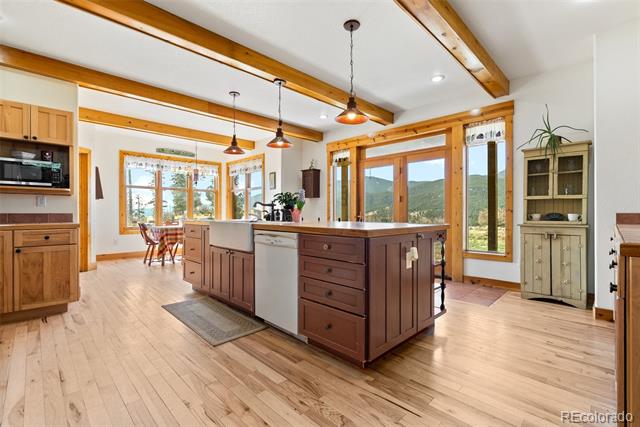
Kitchen with a central wood island, exposed ceiling beams, and mountain views through large windows.
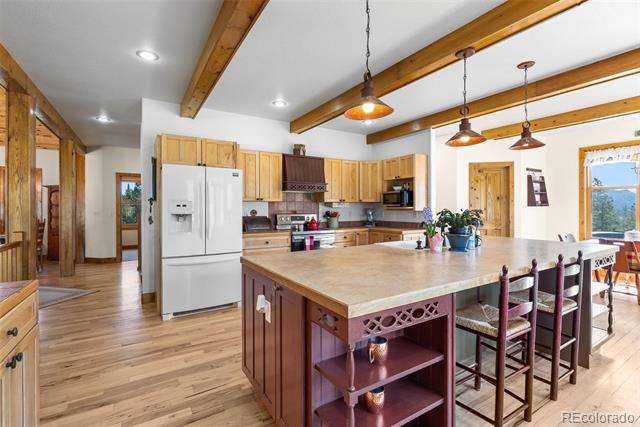
Kitchen with a large island, exposed timber beams, and wood cabinetry.
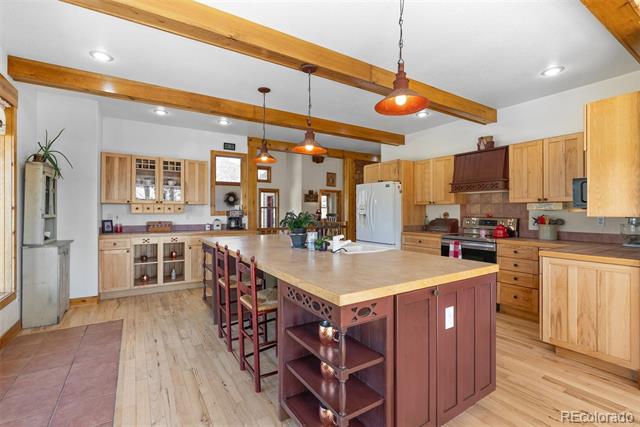
Kitchen with a large central island, exposed timber beams, and light wood cabinetry.
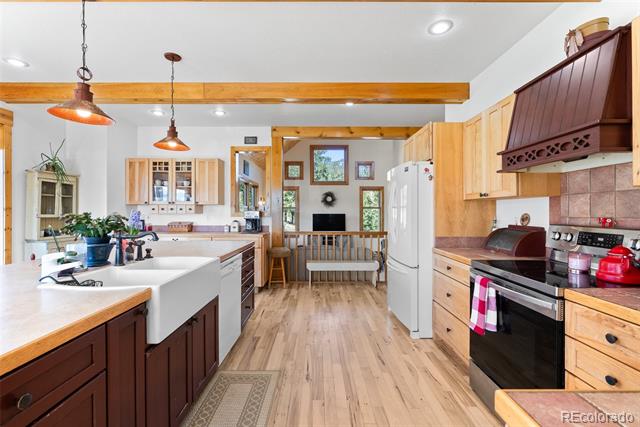
Kitchen with a white farmhouse sink, exposed wood beams, and a dining nook.
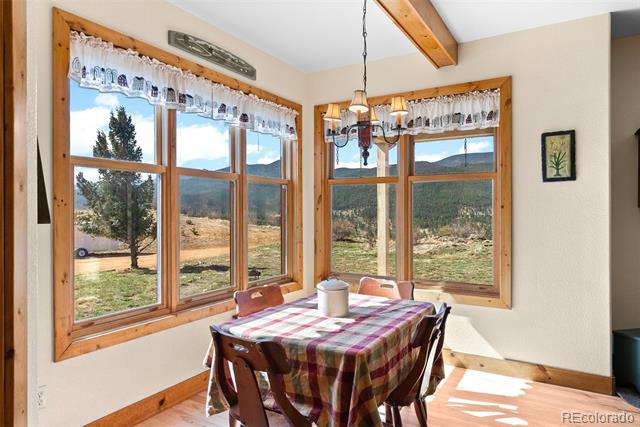
Dining nook with a checked tablecloth, wood-trimmed windows, and mountain views.
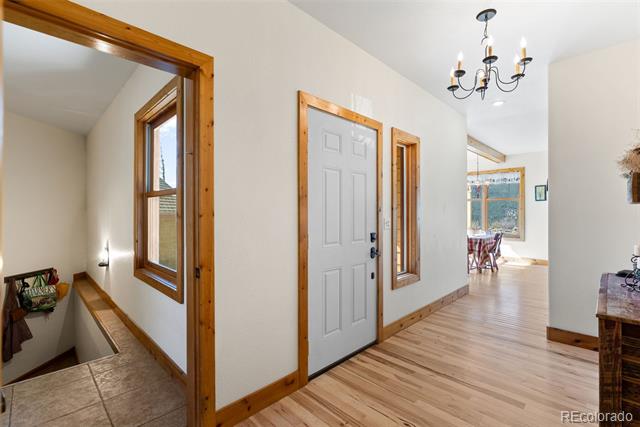
Entry hall with a gray front door, wood trim, and a stairway to the left.
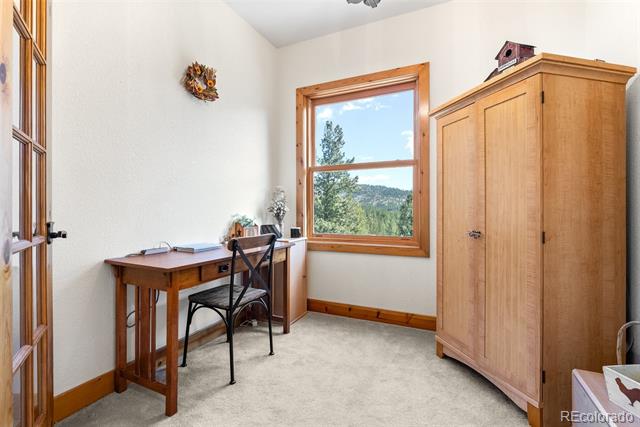
Home office with a wooden desk beside a window overlooking wooded hills.
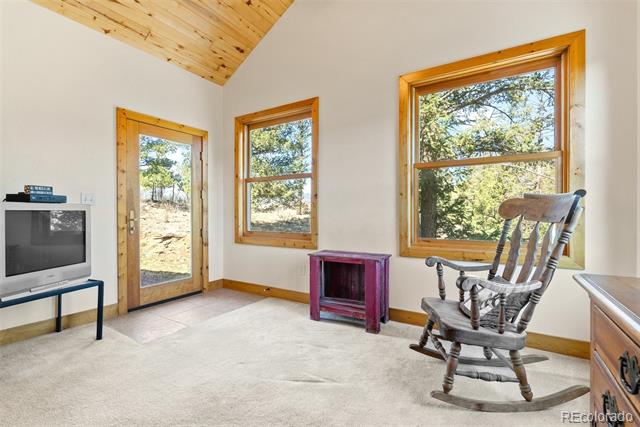
Bright room with wood-trimmed windows, a glass door, and a wooden rocking chair.
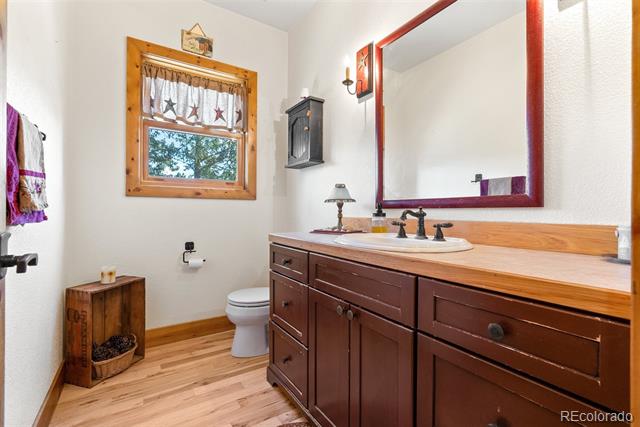
Bathroom with a long dark wood vanity, large mirror, and a wood-trimmed window.
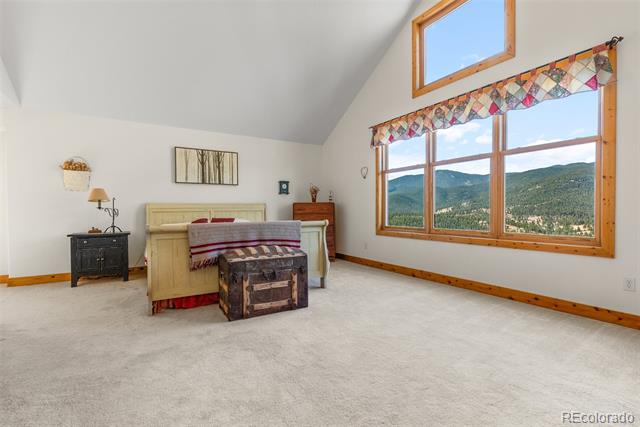
Bedroom with a wooden bed and mountain views through a large window.
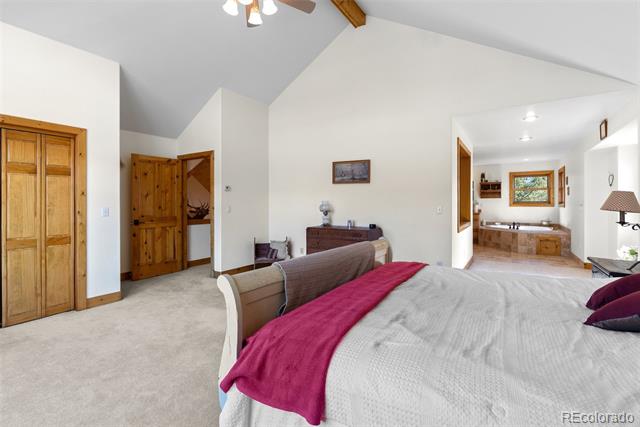
Bedroom with a magenta throw on the bed and an open view into the bathroom.
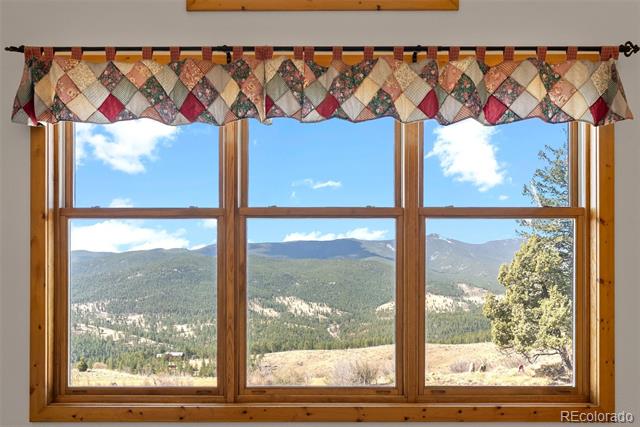
Mountain views through a wood-framed window with a patterned fabric valance.
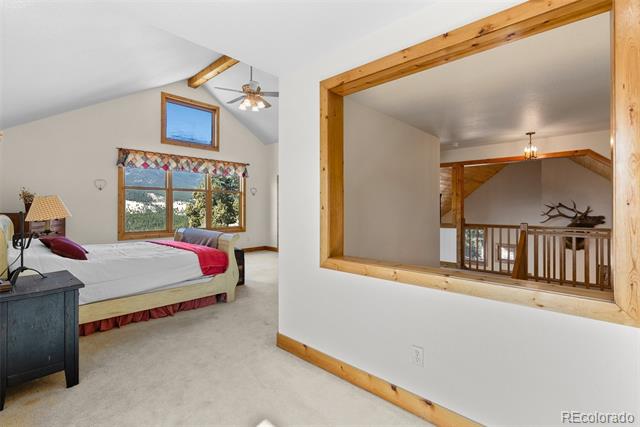
Bedroom with a large window and an open pass-through overlooking a wood-railed loft.
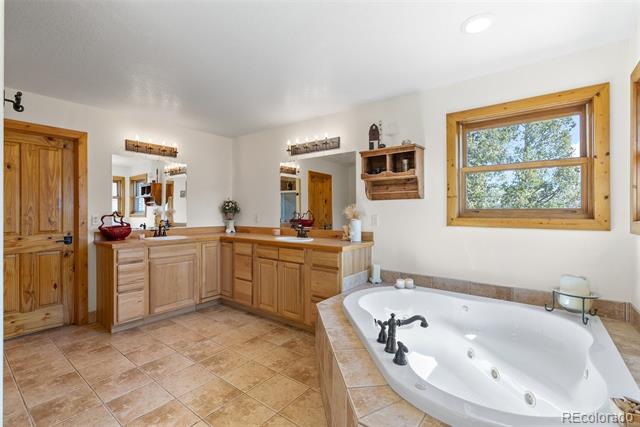
Bathroom with a corner soaking tub, wood cabinetry, and a window overlooking trees.
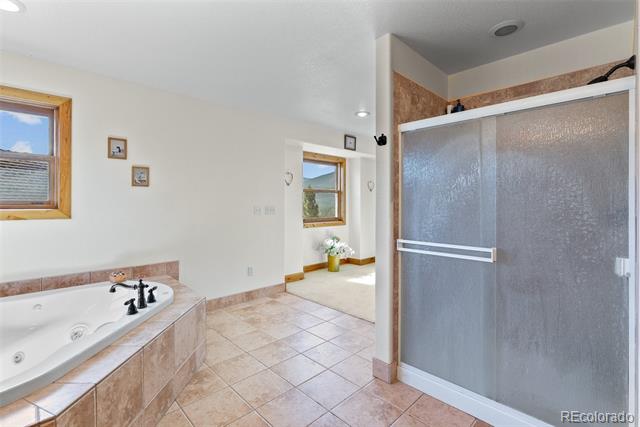
Bathroom with a corner soaking tub, tiled floor, and glass-enclosed shower.
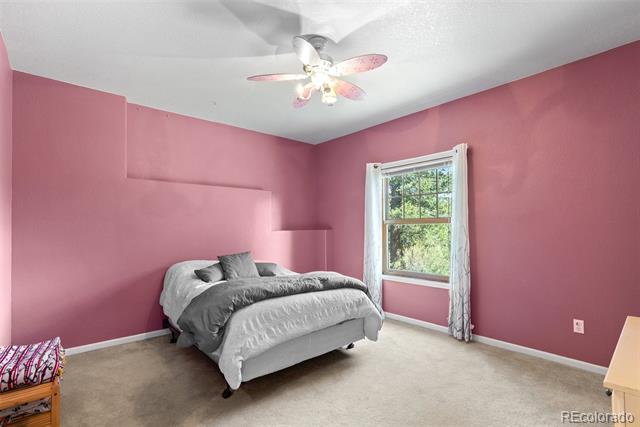
Bedroom with pink walls, a gray bed, and a window overlooking greenery.
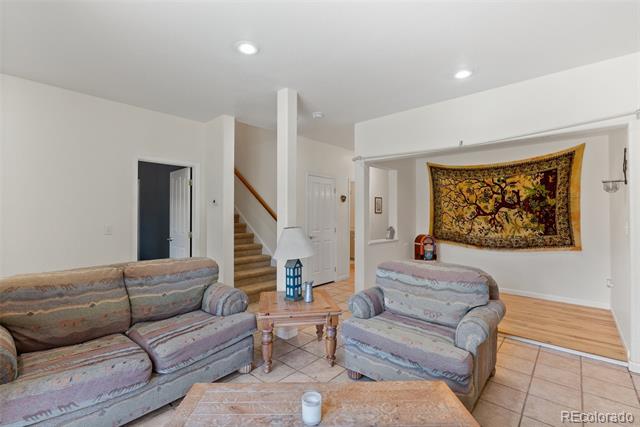
Living room with patterned sofas, a staircase, and a large decorative wall tapestry.
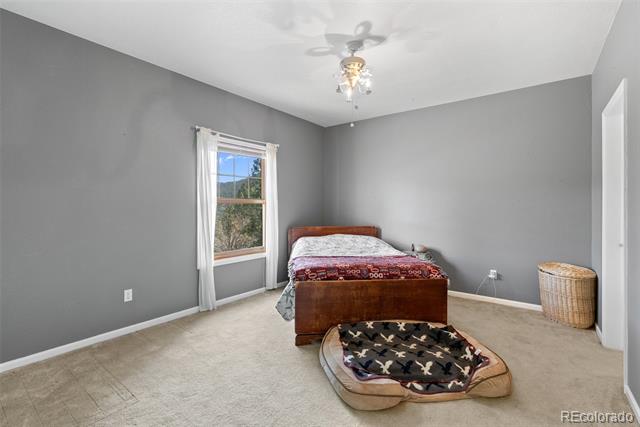
Bedroom with a wooden bed, gray walls, and a dog bed on the carpet.
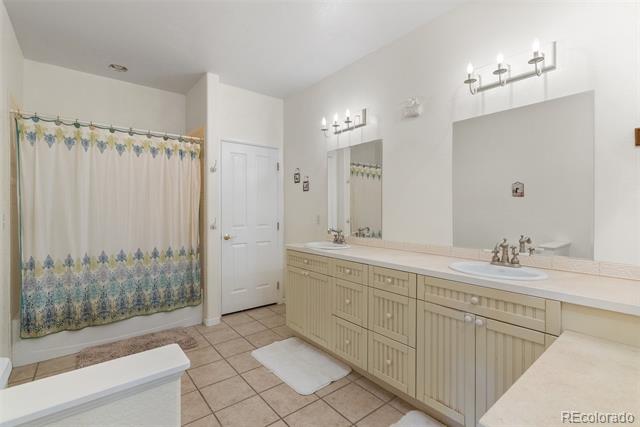
Bathroom with a long beige vanity, two mirrors, and a patterned shower curtain.
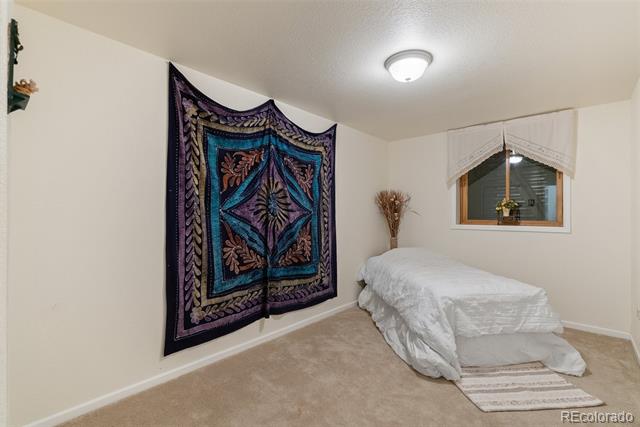
Bedroom with a white bed, patterned wall hanging, and small window.
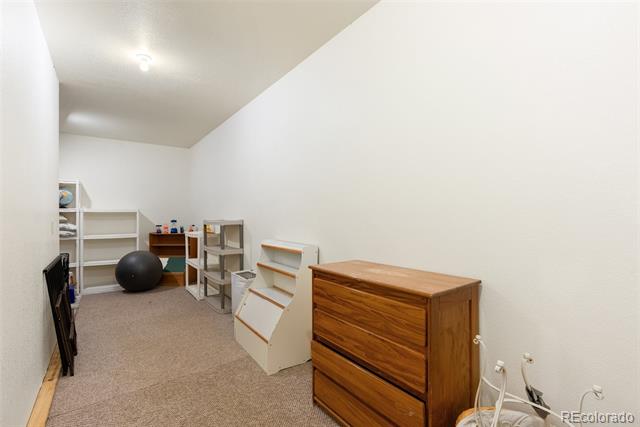
Storage room with wall shelving, a wooden dresser, and an exercise ball.
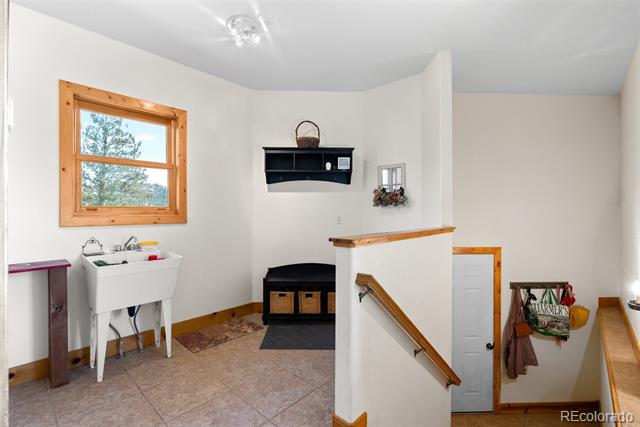
Utility room with a deep sink, wood-trimmed window, and staircase.
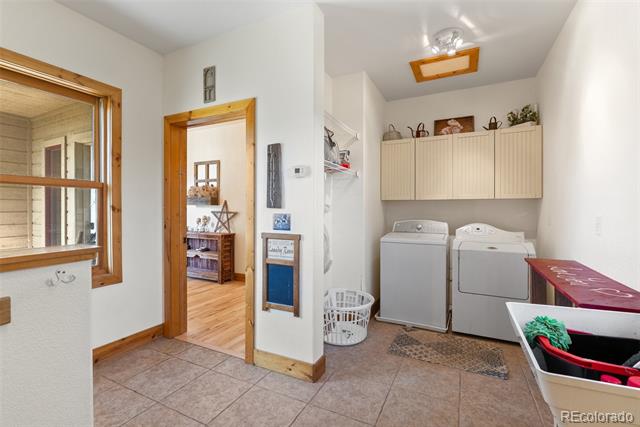
Laundry room with two machines, overhead cabinets, and a tiled floor.
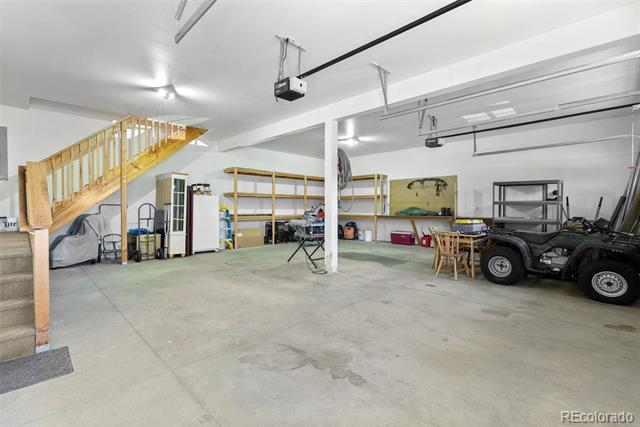
Large garage with a concrete floor, storage shelving, staircase, and utility trailer.
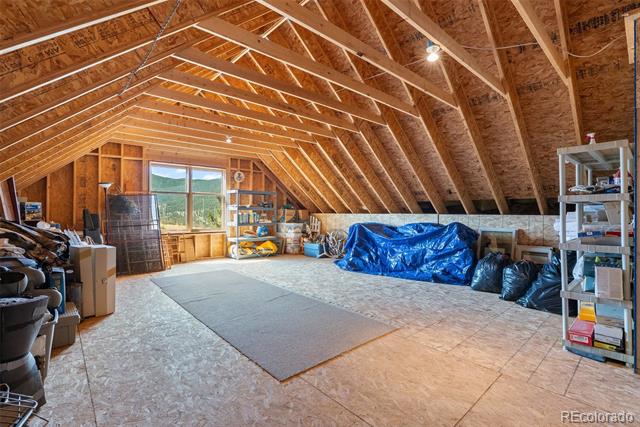
Large attic storage space with exposed rafters, broad OSB floor, and blue-covered items.
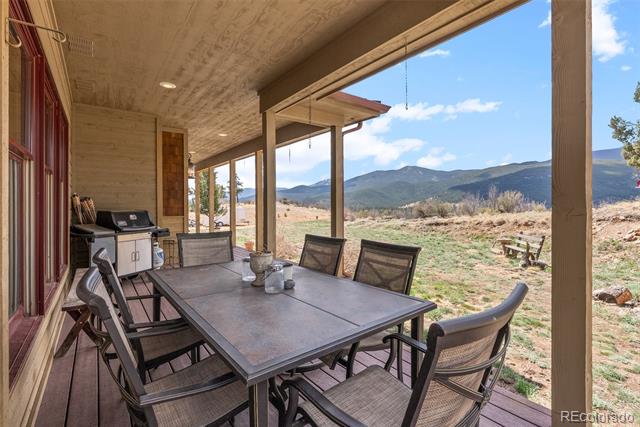
Covered wooden porch with outdoor dining set and grill overlooking a rural mountain landscape.
Mountain home with attached garage, broad covered porch, and pine-covered hills behind it.
Mountain home with a wraparound porch and attached garage, surrounded by pine forest.
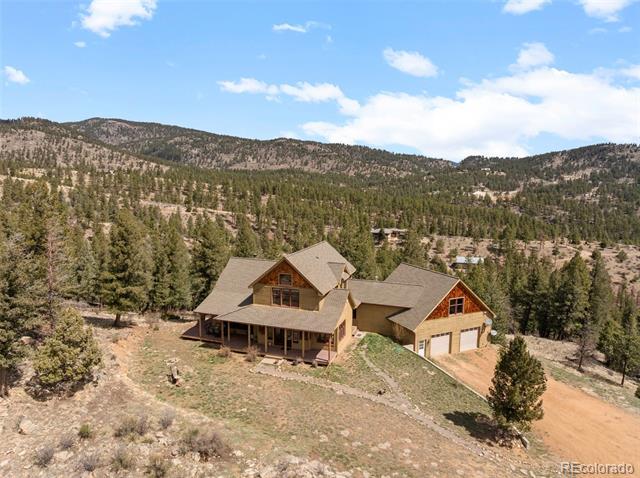
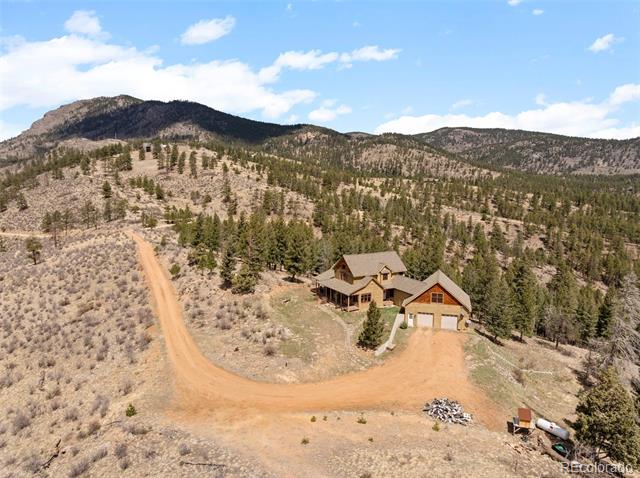
Aerial view of a mountain home with a winding dirt driveway and wooded hills.
Aerial view of a mountain home beside a winding dirt driveway, surrounded by pine forest.
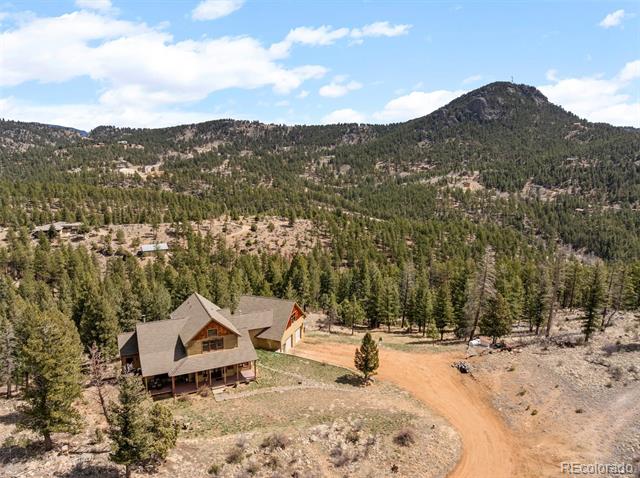
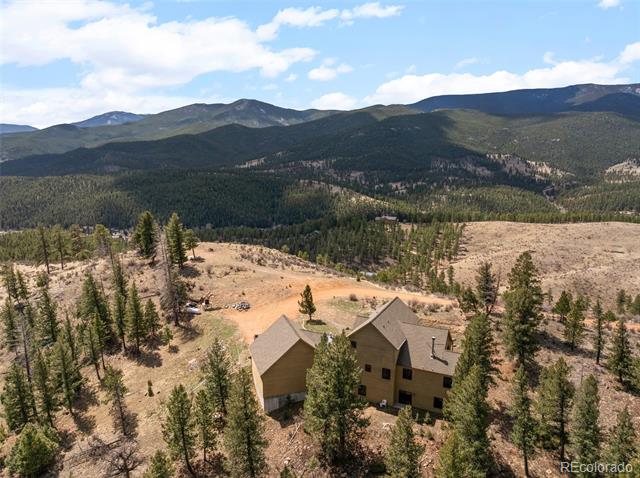
Aerial view of a mountain home amid pine forest and open high-country terrain.
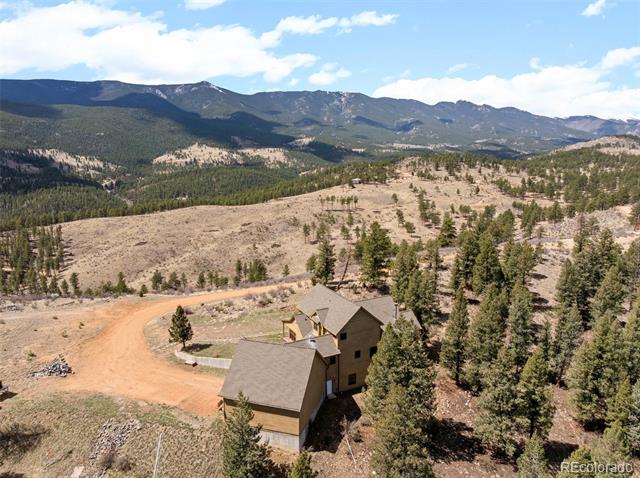
Aerial view of a mountain home beside a winding dirt road, with forested mountains beyond.
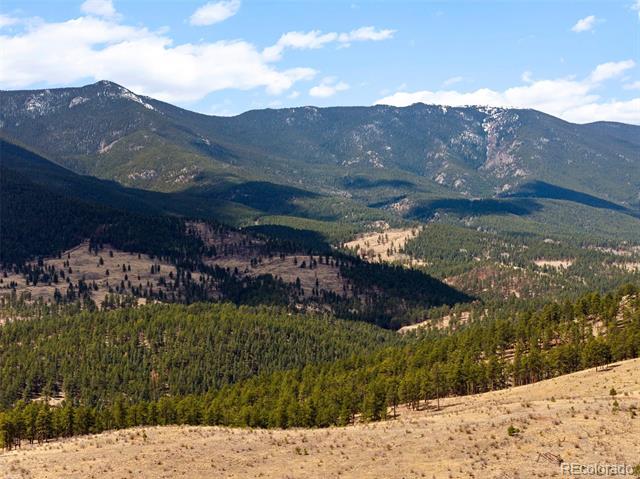
Mountain landscape beyond forested hills, with an open grassy slope in the foreground.
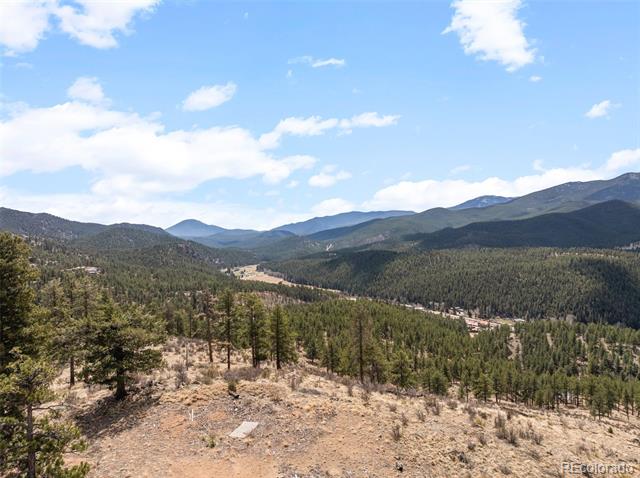
Mountain property with a forested valley and distant peaks.
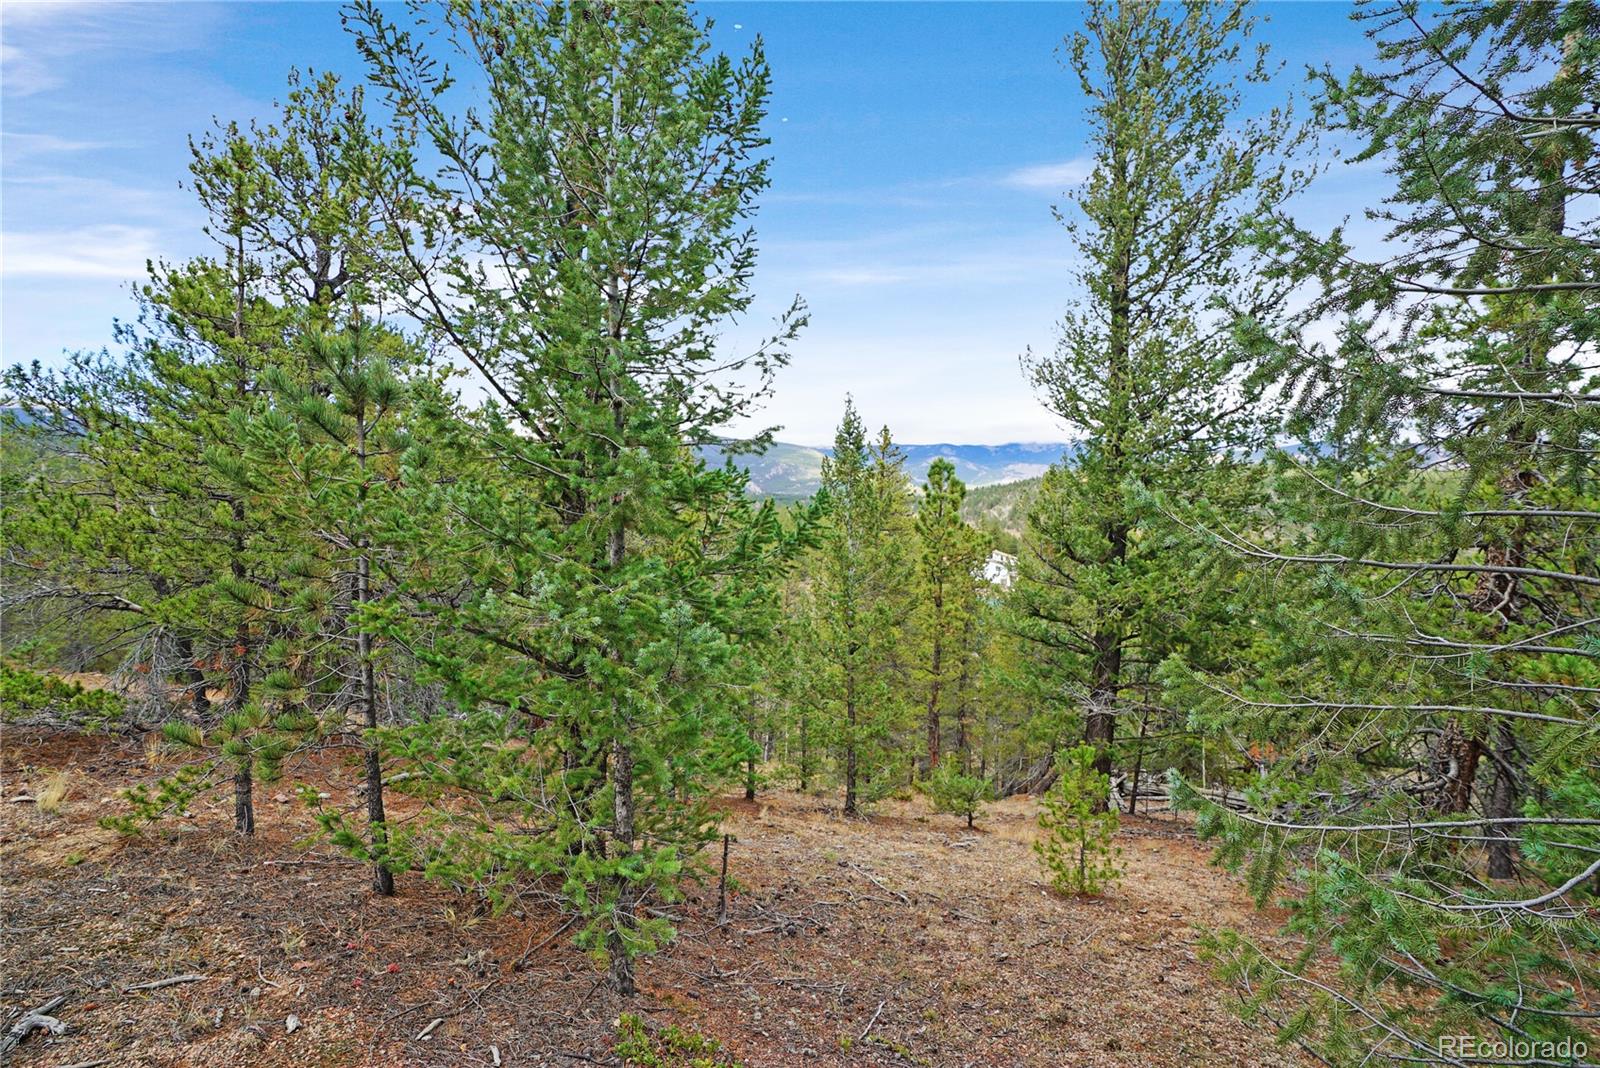
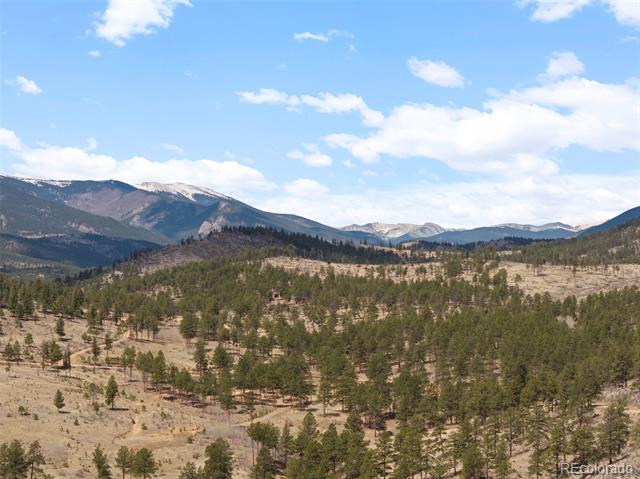
Open pine-covered acreage with distant mountain views beneath a partly cloudy sky.
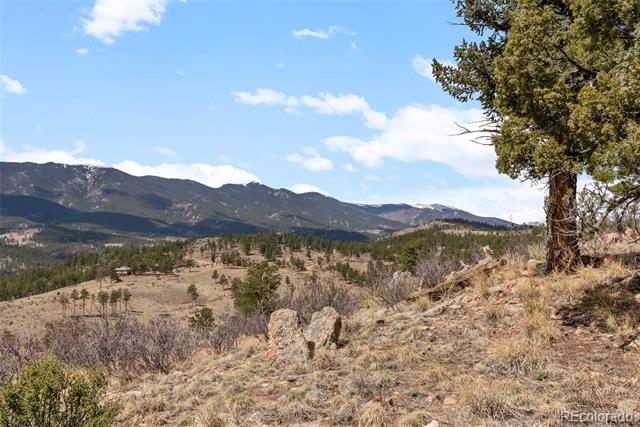
Mountain view across rolling, wooded acreage from a rocky hillside.
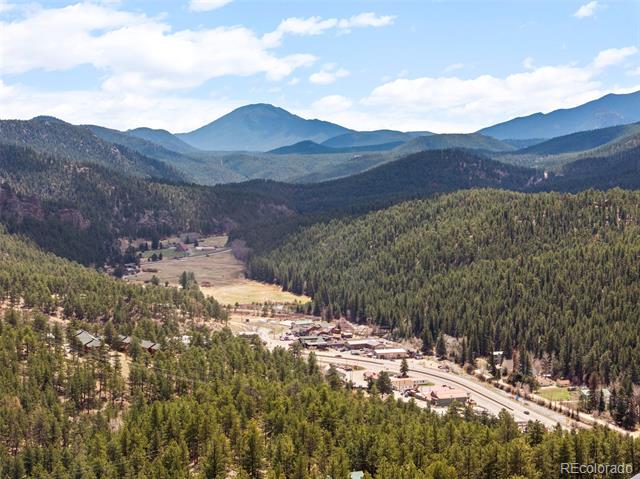
Aerial view of a mountain valley with forested slopes, scattered buildings, and a winding road.
VIEW PHOTOS
$950,000

582 Buddy Road

4 Beds 3 Baths 4,190 Sq.Ft. 35 Acres

Description

Please visit YouTube link https://youtu.be/ZPh-Qd-KJYM?feature=share Welcome to your dream Mountain escape! Picture yourself in this beautiful four-bedroom, two and a half bath home, perched on a dserene ridgetop in an exclusive 35-acre estate subdivision with private roads and endless privacy. The home features 4,190 SF of beautifully designed living space, including an open floor plan flooded with natural light, vaulted ceilings, rich wood accents, and a stunning wood-burning ROCK FIREPLACE in the dining area for those chilly nights. Perfect for entertaining or just simply relaxing in comfort, this home blends rustic charm with modern spaciousness. Enjoy EXPANSIVE MOUNTAIN VIEWS from nearly every room, and watch wildlife roam your property. With 35 acres, there's plenty of room to build a guest house or simply enjoy the untouched natural beauty. Outdoor living potential means you have the room to create the patio or deck of your dreams. Additional features include a large unfinished area above the garage, which is ideal for a workshop or extra storage. There's a well-appointed kitchen with walk-in pantry and generous dining space, as well as a primary bedroom suite with tranquil views, a five-piece bath and a walk-in closet. This home is ideally located, with plenty of privacy and enough HORSE PROPERTY for the equine enthusiast, yet close to Hwy 285 for an easy commute up and down the mountain corridor. A level driveway and the promise of star-filled skies and brilliant sunrises are just added bonuses in the mountains. Think about the possible short-term rental options. Whether you're looking for a full-time residence or a weekend retreat, this mountain top sanctuary offers space, seclusion, and the ultimate Colorado lifestyle. Your private paradise awaits - check out the virtual tour and come see the views for yourself!

Share Property

Location

582 Buddy Road, Bailey, CO 80421

Status

Sold

Date Sold

September 26, 2025
David Petersmith

David Petersmith

TITLE

President | Managing Broker

Property Amenities

Interior
Appliances Microwave, Oven, Range, Refrigerator
Total Bedrooms: 4
Half Bathrooms: 1
Full Bathrooms: 2
Area & Lot
Lot Area 35 Acres
Living area 4,190 Sq.Ft.
MLS® ID 6145793
Year Built 2005
School District Platte Canyon RE-1
High School Platte Canyon
Middle School Fitzsimmons
Elementary School Deer Creek
Type Residential
Status Sold
Date Sold September 26, 2025
Exterior
Stories 2
Air conditioning Other
Heat type Hot Water, Radiant
Garage Space 2.0
Sewer Septic Tank
Roof Composition
Finance
Sales Price $950,000
HOA Fees $600 yearly
Real Estate Tax $4,667 yearly
Mountain home with a broad covered porch and a prominent front-facing gable.

360 Virtual Tour

Take a tour of this property

Experience the Difference with Choice Property Brokers LTD

Work with Choice Property Brokers LTD for expert guidance in the Colorado real estate market. Whether you're buying your first home, upgrading, or selling your property, our team provides local insight, strategic pricing, and personalized service to help you achieve the best results.