Leave a Message

Thank you for your message. We will be in touch with you shortly.

11932 W Long Circle Unit: 203
VIEW PHOTOS
$435,000

11932 W Long Circle Unit: 203

2 Beds 2 Baths 1,262 Sq.Ft.

Description

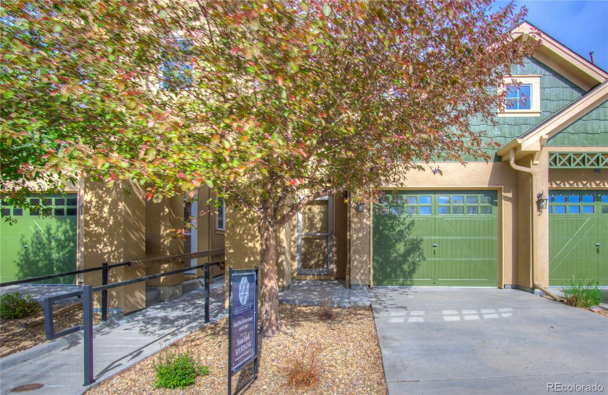
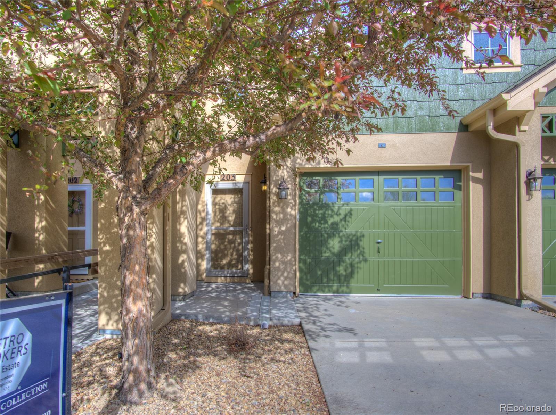
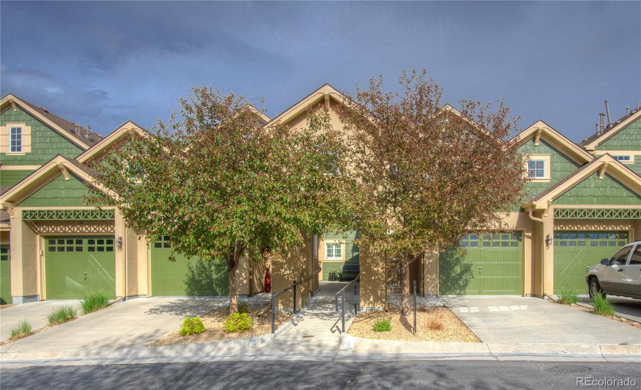
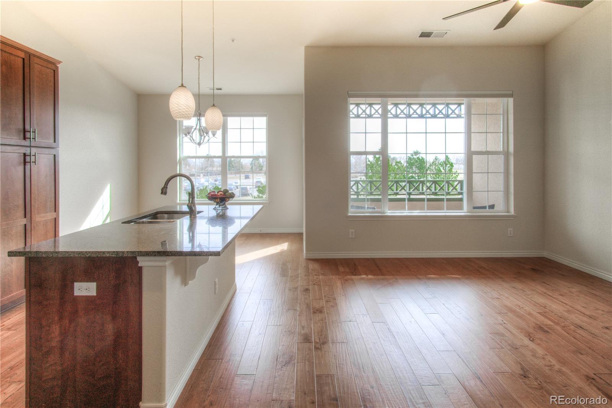
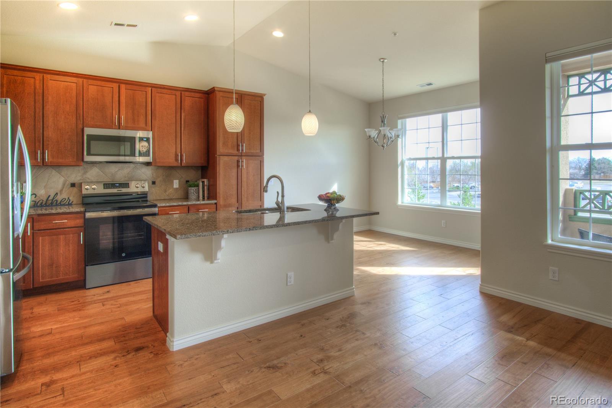
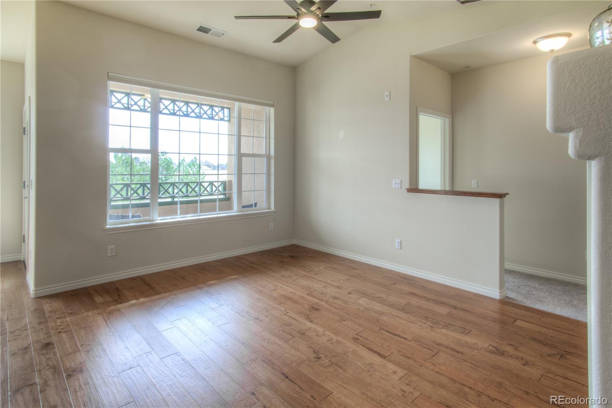
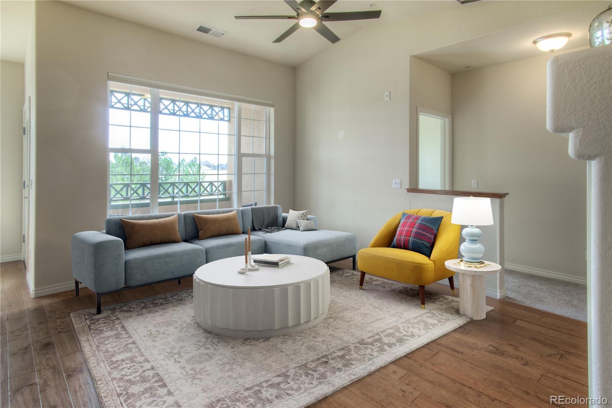
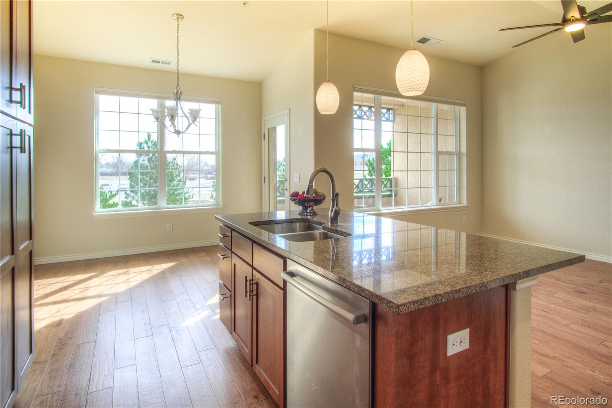
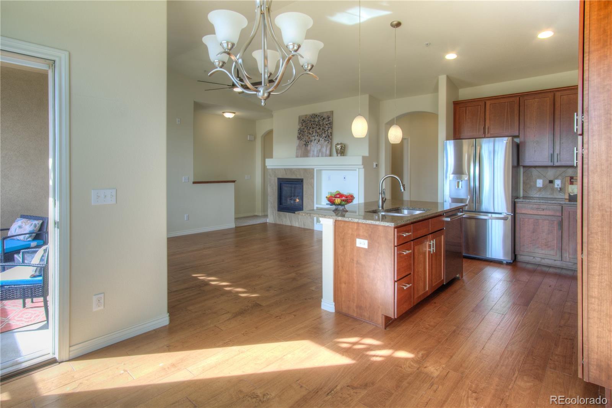
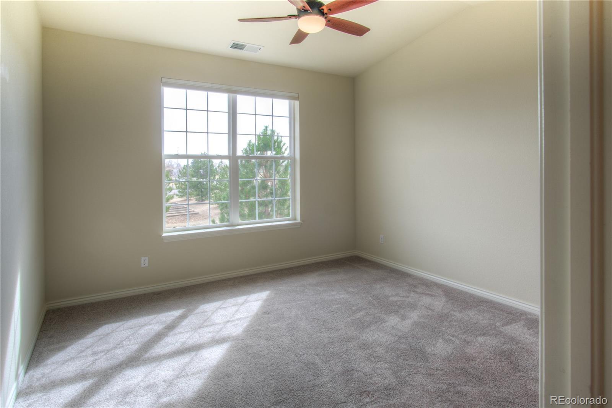
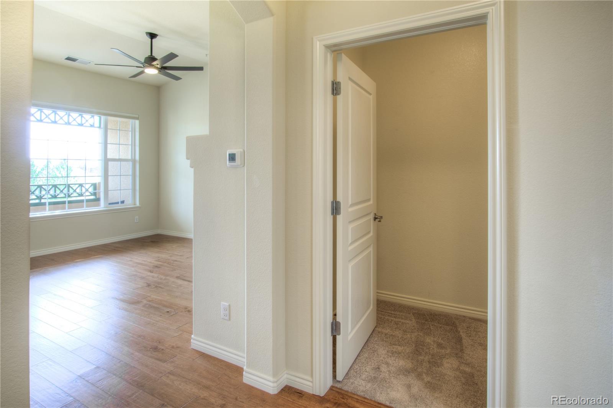
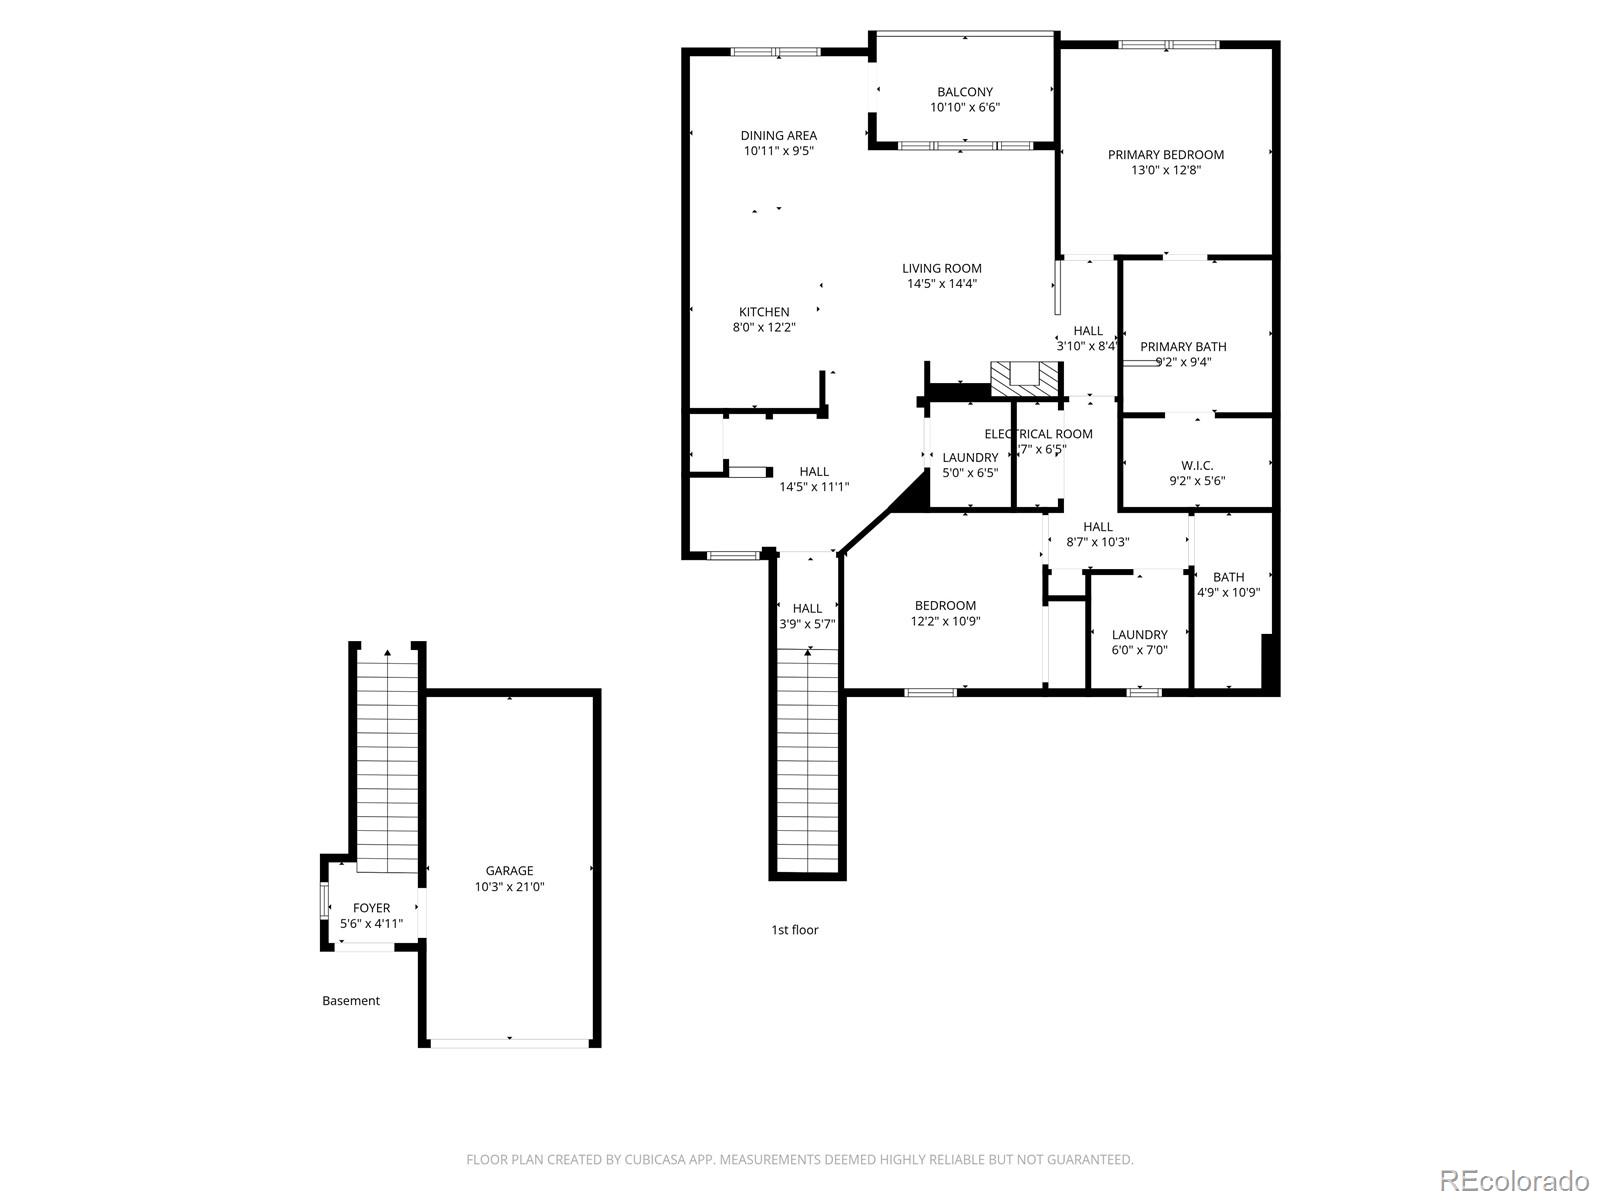
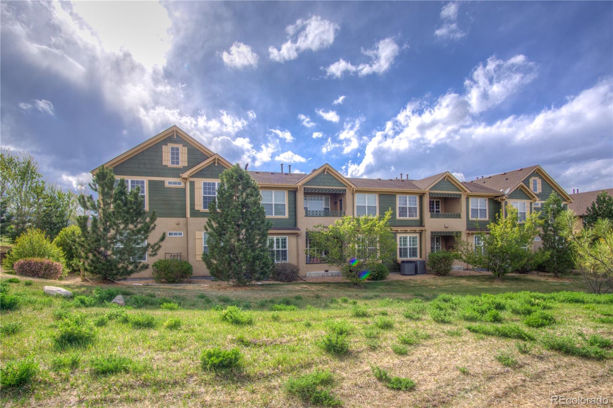
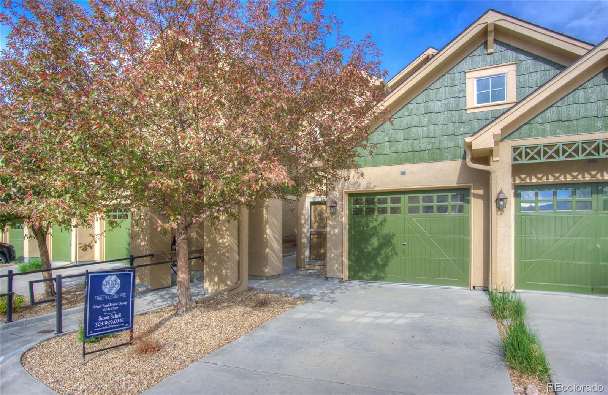
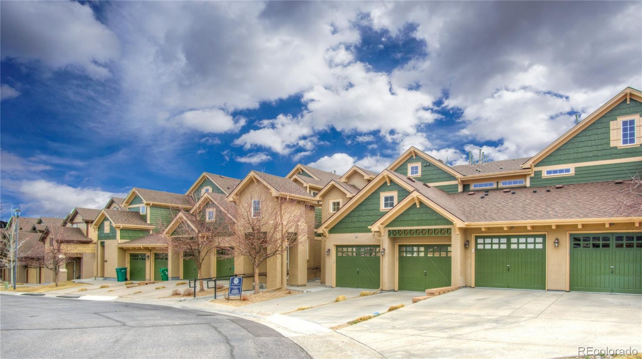
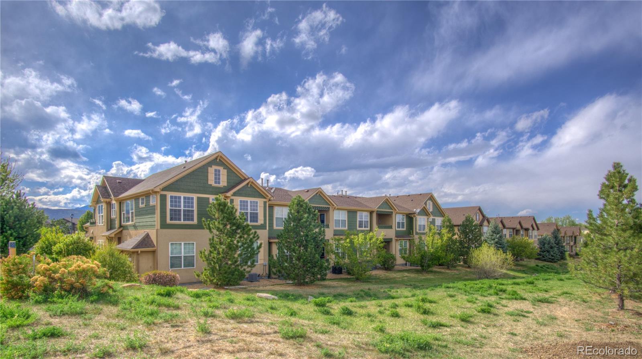
Welcome to the community's most popular condo layout--in the best location in the complex! A spacious, light-filled second-level penthouse with an attached garage AND no neighbors behind. The east-facing orientation and oversized windows fill the home with natural light and beautiful sunrise views from the bedroom, dining, and living areas. Automated designer blinds provide privacy and convenience throughout.
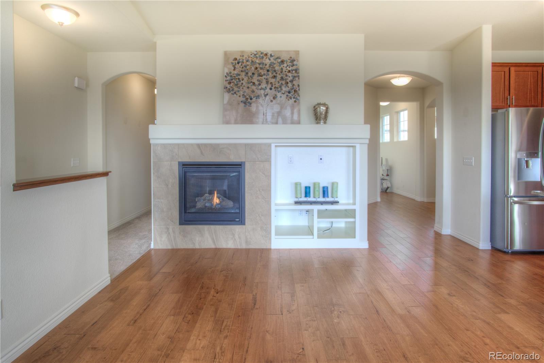
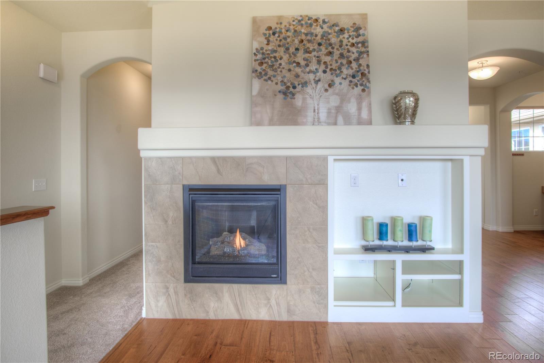
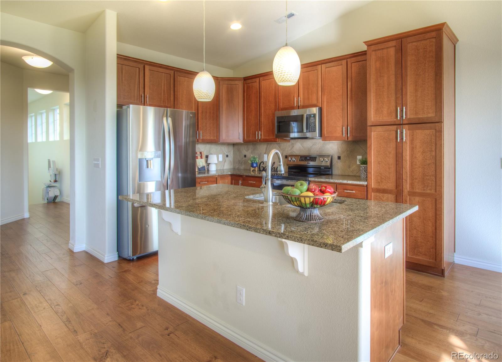
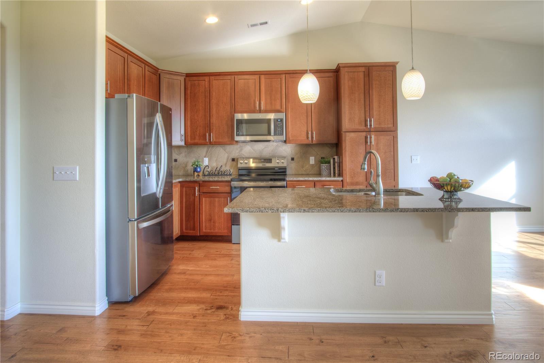
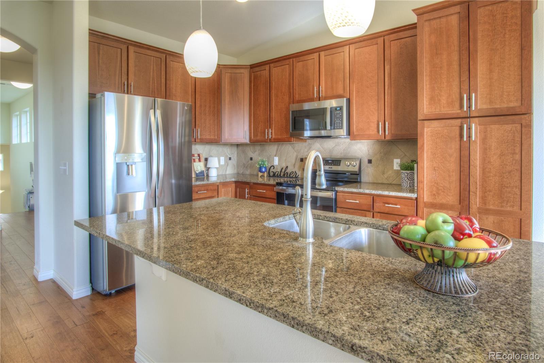
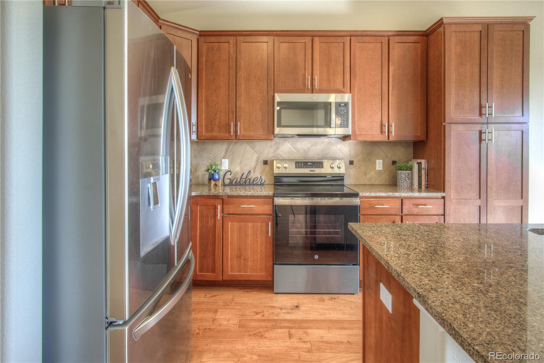
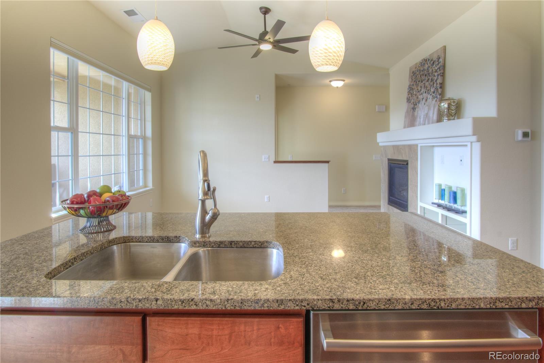
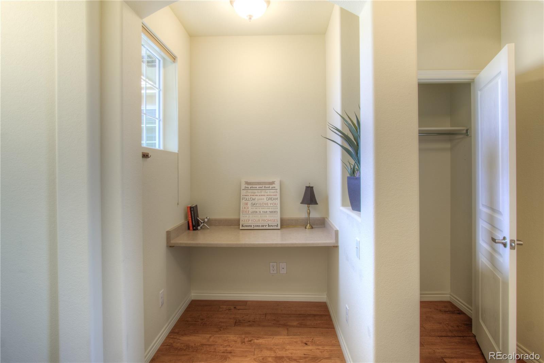
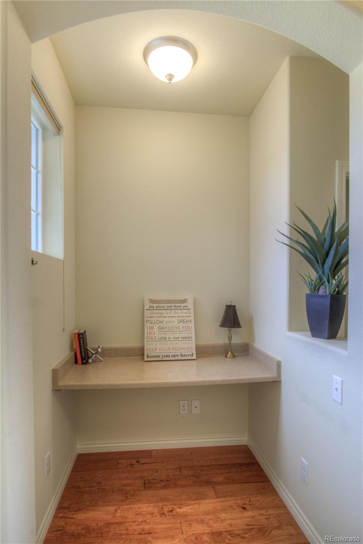
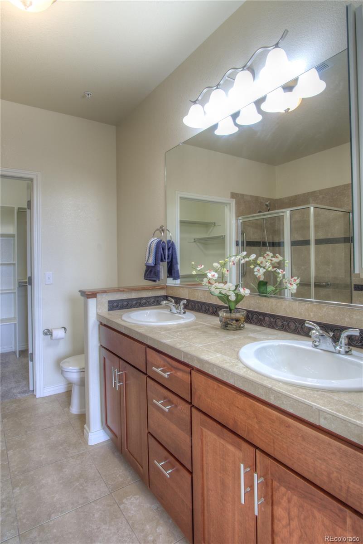
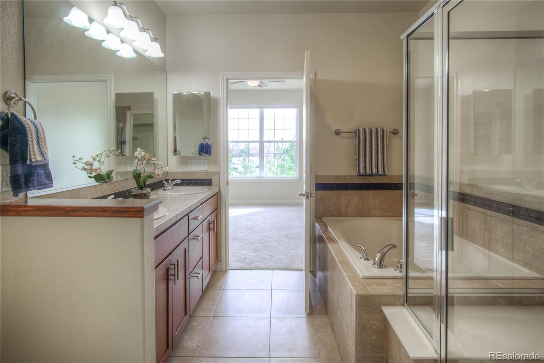
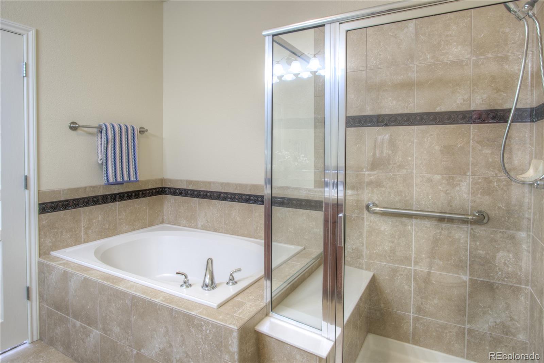
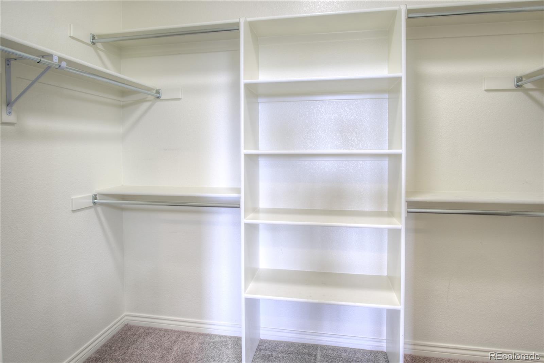
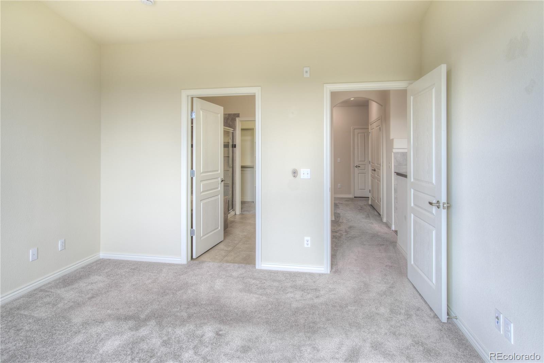
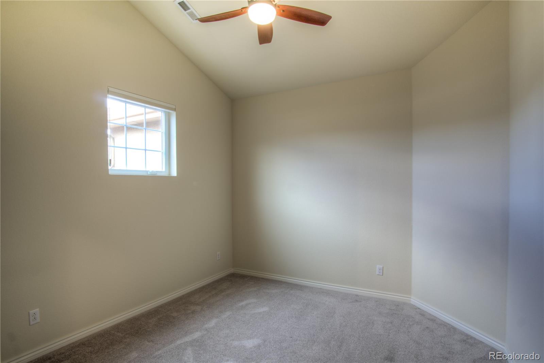
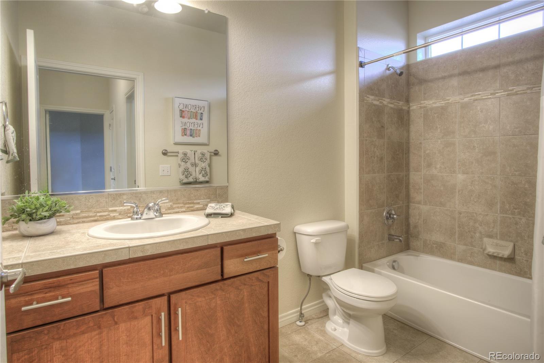
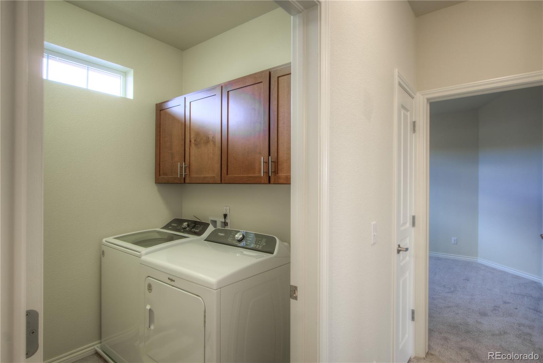
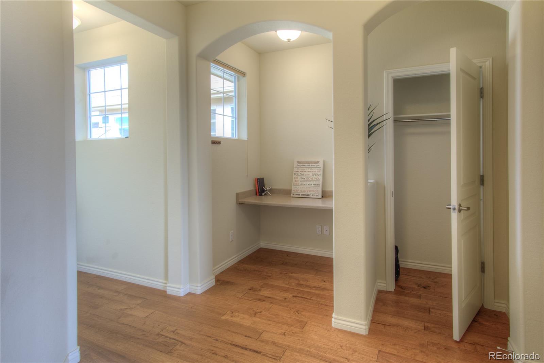
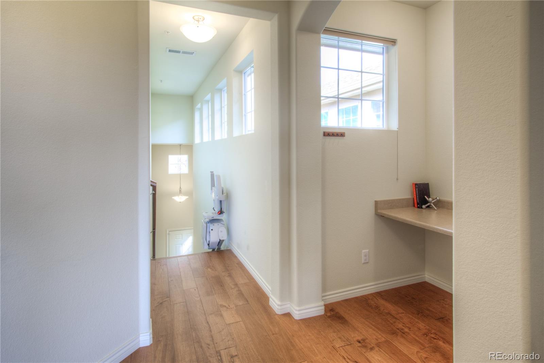
The gourmet kitchen features 42" cherry cabinets, granite countertops, tile backsplash, and new appliances. The living room is highlighted by a tiled fireplace, creating a warm and inviting focal point. The primary suite includes a walk-in closet and a luxurious 5-piece bath. Additional features include a separate laundry room with extra storage and two versatile bonus spaces perfect for a home office, craft room, or pantry.
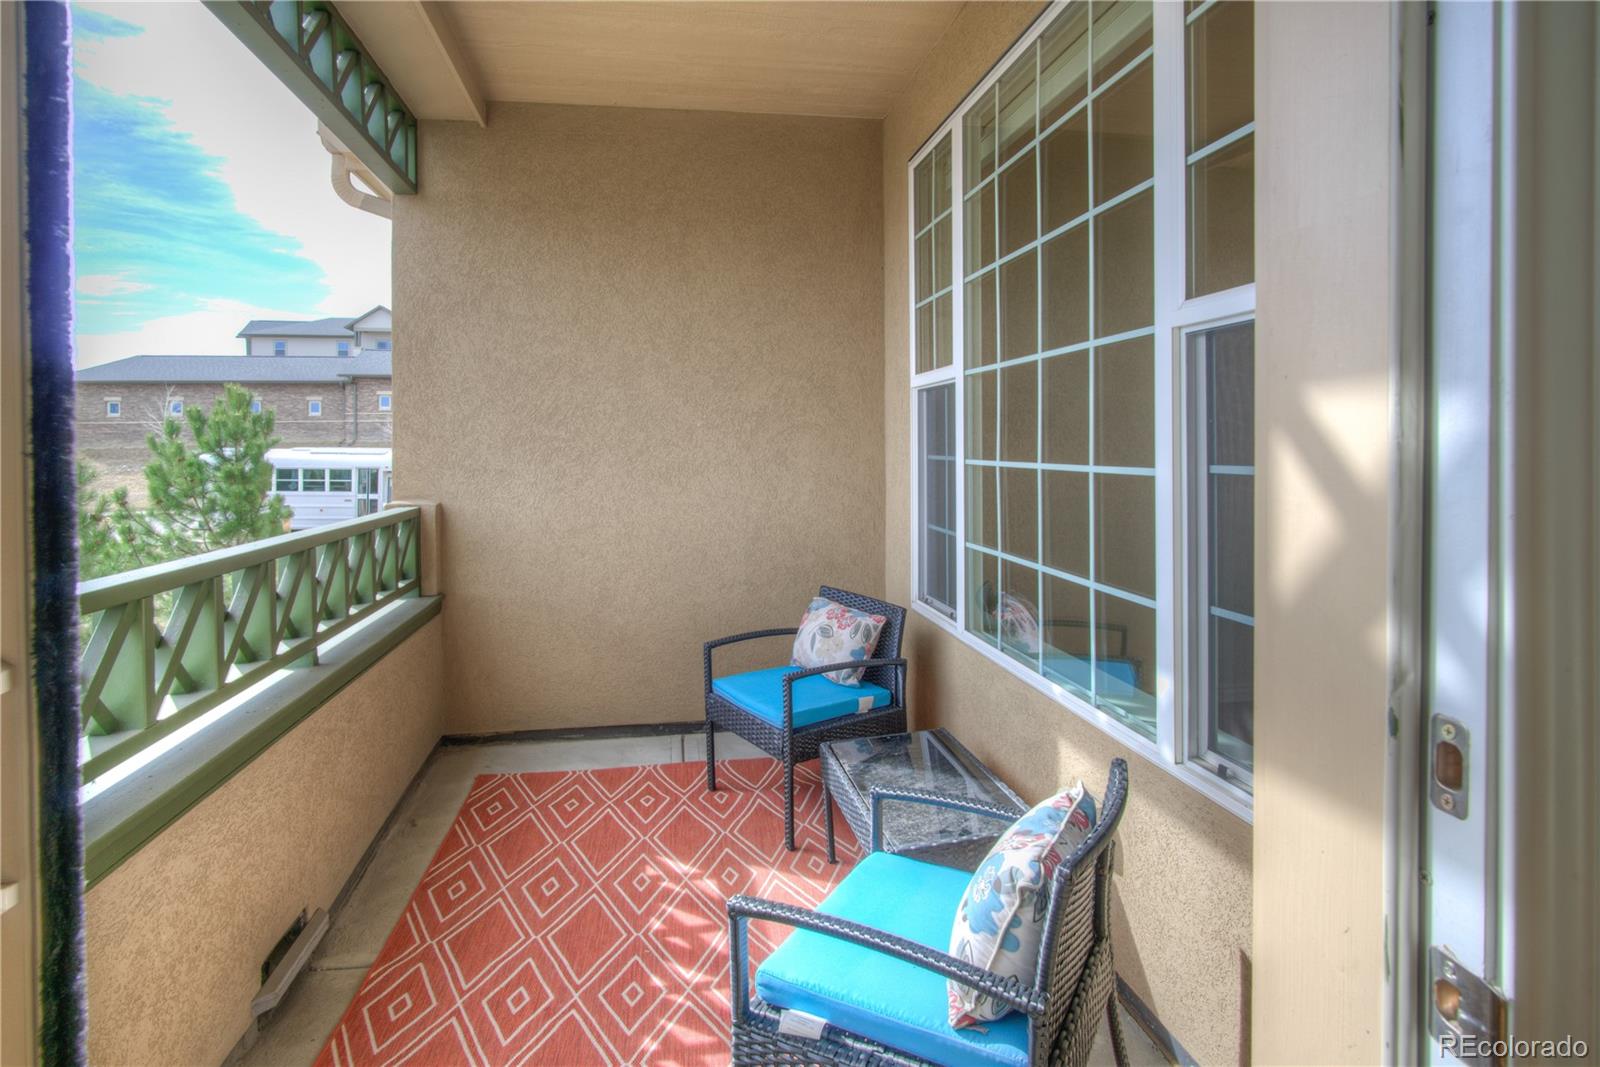
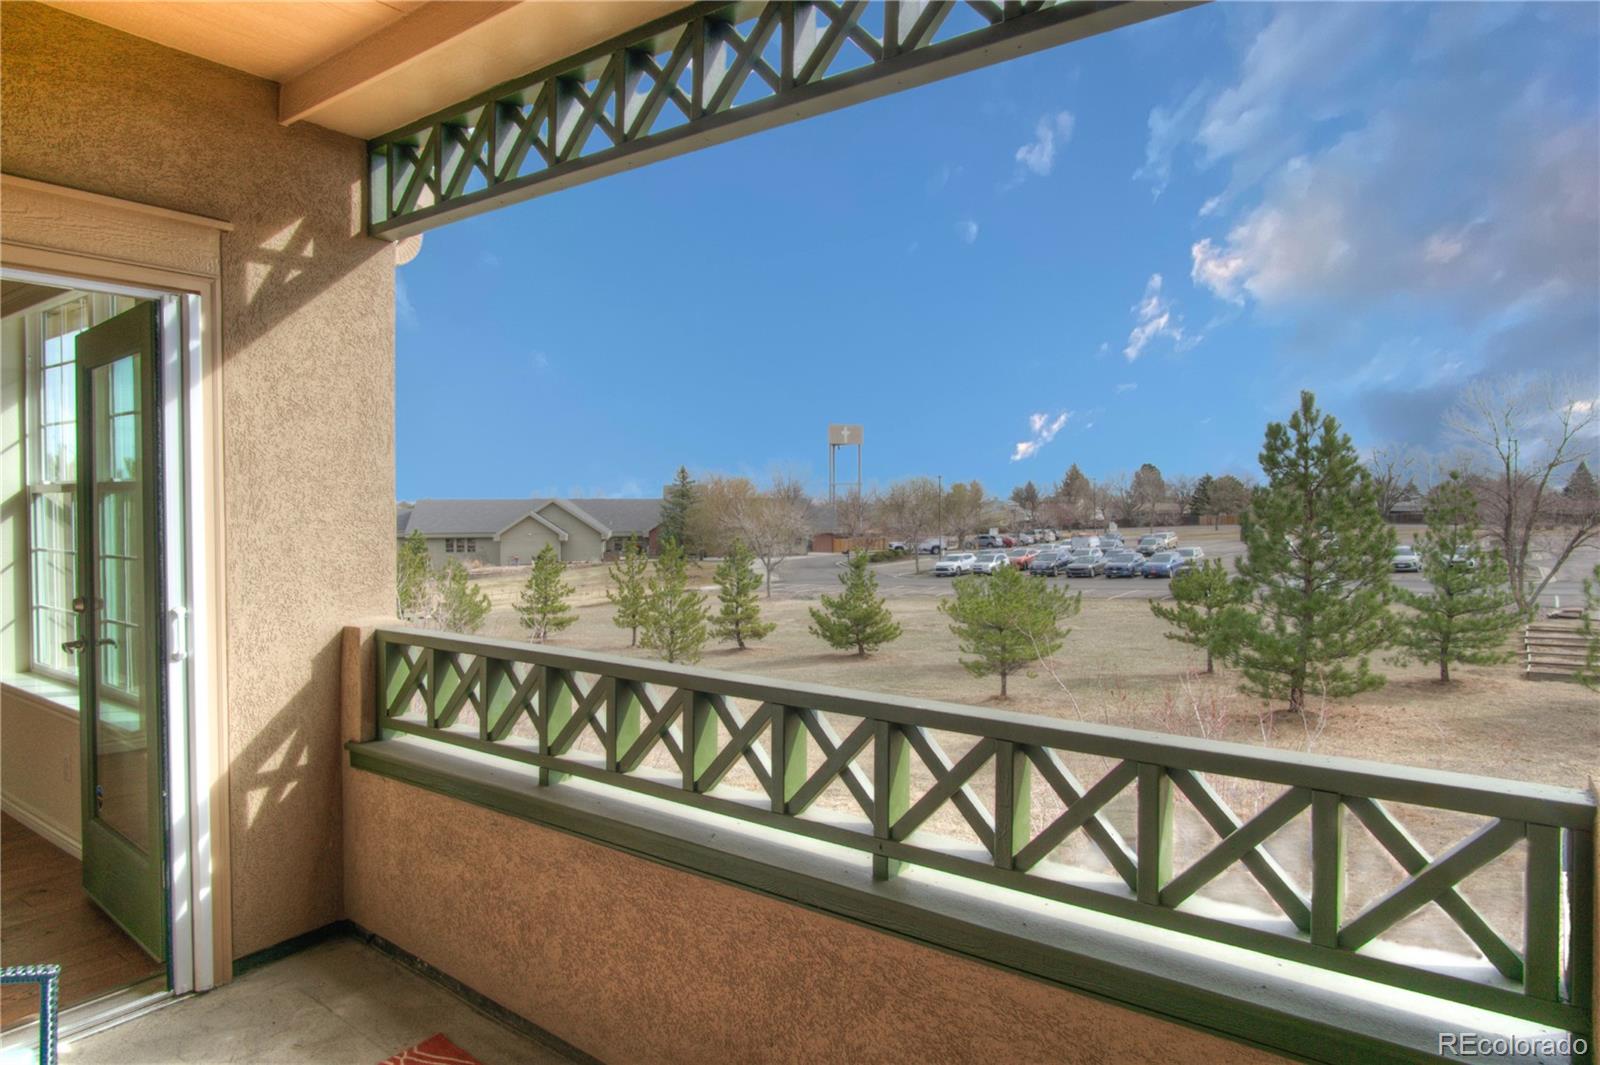
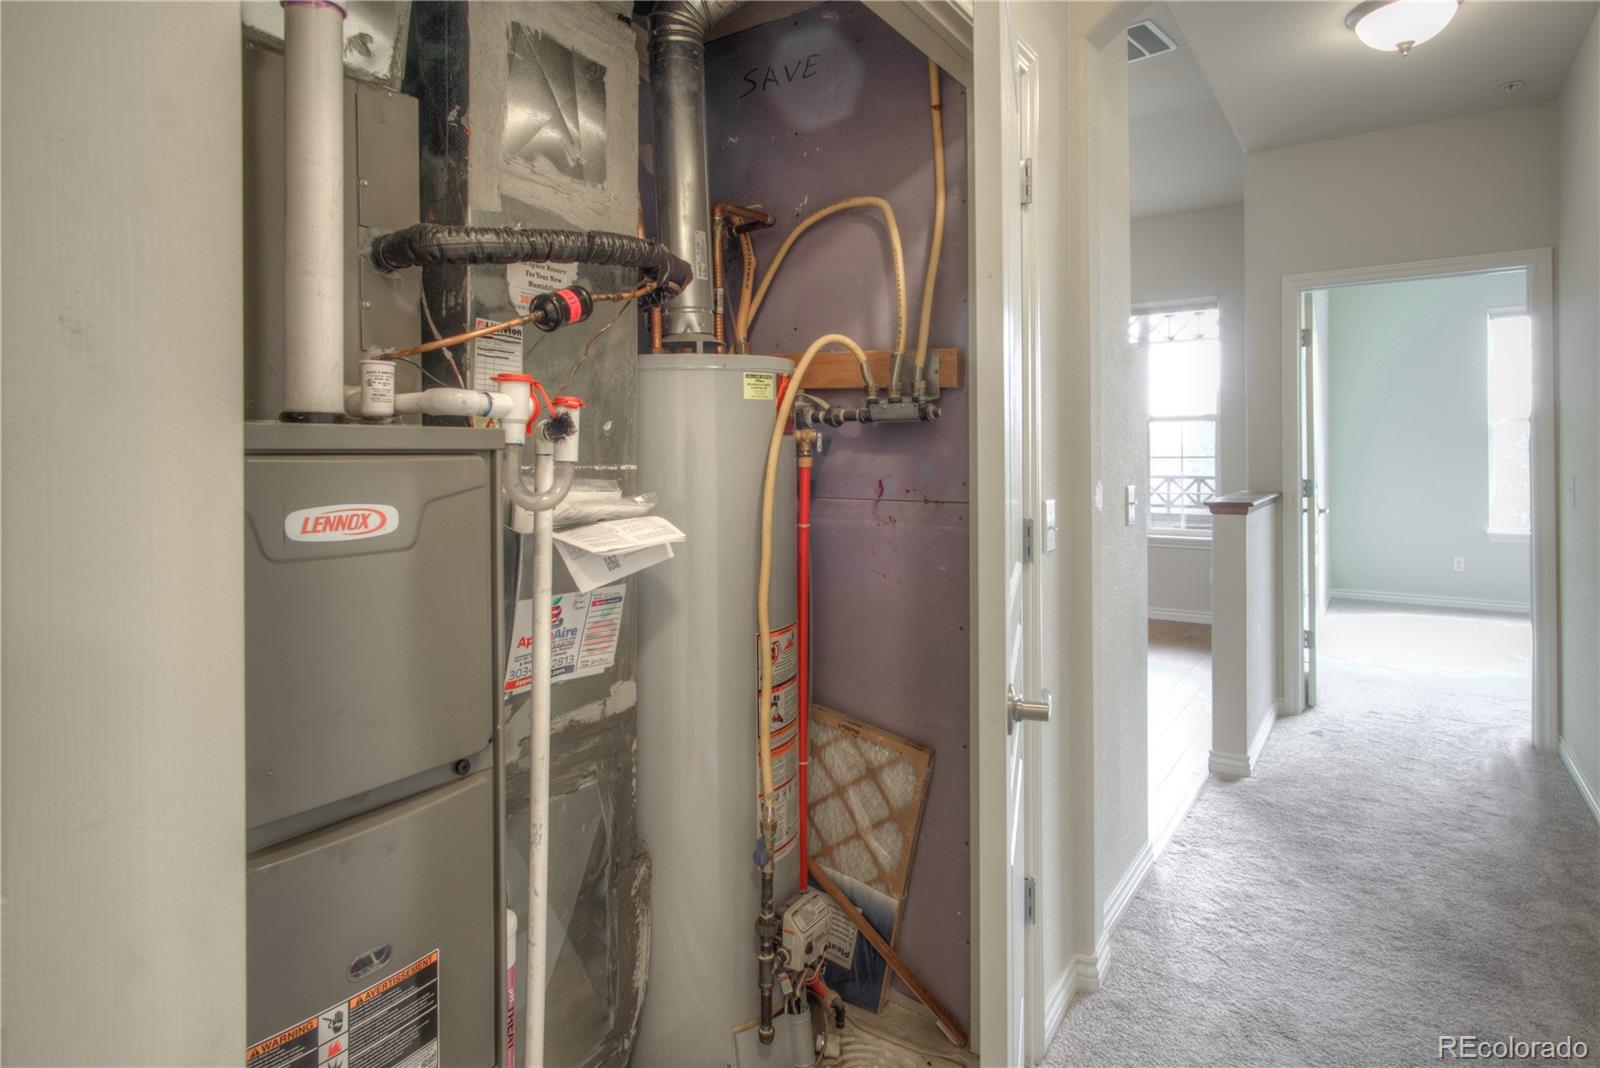
Enjoy peaceful green space and community garden views from the private balcony. Major updates include a new HVAC system and all new appliances, including the washer and dryer.
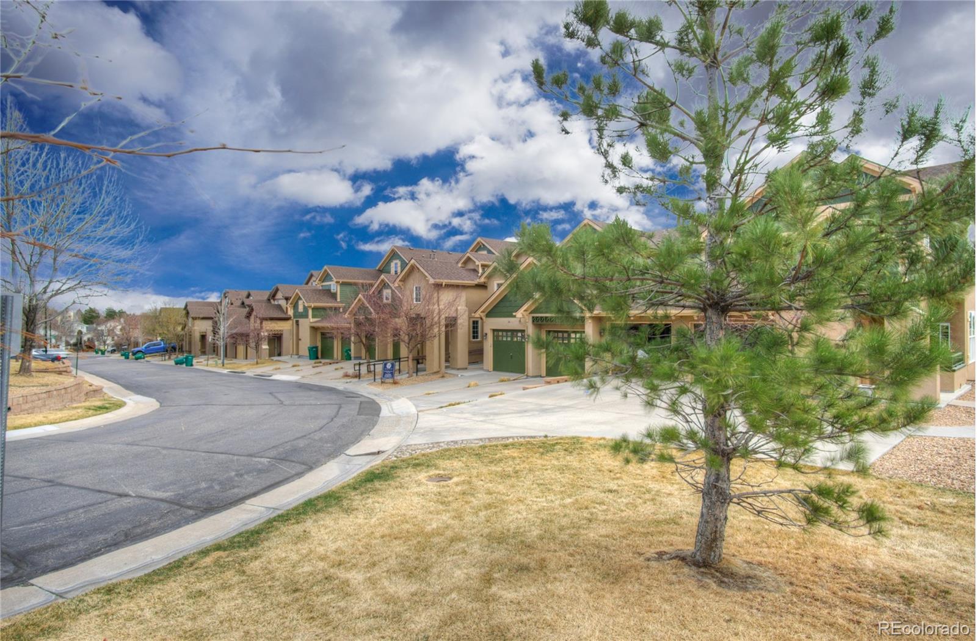
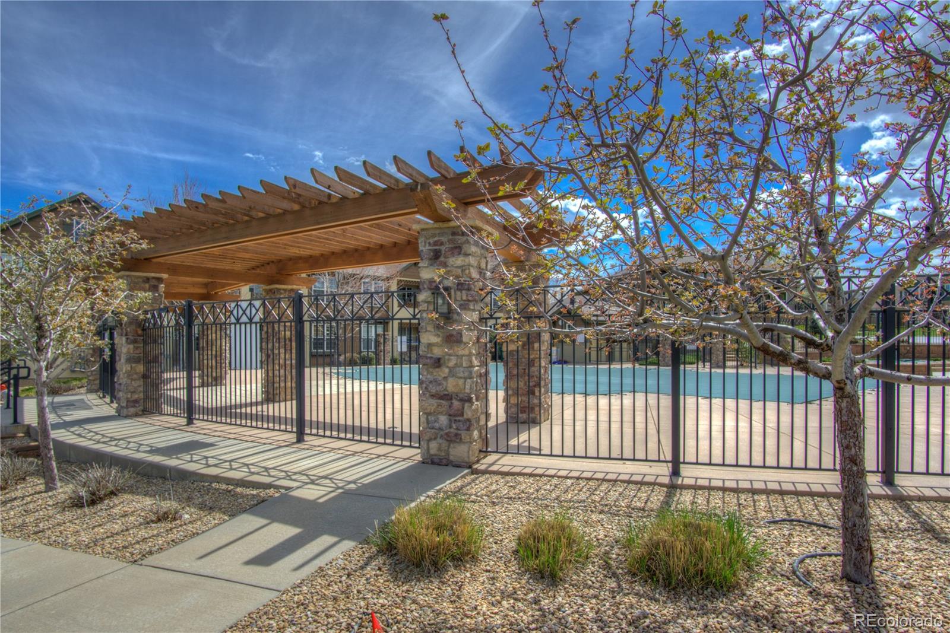
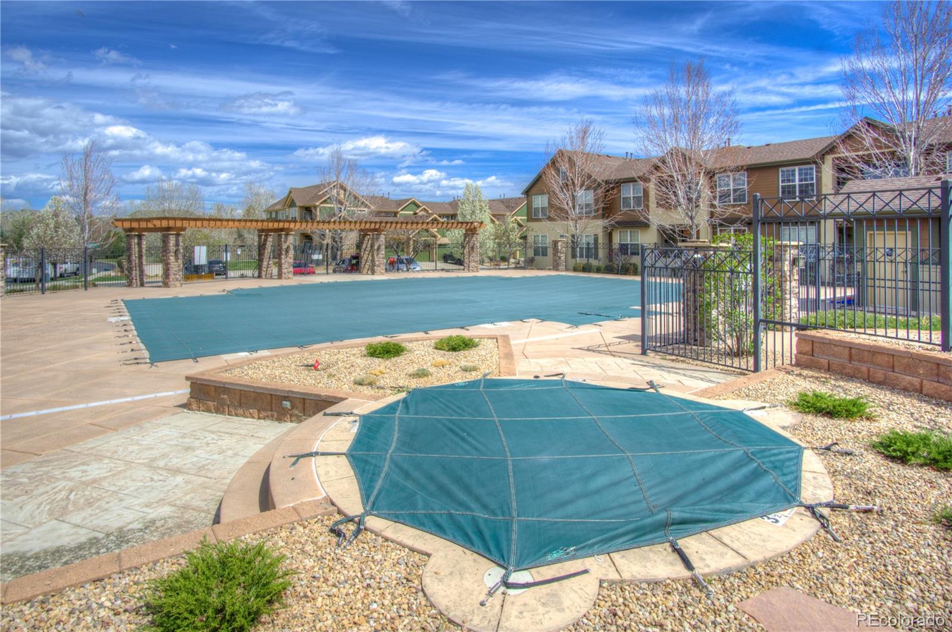
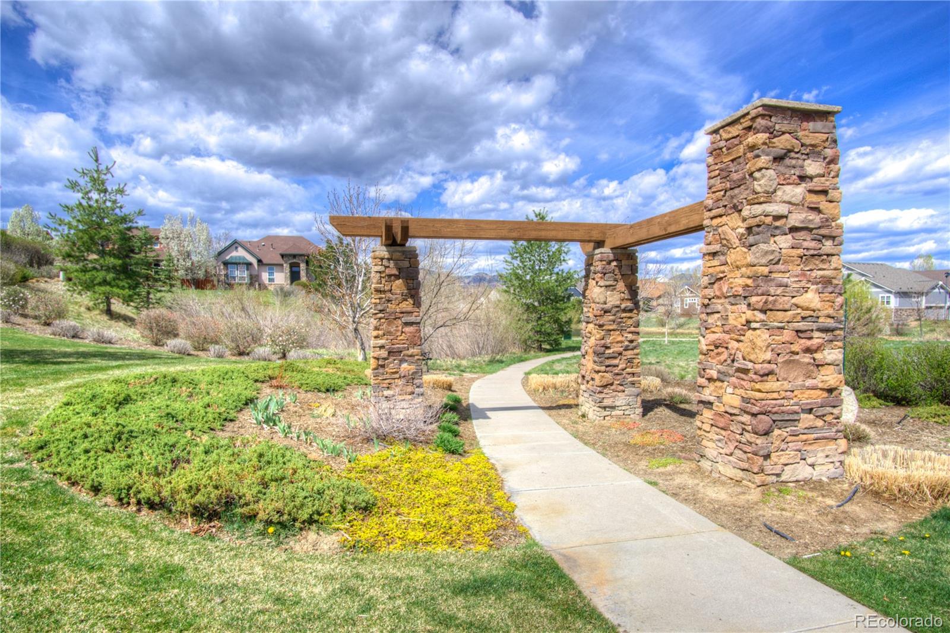
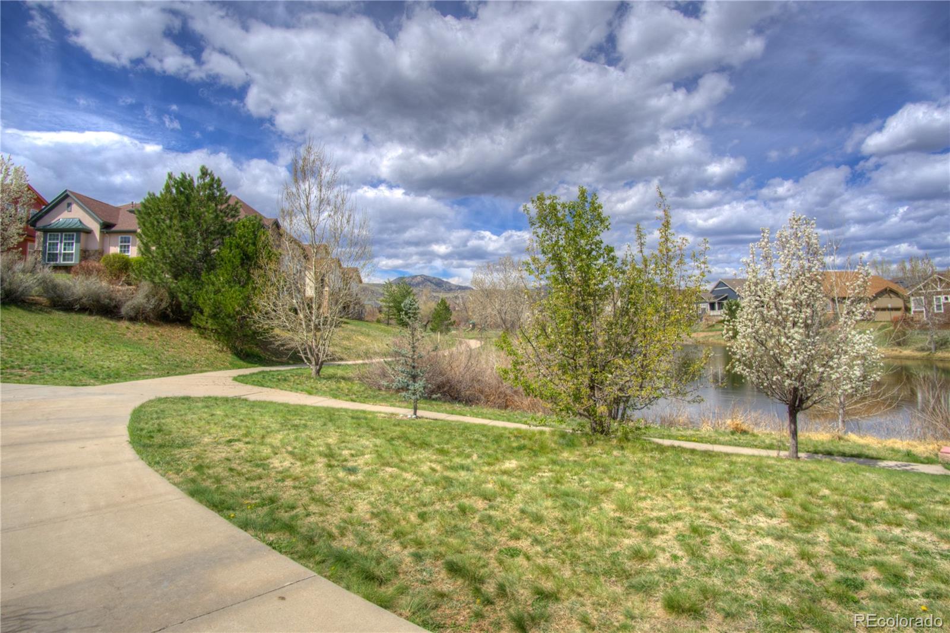
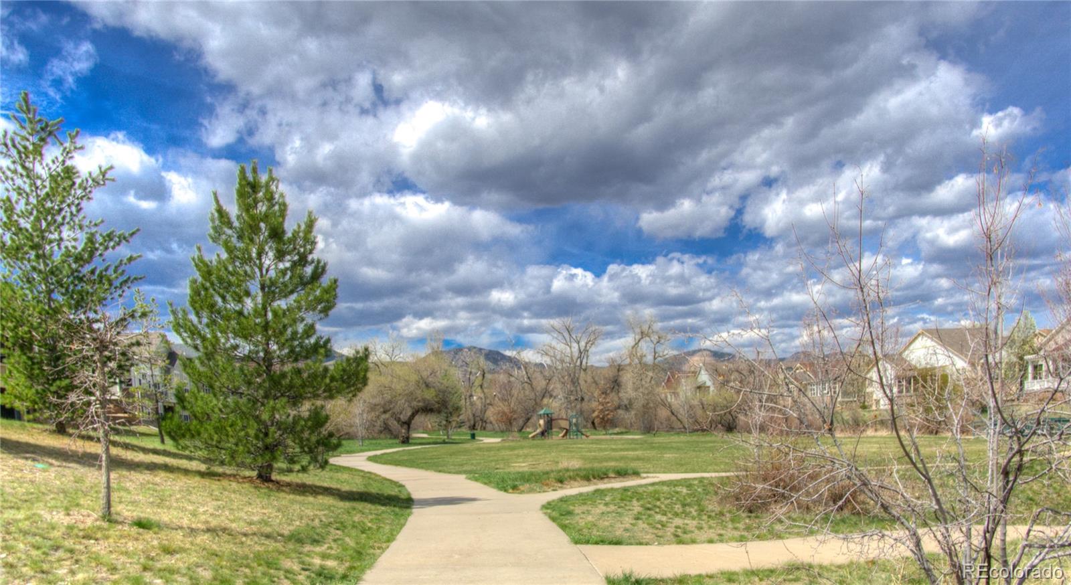
Dancing Willows is known for quality construction with concrete between floors for soundproofing and outstanding amenities including a pool, hot tub, clubhouse, parks, playground, and scenic walking trails through wetlands. Conveniently located minutes from C-470, Red Rocks, Chatfield and Bear Creek parks, hiking trails, the mountains, Golden, and downtown Denver.

Share Property

Location

11932 W Long Circle Unit: 203, Littleton, CO 80127

Status

Sold

Date Sold

August 17, 2026
David Petersmith

David Petersmith

TITLE

President | Managing Broker

Property Amenities

Interior
Fireplace Family Room
Appliances Dishwasher, Disposal, Dryer, Gas Water Heater, Microwave, Range, Refrigerator, Washer
Flooring Tile, Wood
Total Bedrooms: 2
Full Bathrooms: 2
Other Interior Features Ceiling Fan(s), Five Piece Bath, Granite Counters, High Ceilings, Kitchen Island, Open Floorplan, Primary Suite, Smoke Free, Walk-In Closet(s)
Area & Lot
Total area 1,262 Sq.Ft.
Living area 1,262 Sq.Ft.
MLS® ID 8390345
Year Built 2013
School District Jefferson County R-1
High School Dakota Ridge
Middle School Summit Ridge
Elementary School Mount Carbon
View Description City,Mountain(s)
Architecture Styles Contemporary
Type Condo
Status Sold
Exterior
Stories 1
Pool Outdoor Pool
Air conditioning Air Conditioning-Room
Heat type Forced Air
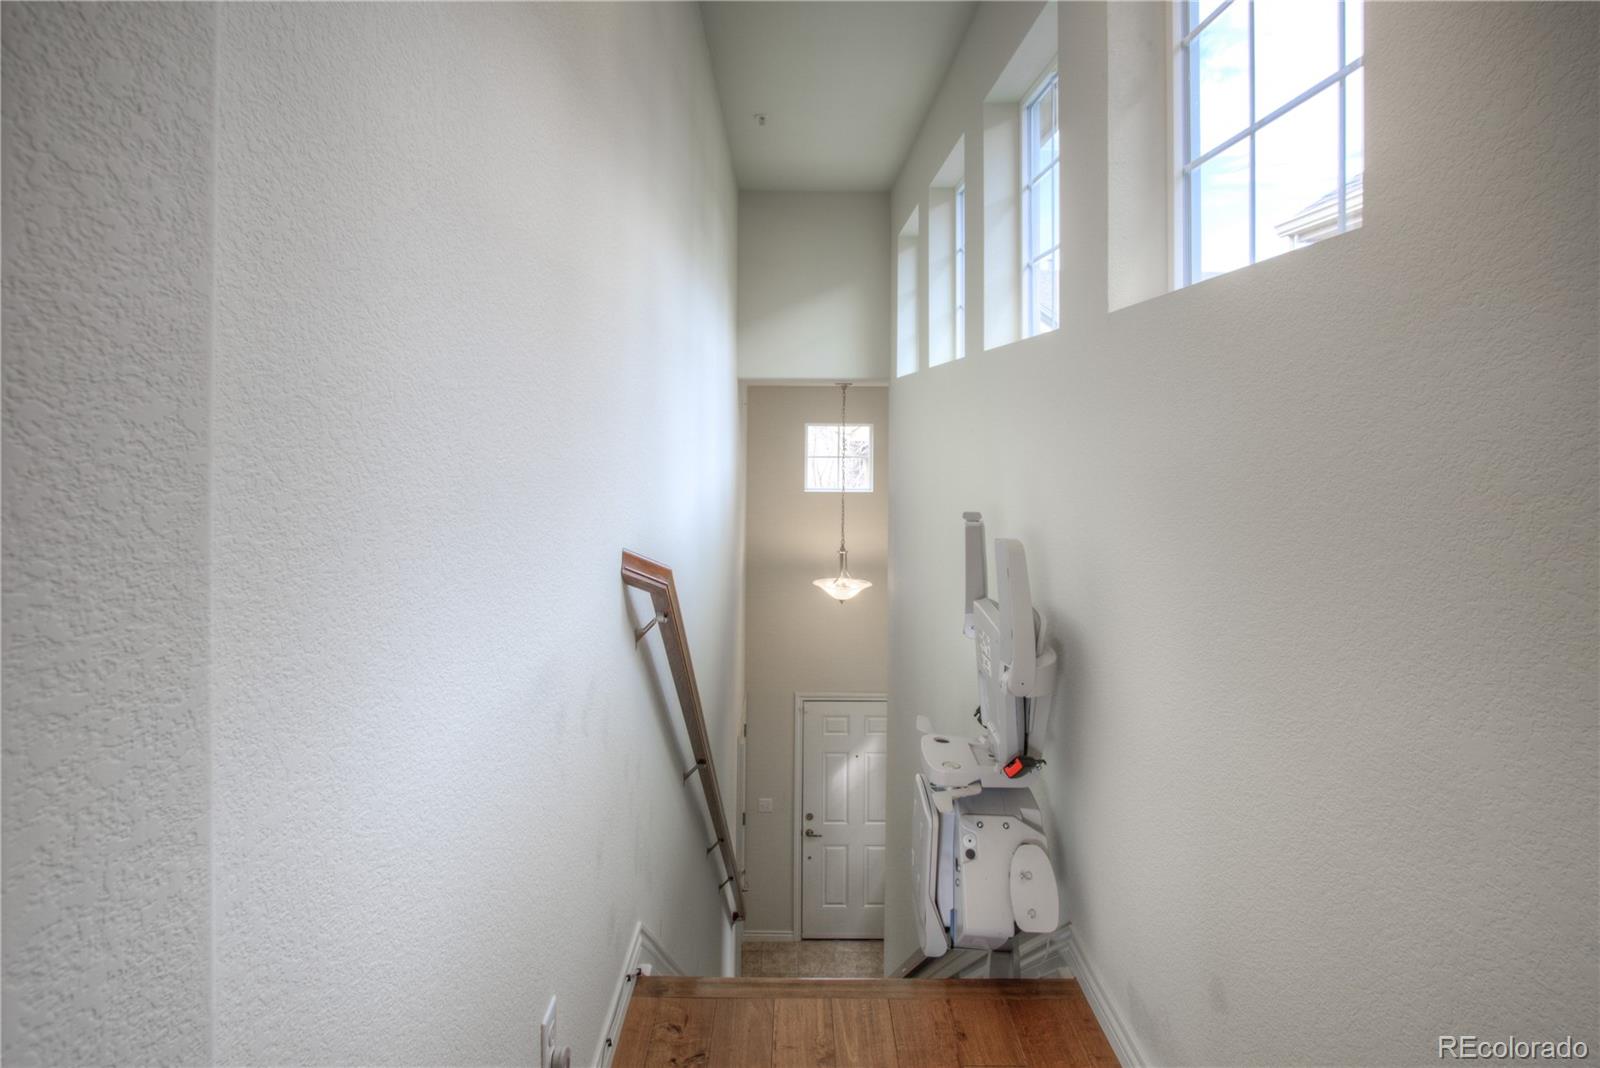
Disability Features Stair Lift
Water Source Public
Garage Space 1.0
Sewer Community Sewer
Other Exterior Features Playground
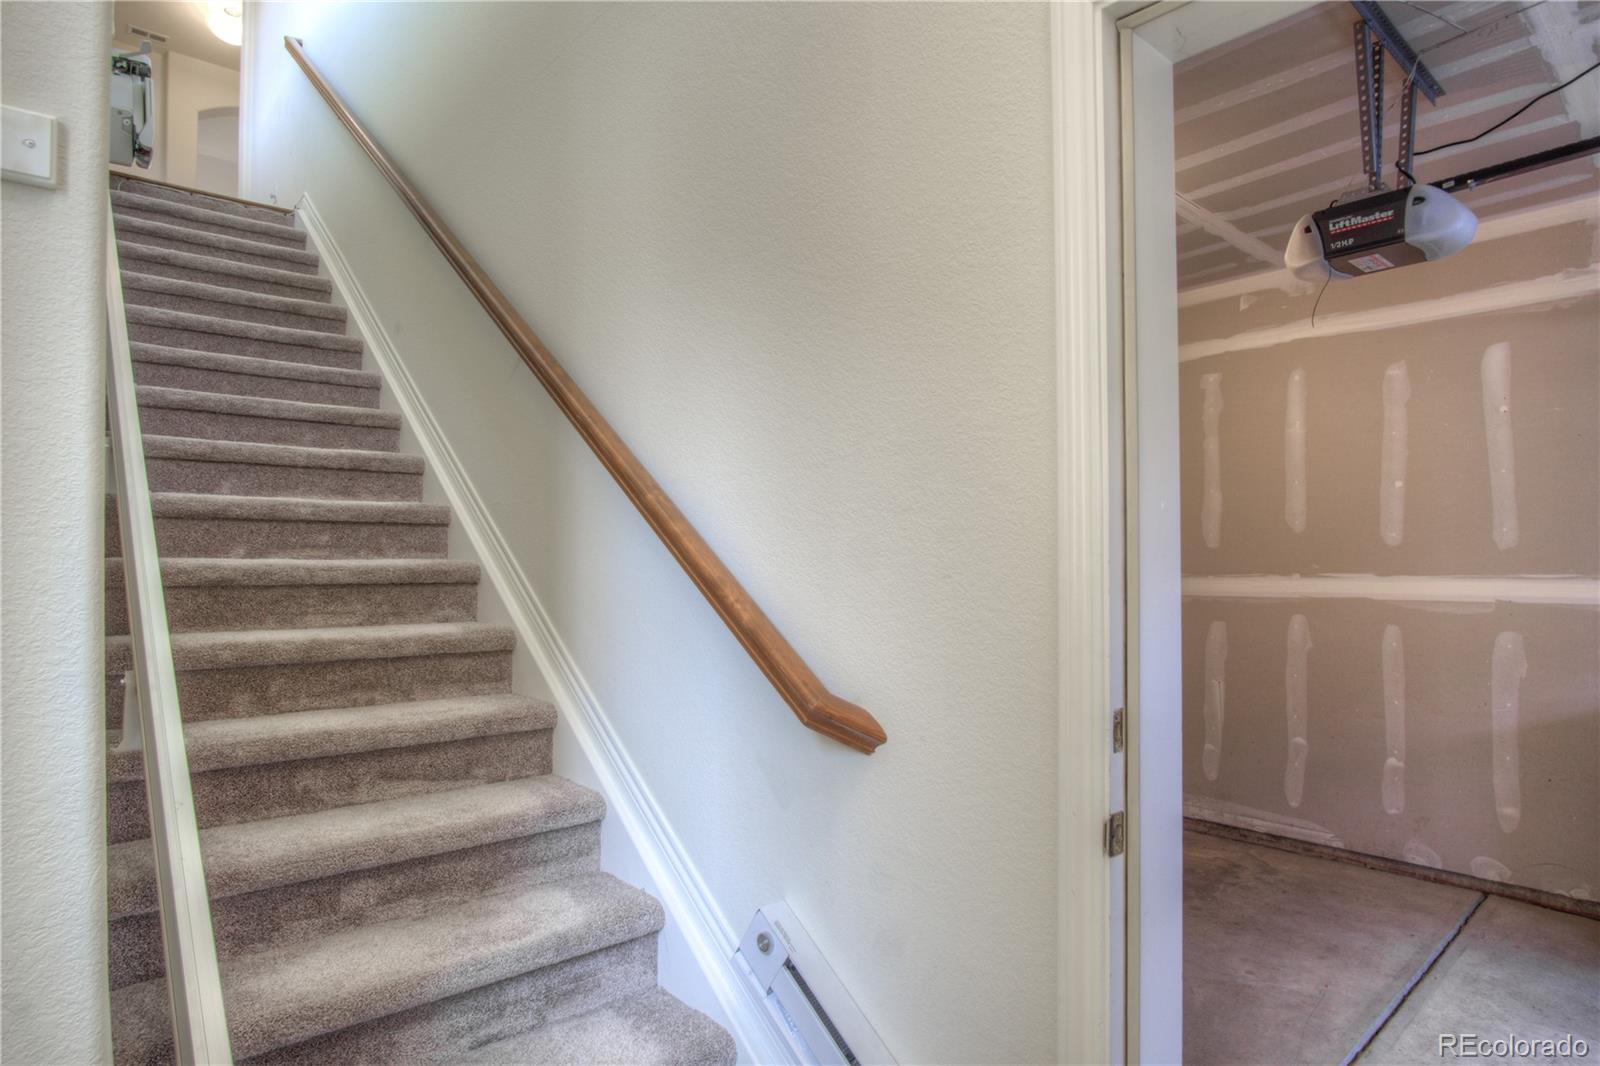
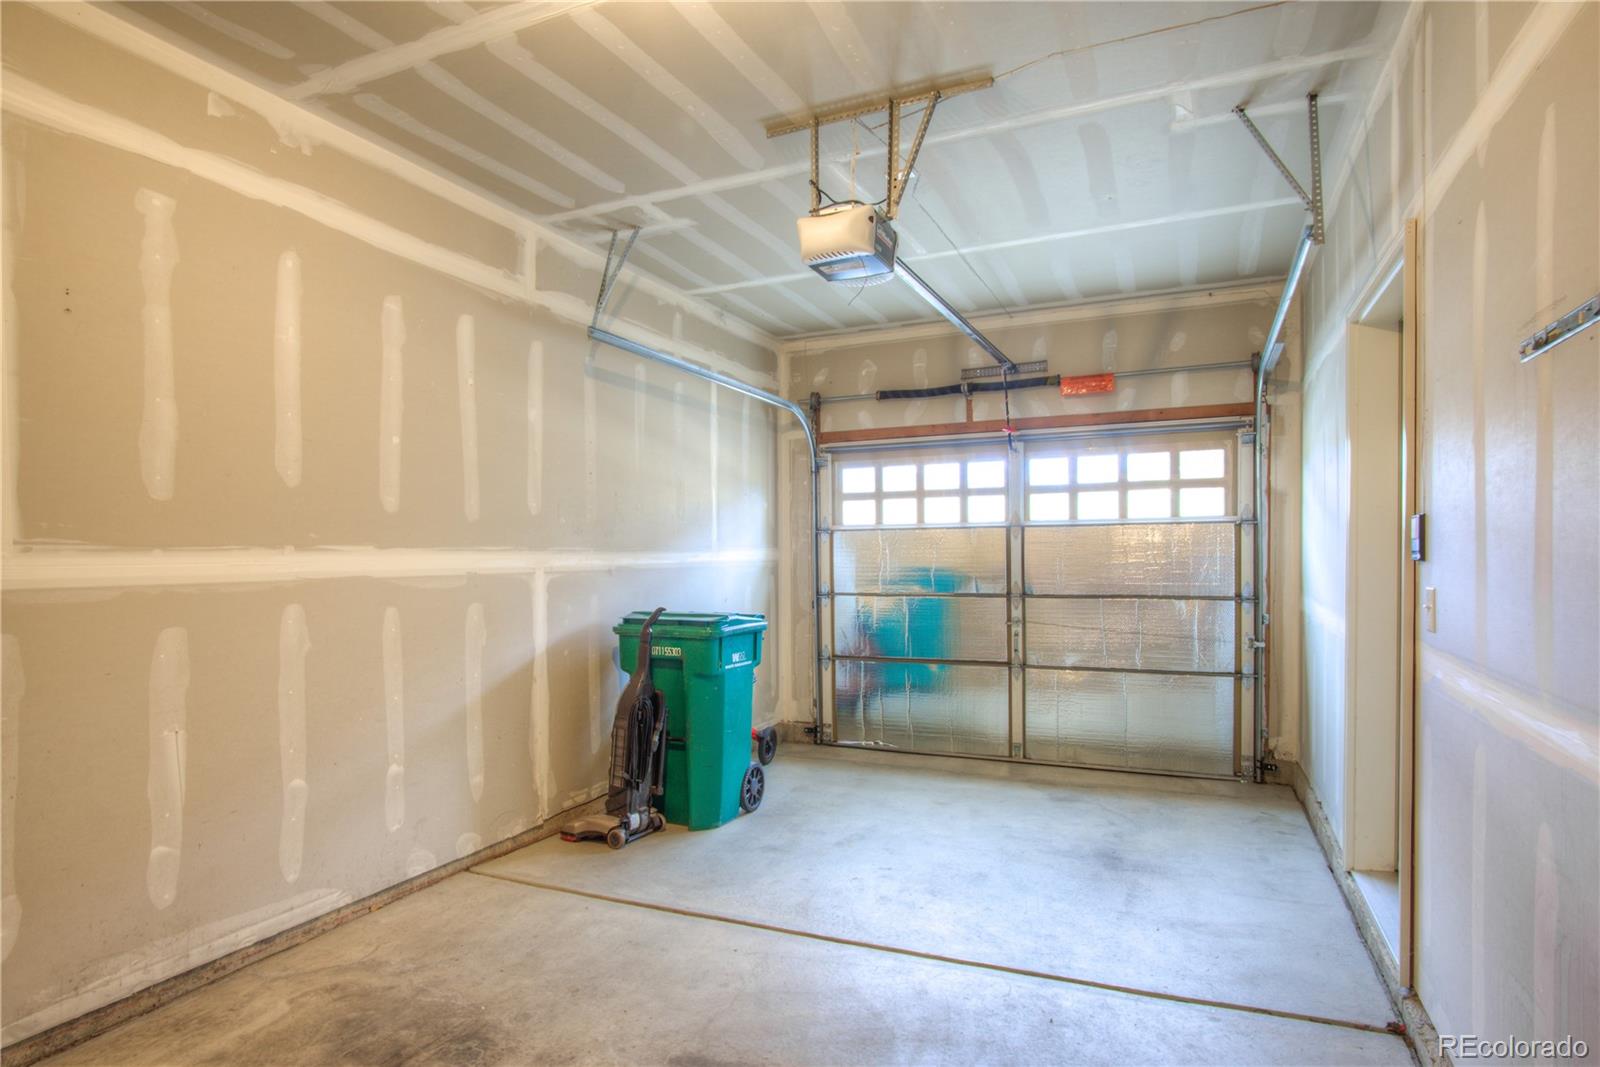
Parking Concrete, Dry Walled, Insulated Garage, Lighted
Roof Composition
Finance
Sales Price $435,000
HOA Fees $400 monthly
Real Estate Tax $4,785 yearly

360 Virtual Tour

Take a tour of this property

Experience the Difference with Choice Property Brokers LTD

Work with Choice Property Brokers LTD for expert guidance in the Colorado real estate market. Whether you're buying your first home, upgrading, or selling your property, our team provides local insight, strategic pricing, and personalized service to help you achieve the best results.